
14101 SNICKERSVILLE DRIVEGAINESVILLE, VA 20155
Due to the health concerns created by Coronavirus we are offering personal 1-1 online video walkthough tours where possible.
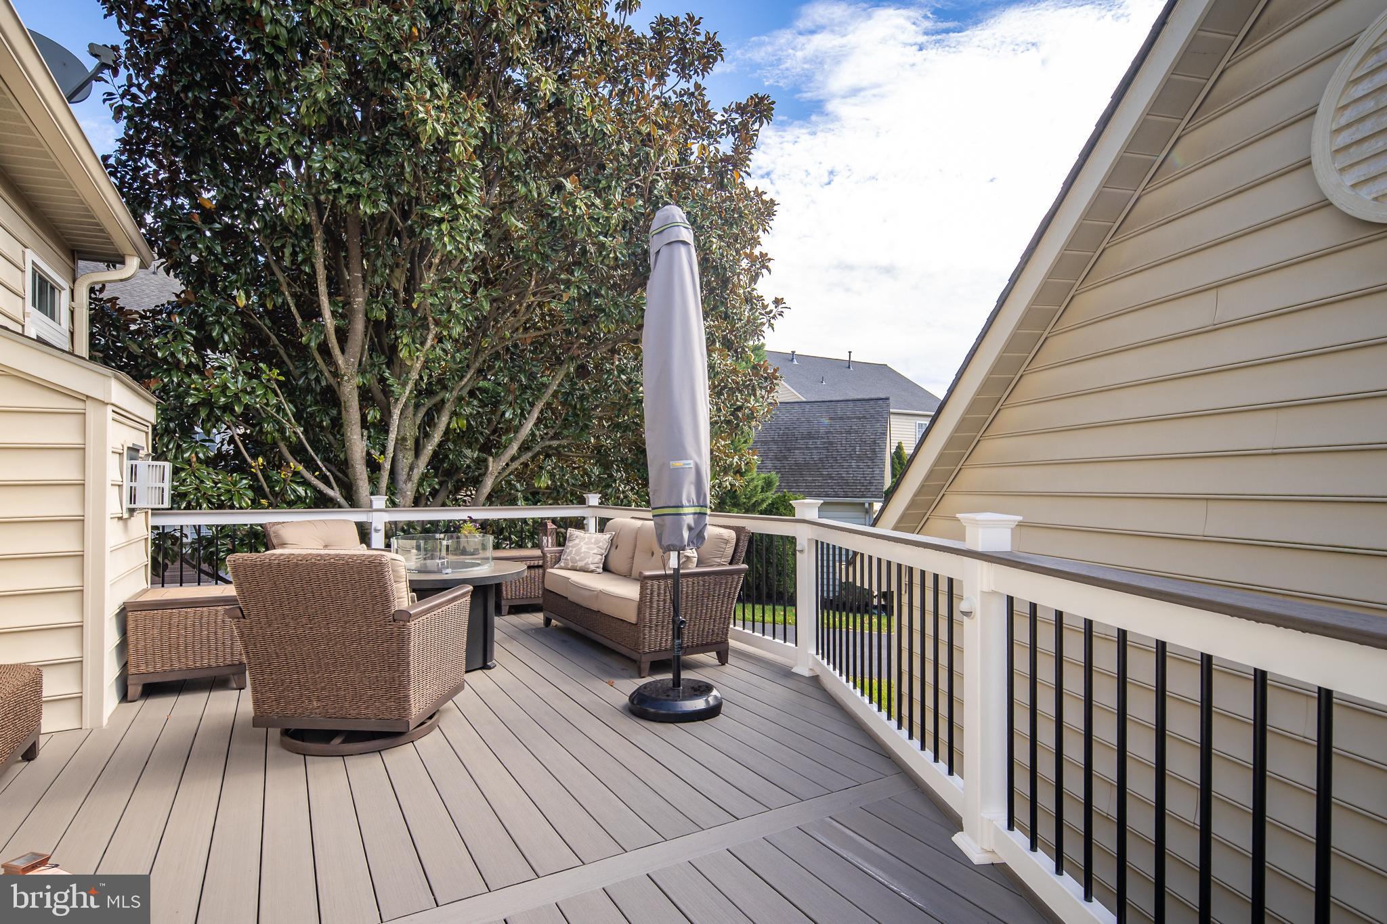
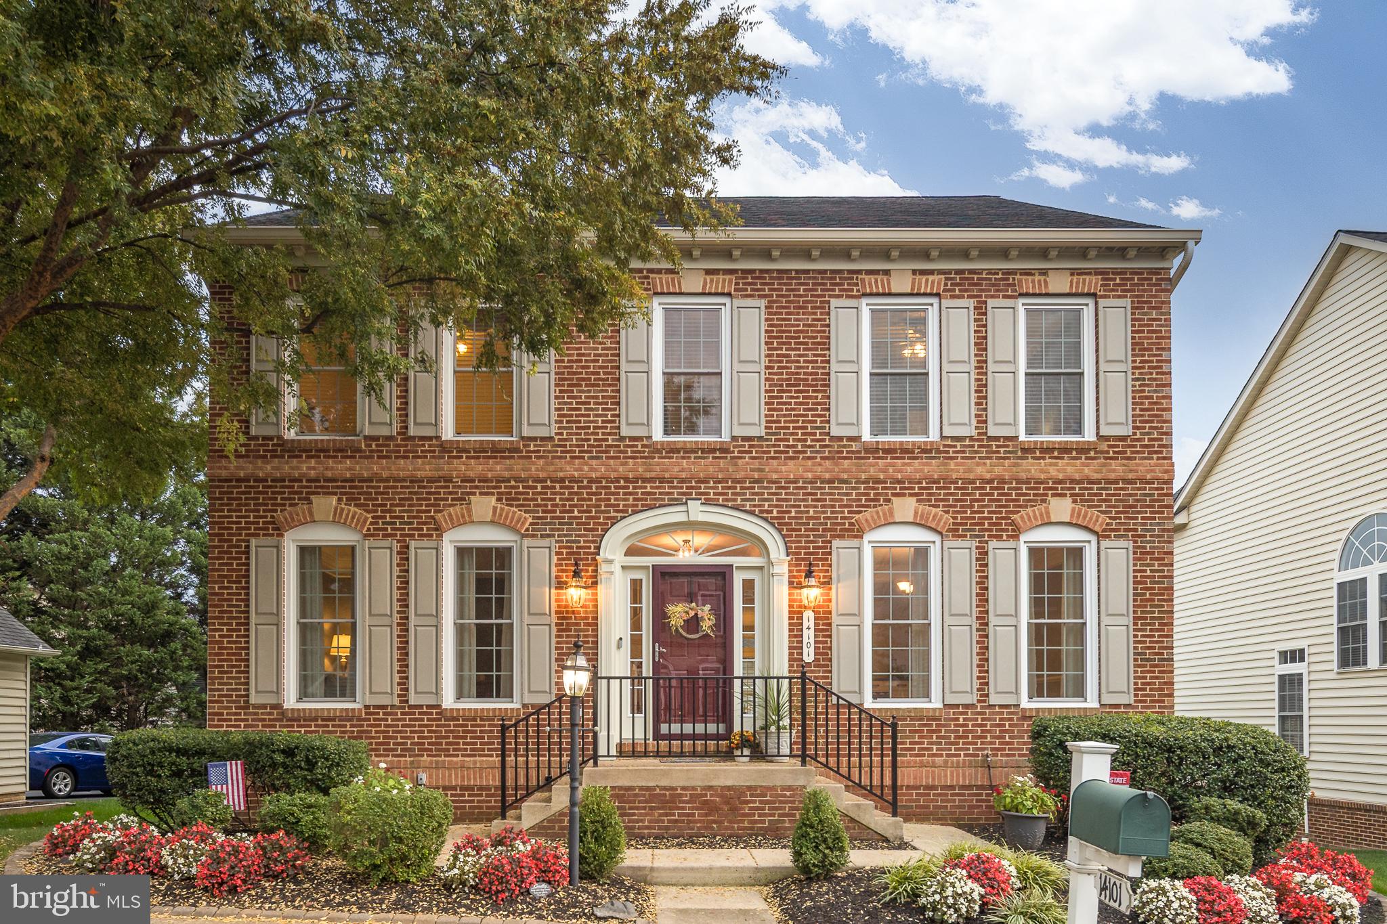
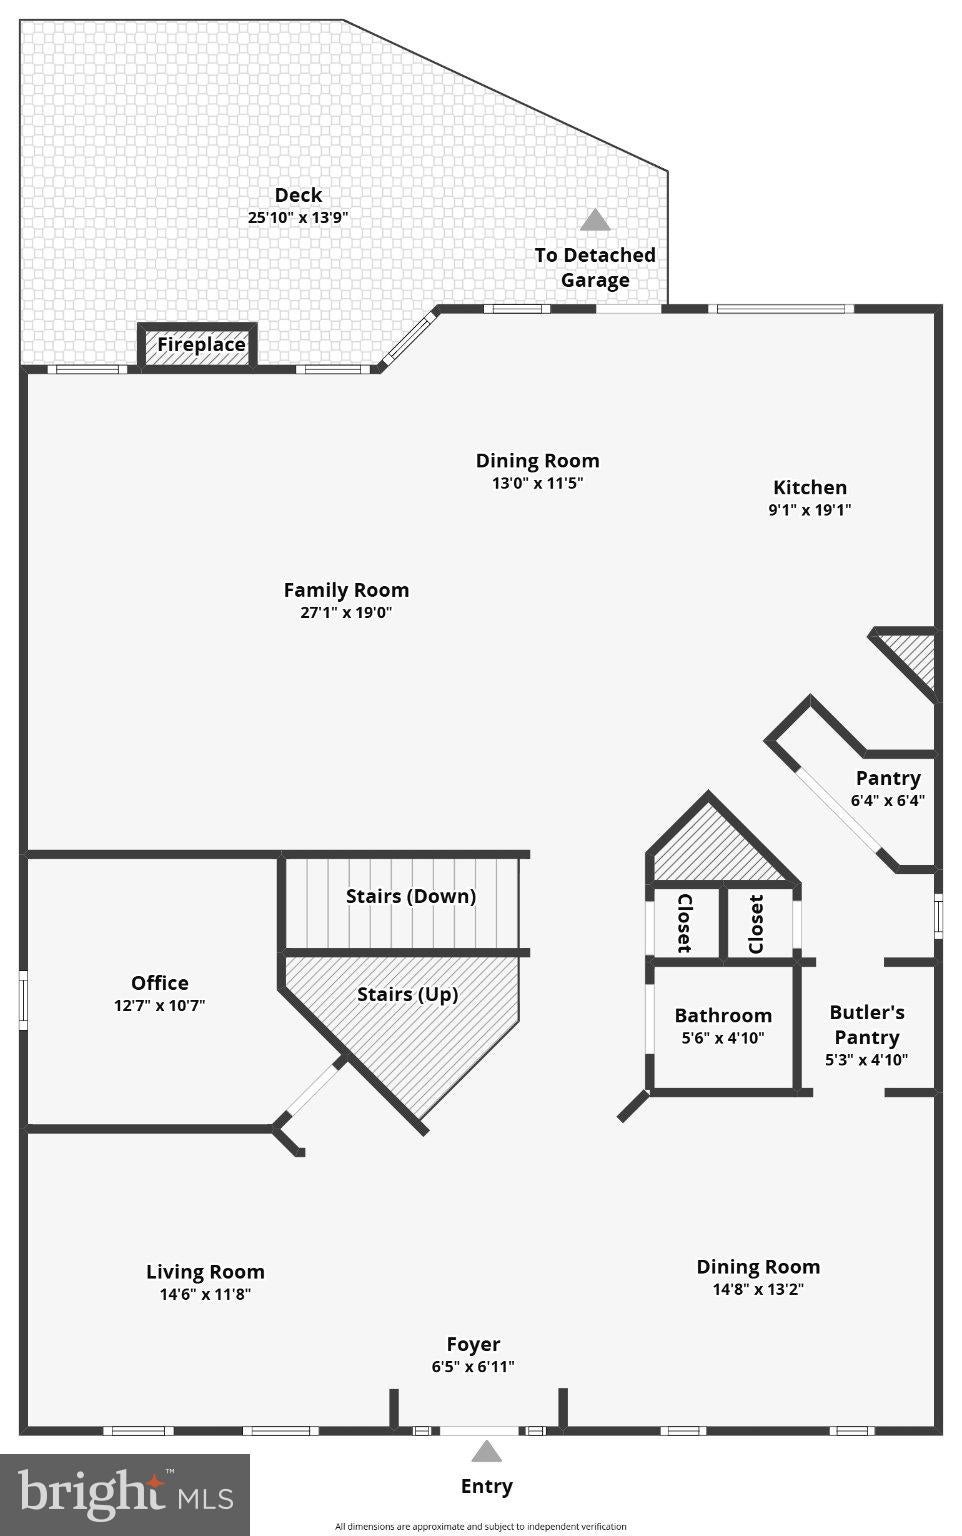
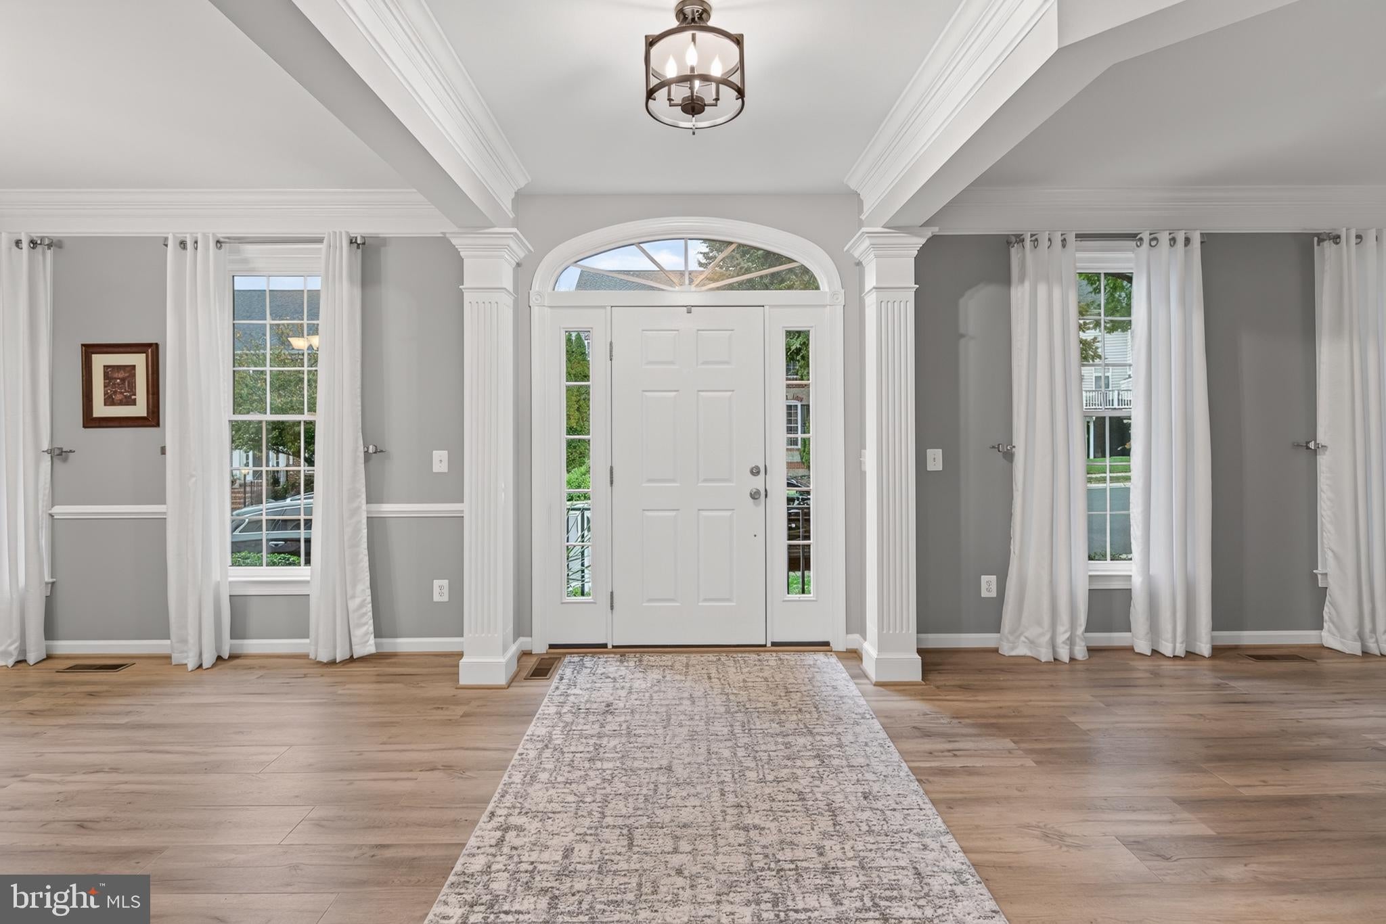
Offered for the FIRST TIME - Welcome to this beautifully appointed Colonial in the prestigious gated golf community of Piedmont, where luxury, thoughtful updates, and an exceptional location come together to create the perfect place to call home! This meticulously maintained residence features a charming brick front, vinyl siding, and a thoughtfully designed floor plan that maximizes every square foot of living space. From the moment you enter, you'll appreciate the attention to detail, including new LVP flooring, fresh neutral paint, decorative columns, elegant five-piece crown molding, chair rail, updated lighting, and a stunning staircase with replaced balusters and handrails. A private study with glass French doors provides the perfect work-from-home space, while the formal living and dining rooms offer an inviting setting for entertaining. The gourmet kitchen is designed to impress, featuring granite countertops, stainless steel appliances, double ovens, a five-burner gas cooktop, farmhouse sink, kitchen island, breakfast area, and butler's pantry. The kitchen opens seamlessly to the spacious family room, where a dramatic floor-to-ceiling stone gas fireplace creates a beautiful focal point. Upstairs, you'll find generously sized bedrooms, a convenient bedroom-level laundry room, and a luxurious primary suite featuring a tray ceiling and walk-in closet. The completely renovated primary bath offers a spa-inspired retreat with a large glass-enclosed shower with bench seating, an elevated double vanity, LVP flooring, decorative shadow boxes, and a private water closet. The beautifully renovated hall bathroom is equally impressive, featuring a glass-enclosed tub and shower, elevated double vanity with granite countertops, and LVP flooring. The finished lower level provides incredible flexibility with dedicated game, media, and recreation areas, making it ideal for entertaining, movie nights, or a home gym. A well-appointed wet bar with cabinetry, dishwasher, sink, and beverage refrigerator makes hosting effortless. There is also an ideal opportunity to create a fifth bedroom, along with abundant unfinished storage space. Step outside to enjoy the private, zero-maintenance deck, perfect for relaxing or entertaining without the upkeep. But what truly sets this home apart is its unbeatable location! Situated directly across the street from Piedmont's largest neighborhood pool and playground, you'll enjoy exceptional convenience to some of the community's most popular amenities. The Catharpin gate is just moments away, making coming and going a breeze. Piedmont offers an incredible lifestyle centered around its Tom Fazio-designed 18-hole golf course, clubhouse, Monty's Pub, indoor and outdoor pools, tennis and pickleball courts, fitness center, yoga facilities, and miles of walking and jogging paths. Beyond the gates, everyday conveniences are just minutes away, with Harris Teeter approximately two minutes away, I-66 approximately four minutes away, and Wegmans, shopping, restaurants, breweries, and wineries all nearby. This is more than a beautiful home; it's an opportunity to enjoy the very best of Piedmont living, with exceptional updates, versatile living spaces, resort-style amenities, and a location that is hard to beat!
| yesterday | Listing updated with changes from the MLS | |
| 3 days ago | Status changed to Active | |
| 3 days ago | Listing first seen on site |

The real estate listing information is provided by Bright MLS is for the consumer's personal, non-commercial use and may not be used for any purpose other than to identify prospective properties consumer may be interested in purchasing. Any information relating to real estate for sale or lease referenced on this web site comes from the Internet Data Exchange (IDX) program of the Bright MLS. This web site references real estate listing(s) held by a brokerage firm other than the broker and/or agent who owns this web site. The accuracy of all information is deemed reliable but not guaranteed and should be personally verified through personal inspection by and/or with the appropriate professionals. Properties in listings may have been sold or may no longer be available. The data contained herein is copyrighted by Bright MLS and is protected by all applicable copyright laws. Any unauthorized collection or dissemination of this information is in violation of copyright laws and is strictly prohibited. Copyright © 2020 Bright MLS. All rights reserved.