
9182 RIBBON FALLS LOOPBRISTOW, VA 20136
Due to the health concerns created by Coronavirus we are offering personal 1-1 online video walkthough tours where possible.
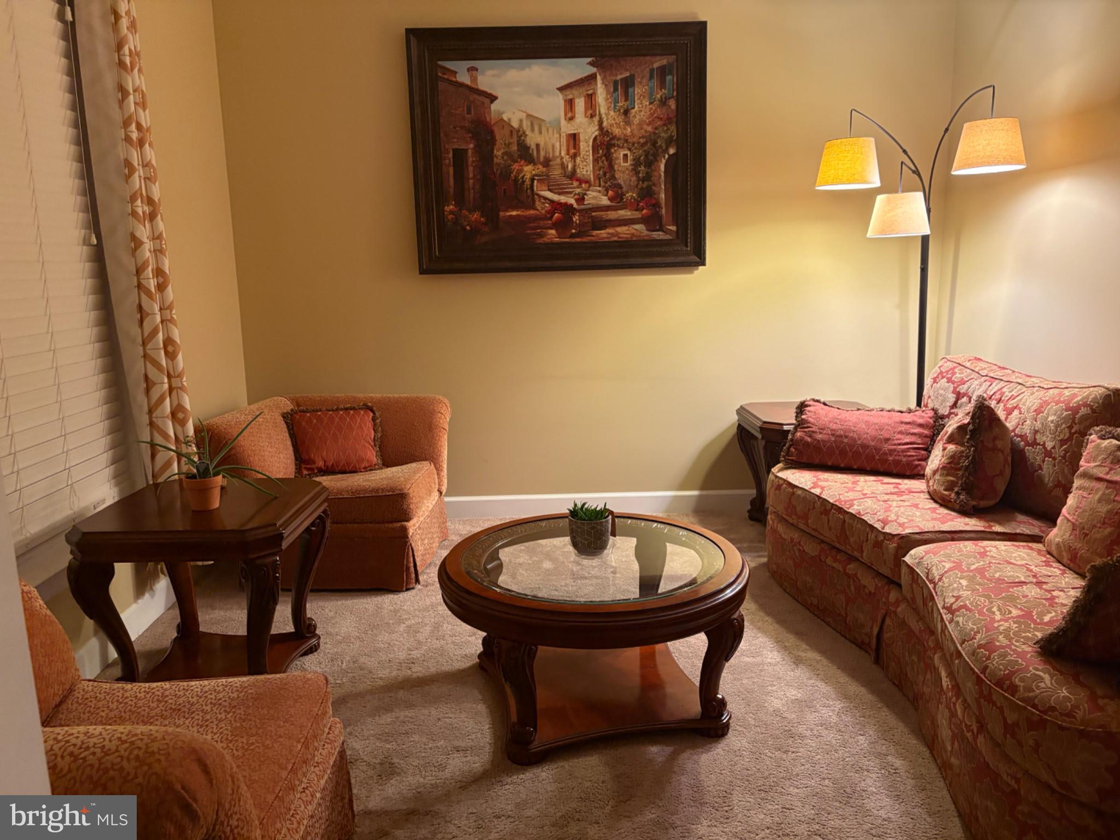
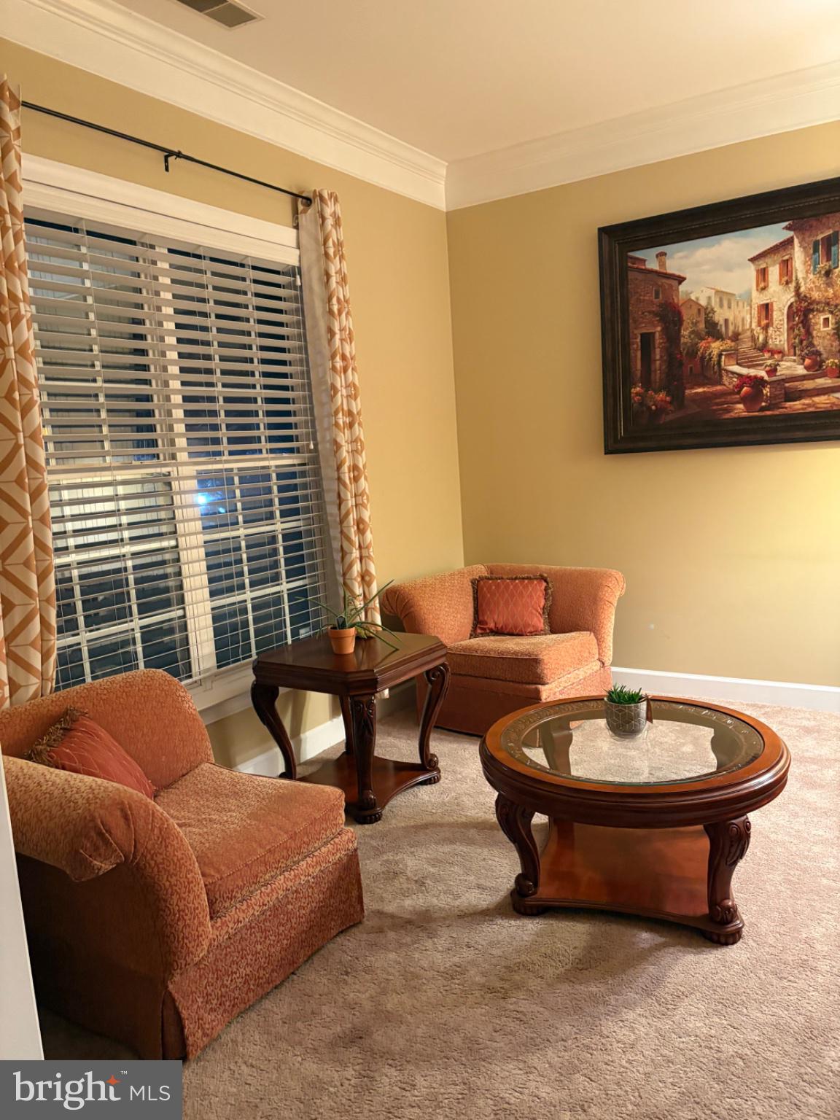
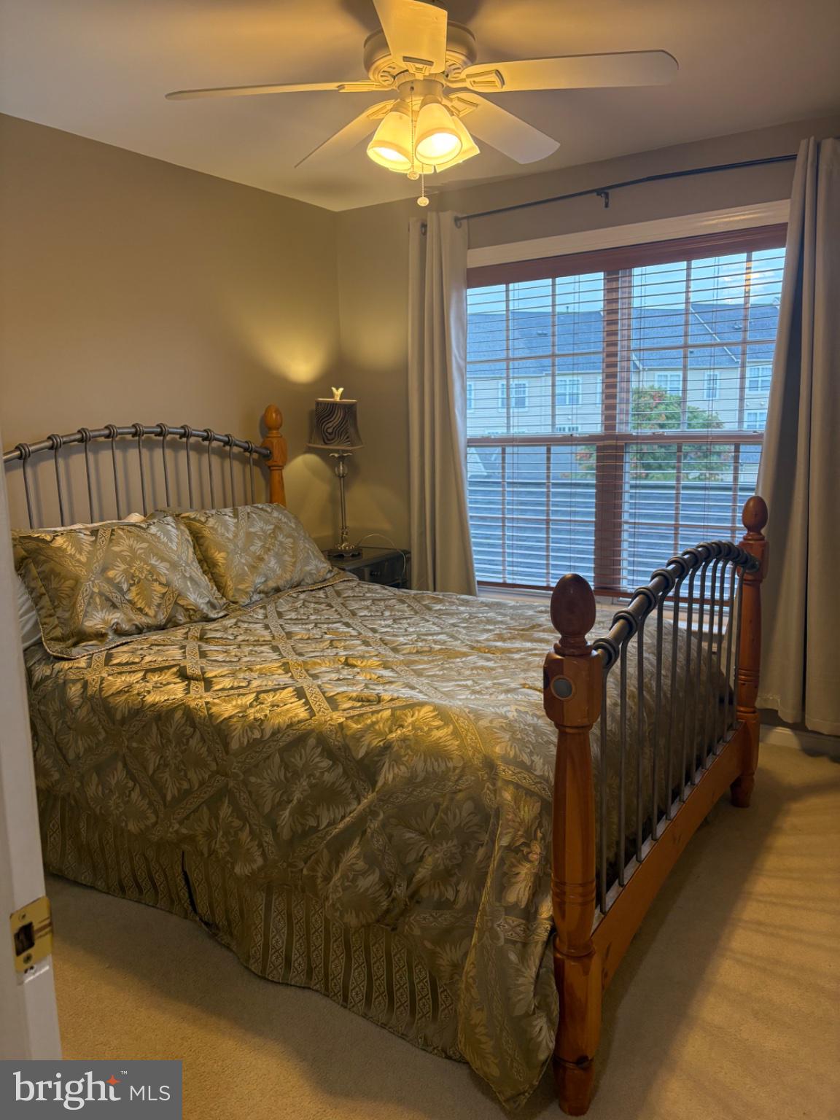
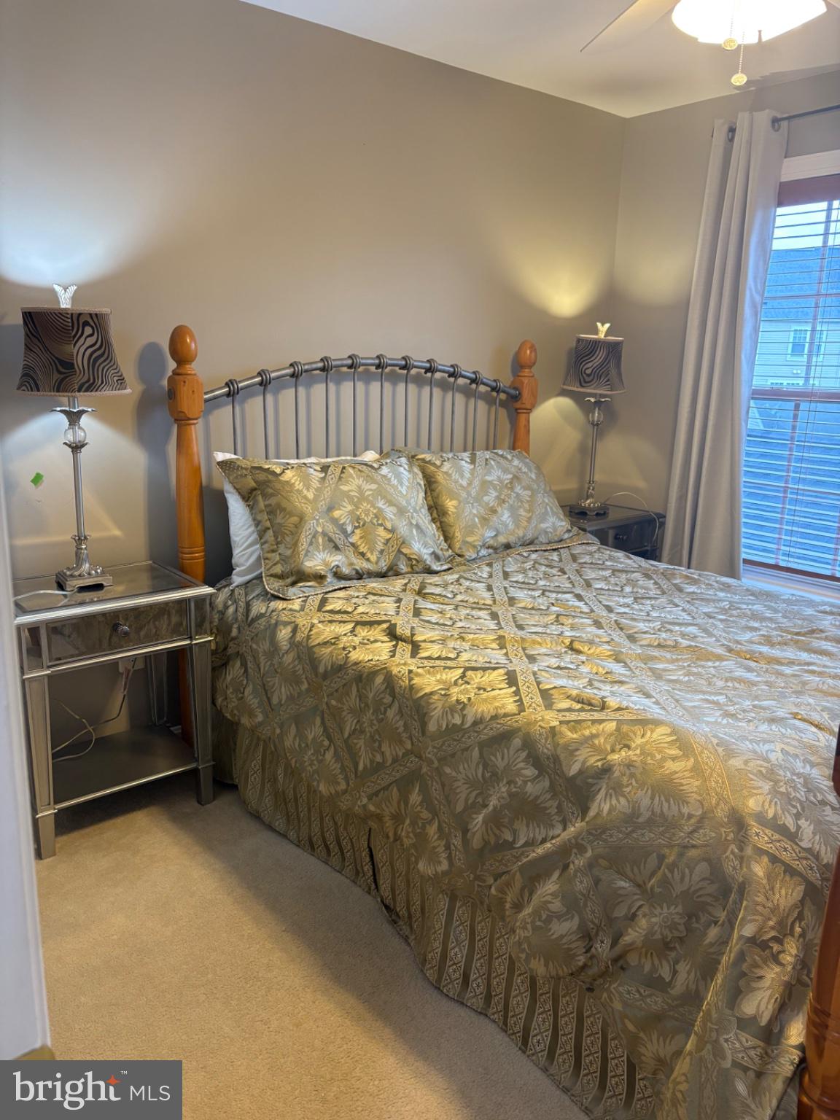
Nestled in the charming Pembroke/Victory Lakes community, this exquisite townhouse offers a harmonious blend of luxury and comfort, perfect for those seeking an elevated lifestyle. Built in 2006, this Colonial-style residence boasts 2,584 square feet of thoughtfully designed living space, featuring three spacious bedrooms and two and a half elegantly appointed bathrooms. Step inside to discover an inviting open floor plan that seamlessly connects the living, dining, and kitchen areas, creating an ideal setting for both relaxation and entertaining. The gourmet kitchen is a culinary enthusiast's dream, complete with an expansive island, ample table space, and high-end finishes that invite creativity and joy in meal preparation. The luxurious master suite serves as a serene retreat, featuring plush carpeting and an en-suite bathroom equipped with a shower and separated tub, ensuring a spa-like experience at home. Additional bedrooms are generously sized, offering comfort and privacy for all. This home is designed for modern living, with convenient upper-floor laundry facilities and a detached two-car garage that provides both storage and ease of access. New 50 year warranty roof replaced in June 2026. Outside, the community amenities elevate your lifestyle further. Enjoy access to a sparkling outdoor pool, tennis courts, and pickleball courts, perfect for active days in the sun. The clubhouse and party room offer spaces for social gatherings, while scenic bike trails and jogging paths invite you to explore the beautiful surroundings. With a low association fee that covers common area maintenance, health club access, and snow removal, you can enjoy a maintenance-free lifestyle, allowing you to focus on what truly matters. This property is not just a home; it's a gateway to a vibrant community and an exclusive lifestyle that balances luxury with comfort. Experience the perfect blend of elegance and warmth in this remarkable residence.
| 3 hours ago | Listing updated with changes from the MLS® | |
| 24 hours ago | Status changed to Coming Soon | |
| yesterday | Listing first seen on site |

The real estate listing information is provided by Bright MLS is for the consumer's personal, non-commercial use and may not be used for any purpose other than to identify prospective properties consumer may be interested in purchasing. Any information relating to real estate for sale or lease referenced on this web site comes from the Internet Data Exchange (IDX) program of the Bright MLS. This web site references real estate listing(s) held by a brokerage firm other than the broker and/or agent who owns this web site. The accuracy of all information is deemed reliable but not guaranteed and should be personally verified through personal inspection by and/or with the appropriate professionals. Properties in listings may have been sold or may no longer be available. The data contained herein is copyrighted by Bright MLS and is protected by all applicable copyright laws. Any unauthorized collection or dissemination of this information is in violation of copyright laws and is strictly prohibited. Copyright © 2020 Bright MLS. All rights reserved.
Did you know? You can invite friends and family to your search. They can join your search, rate and discuss listings with you.