
11340 TRENTON COURTBRISTOW, VA 20136
Due to the health concerns created by Coronavirus we are offering personal 1-1 online video walkthough tours where possible.
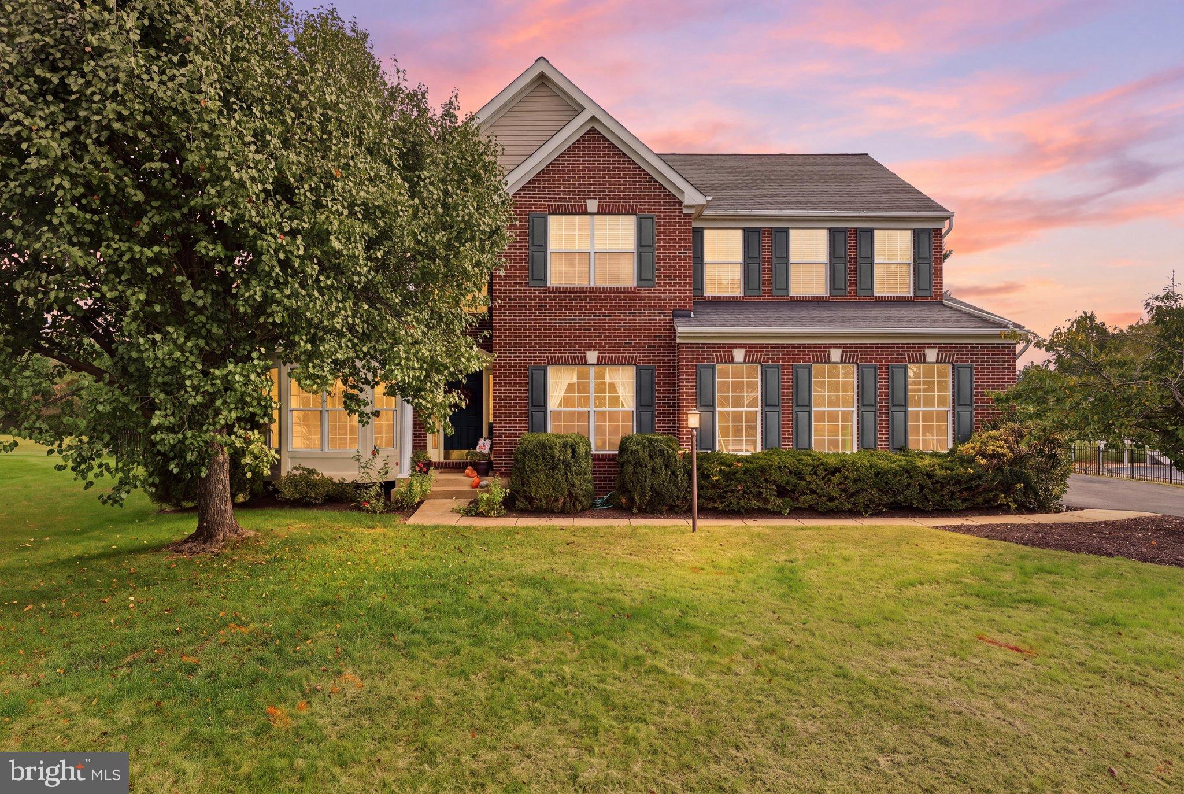
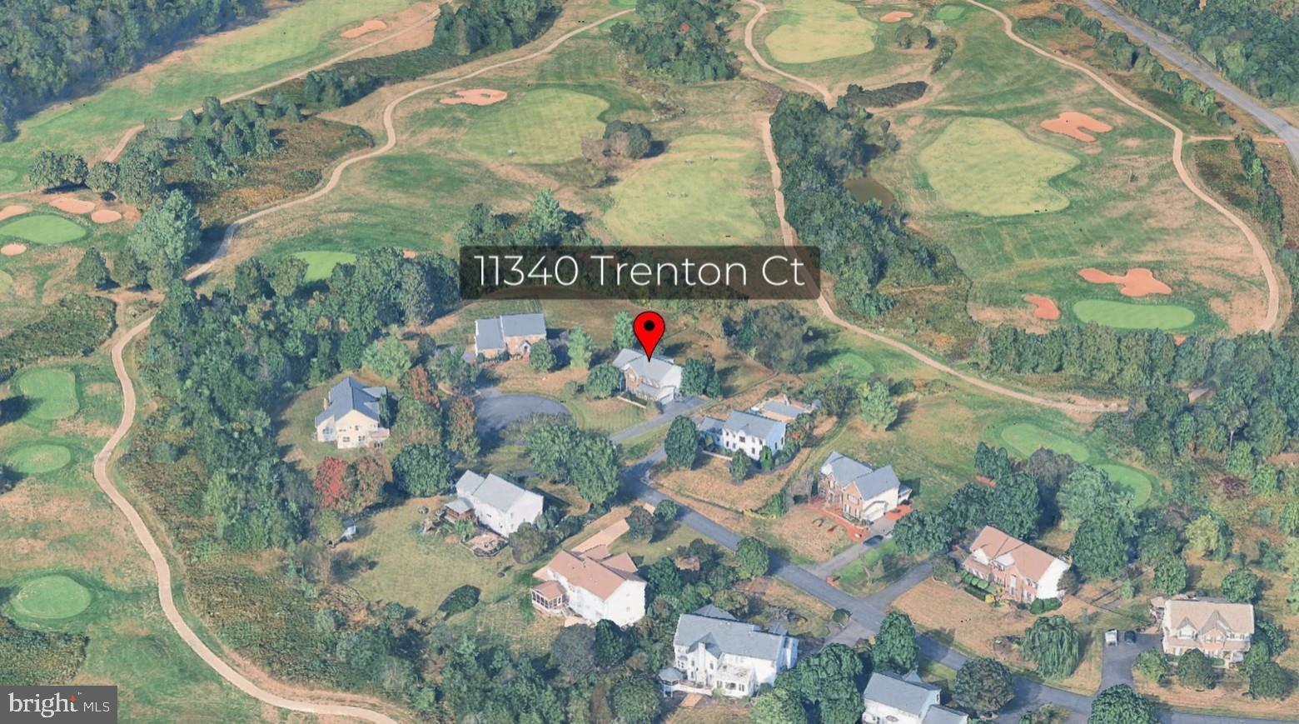
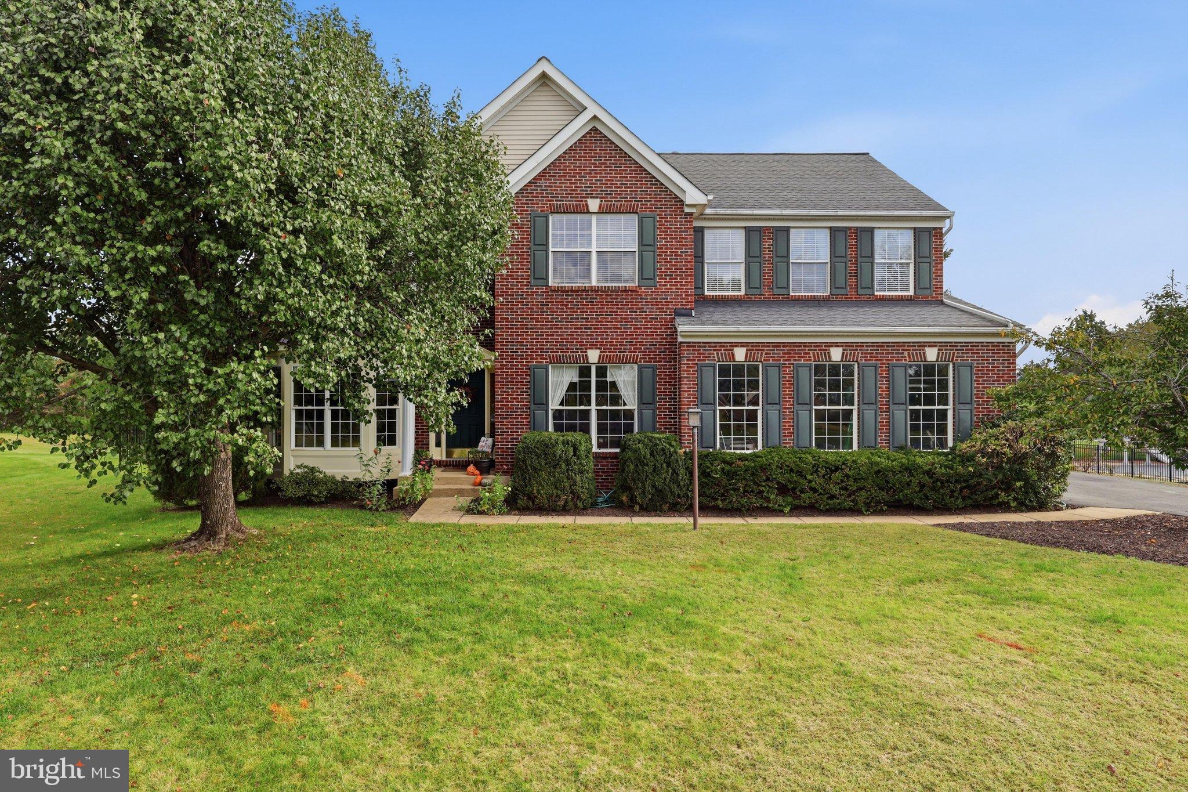
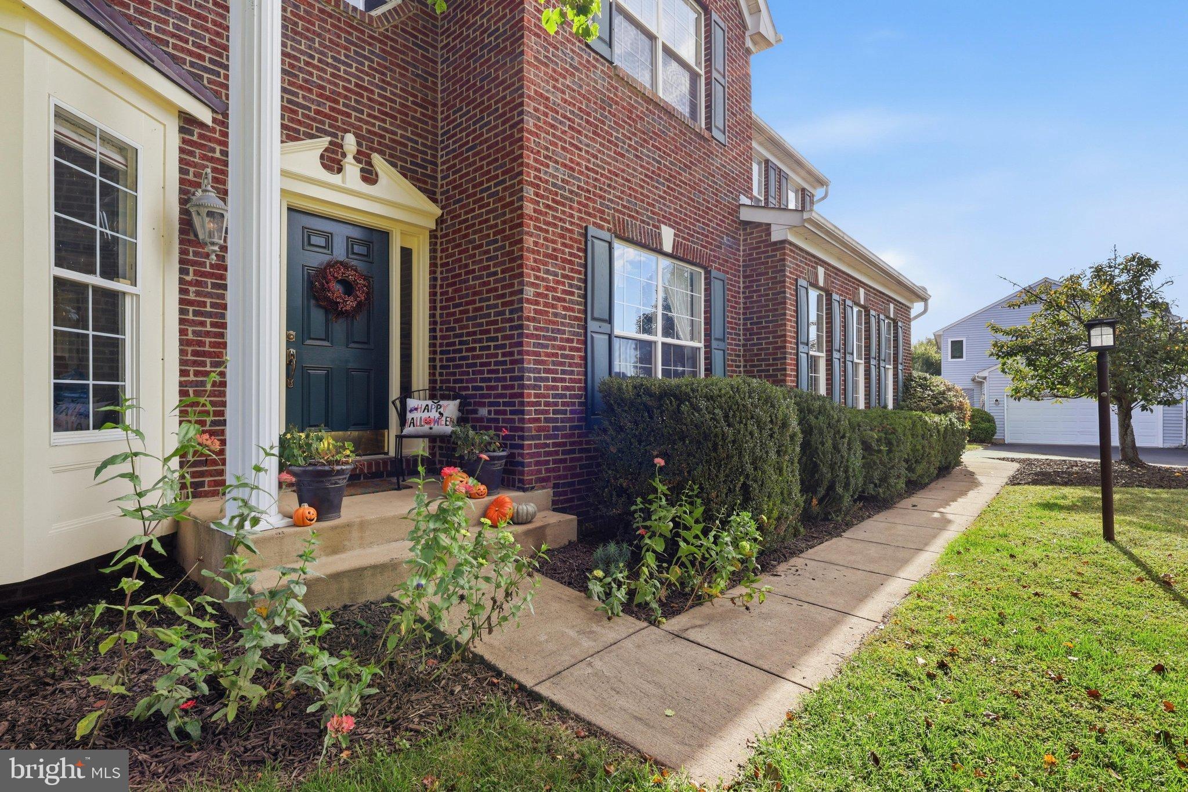
Welcome to your dream home nestled in the peaceful and prestigious Bristow Manor Estates community! Set on a tranquil cul-de-sac with a generous half-acre lot and serene golf course views, this exquisite brick-front single-family home offers the ultimate blend of elegance and comfort. As you step inside, you are greeted by soaring 9-foot ceilings, hardwood floors, and an inviting open-concept layout designed for both everyday living and effortless entertaining. The main level features a quiet home office and flows seamlessly into a breathtaking two-story family room, which sits just off the gourmet kitchen. Enjoy your morning coffee in the sunlit breakfast area, which opens directly to a spacious deck overlooking your gorgeous, private backyard. Upstairs, you will find four spacious bedrooms designed as peaceful retreats. The luxurious primary suite is a true sanctuary, complete with expansive walk-in closets and a spa-like primary bathroom. Head down to the fully finished walk-up basement to discover even more exceptional living space, featuring an expansive area perfect for entertaining, a versatile den, and a full bathroom. Offering over 4,300 finished square feet of sophisticated living, a convenient side-load two-car garage, and an unbeatable setting, this property truly has it all. Excellent location, close to shopping, schools and commuter routes! 2026 Carpet and Paint 2021 Water Heater 2020 HVAC 2012 Roof
| 10 hours ago | Listing updated with changes from the MLS® | |
| 23 hours ago | Status changed to Active | |
| 4 days ago | Listing first seen on site |

The real estate listing information is provided by Bright MLS is for the consumer's personal, non-commercial use and may not be used for any purpose other than to identify prospective properties consumer may be interested in purchasing. Any information relating to real estate for sale or lease referenced on this web site comes from the Internet Data Exchange (IDX) program of the Bright MLS. This web site references real estate listing(s) held by a brokerage firm other than the broker and/or agent who owns this web site. The accuracy of all information is deemed reliable but not guaranteed and should be personally verified through personal inspection by and/or with the appropriate professionals. Properties in listings may have been sold or may no longer be available. The data contained herein is copyrighted by Bright MLS and is protected by all applicable copyright laws. Any unauthorized collection or dissemination of this information is in violation of copyright laws and is strictly prohibited. Copyright © 2020 Bright MLS. All rights reserved.
Did you know? You can invite friends and family to your search. They can join your search, rate and discuss listings with you.