
8851 TENBURY COURTBRISTOW, VA 20136
Due to the health concerns created by Coronavirus we are offering personal 1-1 online video walkthough tours where possible.
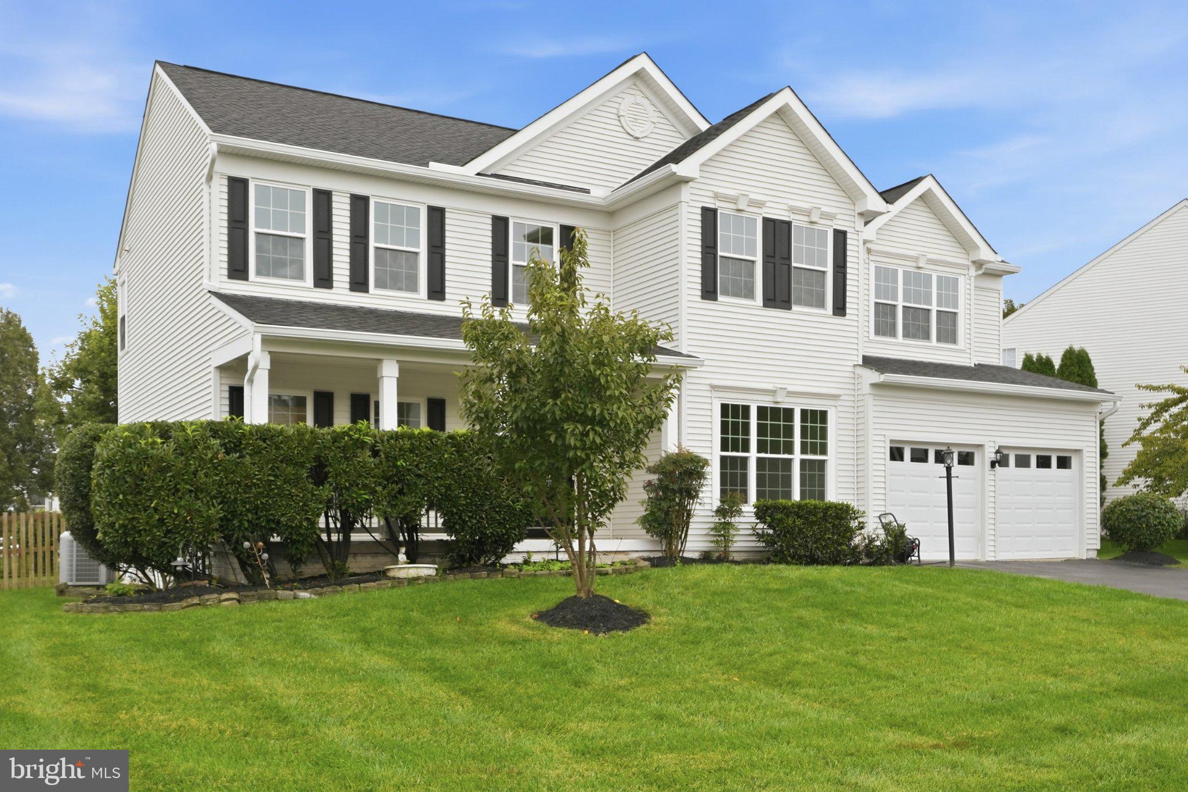
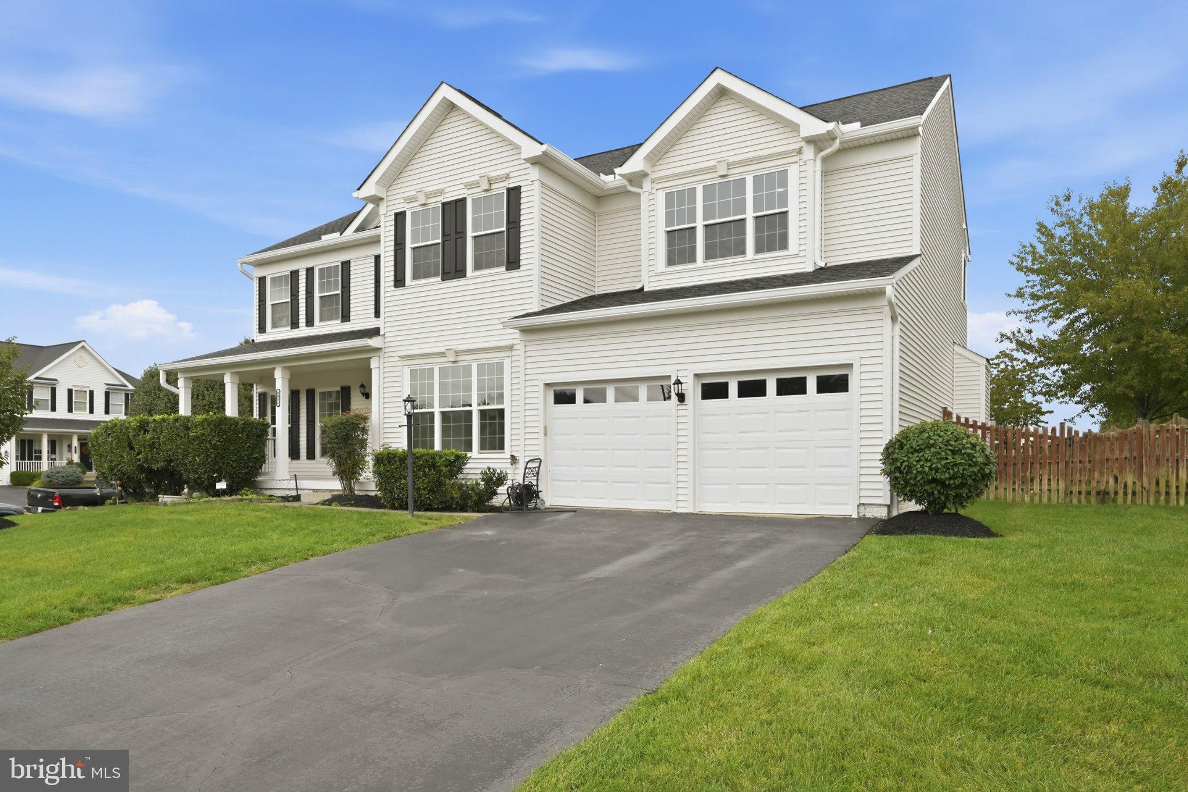
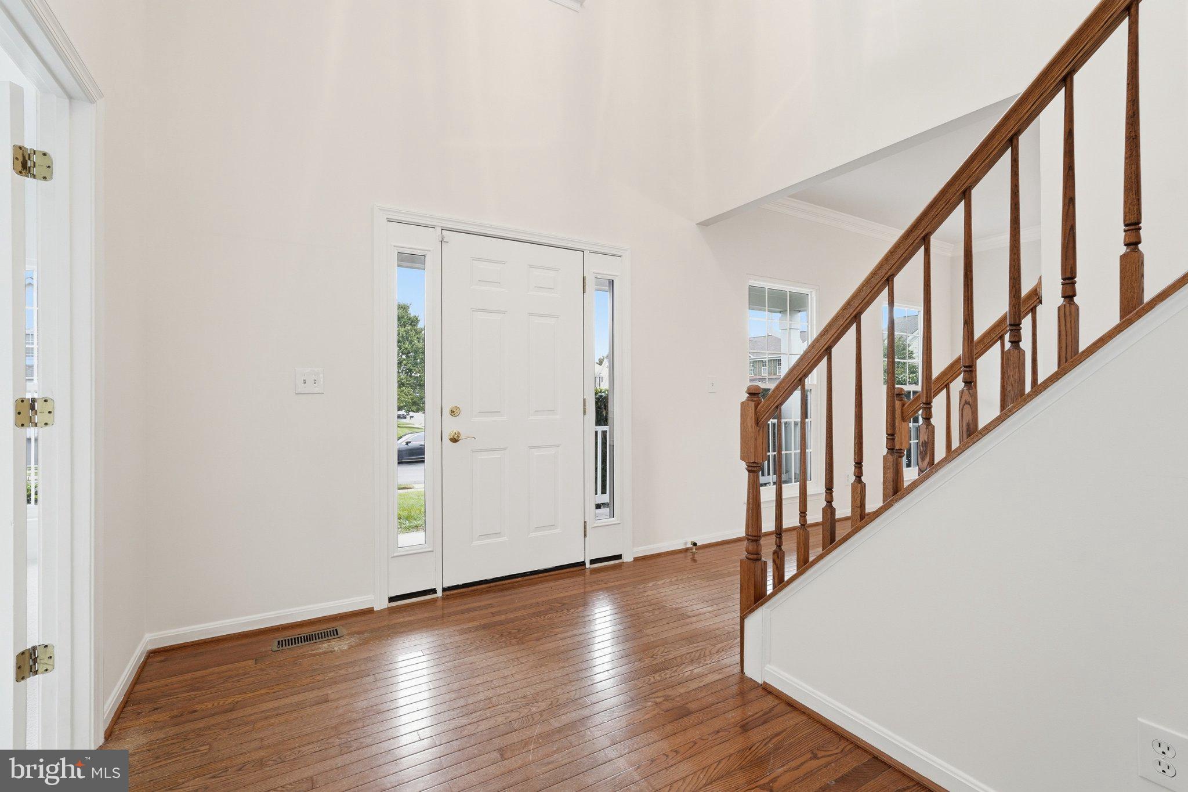
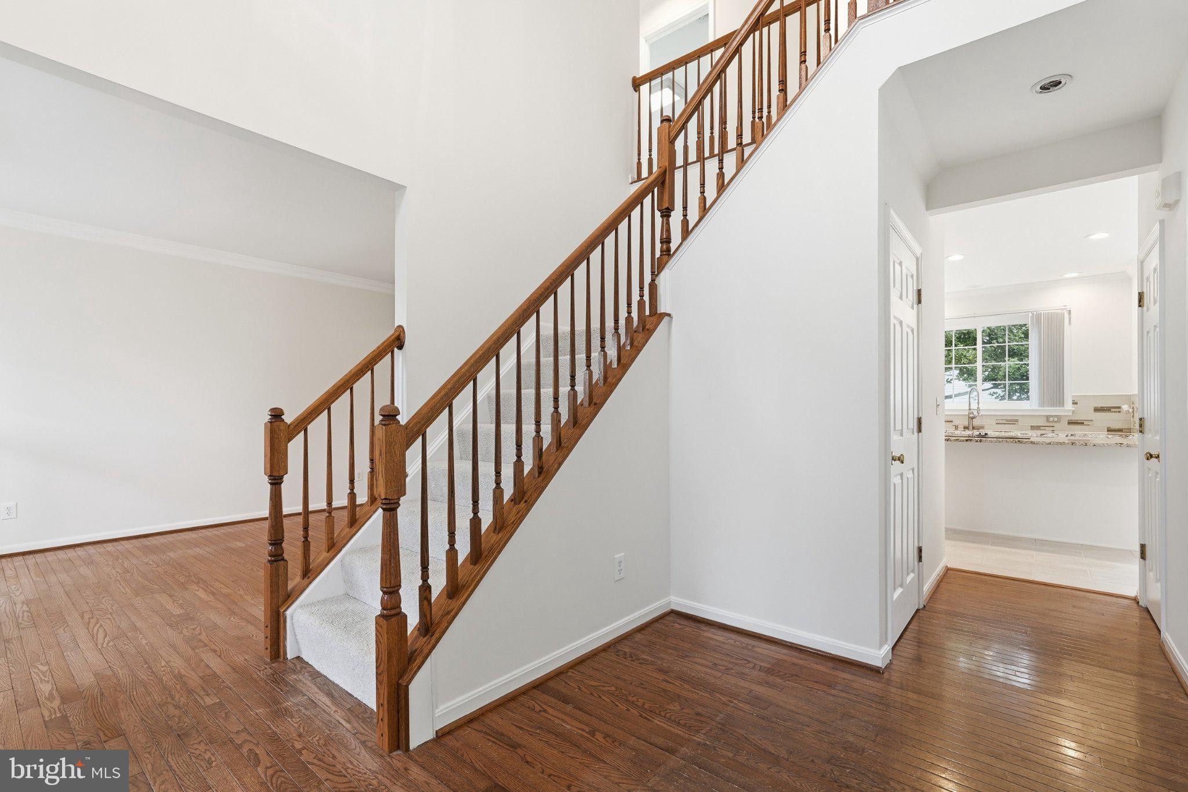
Welcome to 8851 Tenbury Court in Bristow, VA 20136! With over $70,000 in upgrades and improvements, this 6-bedroom single-family home offers 4,120 square feet of total living space, including 3,136 square feet above grade and a 984-square-foot finished walk-out basement. Set on an approximately quarter-acre corner lot in Prince William County, this home combines generous living areas, thoughtful updates, inviting outdoor spaces, and a convenient Northern Virginia location. Improvements include upgraded interior paint, stylish light fixtures, updated carpeting, and refinished bathrooms, creating a fresh look throughout. Beautiful hardwood floors add warmth to the main level, while the spacious family room features a cozy fireplace that serves as a natural gathering place. The extended kitchen features elegant marble countertops and generous space for meal preparation and entertaining. Multiple living areas provide room to spread out, work, unwind, and entertain. With six bedrooms across the home, there's flexibility for changing needs, overnight guests, or dedicated work and hobby spaces. Upstairs, five generously sized bedrooms include the primary suite, offering a comfortable retreat at the end of the day. Updated finishes, refreshed bathrooms, and upgraded carpeting enhance the upper level. One of the property's standout features is its finished walk-out basement. This expansive lower level includes the sixth bedroom and additional finished living space suitable for a recreation room, media area, fitness space, home office, or guest accommodations. The walk-out design offers convenient access to the outdoors and adds versatility to the floor plan. The property currently has two full bathrooms, and the seller will install a brand-new third full bathroom in the basement prior to closing. Outdoor living is just as inviting. The expansive Trex deck provides a great setting for grilling, outdoor dining, weekend gatherings, or relaxing after a busy day. The approximately quarter-acre corner lot offers room to enjoy the outdoors, while the attached two-car garage adds convenience, protected parking, and storage space. Additional highlights include energy-efficient windows, custom window shades, an upgraded steel entry door, and high-grade exterior siding with a lifetime warranty. Together with the updated paint, lighting, carpeting, and refinished bathrooms, these improvements reflect attention given to both the interior and exterior of the property. Community amenities include an outdoor swimming pool, basketball courts, playgrounds, and a community center, offering opportunities for recreation close to home. The Bristow location places shopping, restaurants, everyday services, parks, and entertainment within reach, with nearby Gainesville and Manassas providing even more options. Commuters can explore the Virginia Railway Express (VRE) and major Northern Virginia transportation routes. Local destinations include Jiffy Lube Live and Manassas National Battlefield Park, along with trails and outdoor recreation throughout Prince William County. If you're searching for a 6-bedroom home for sale in Bristow, VA, a spacious single-family home near Gainesville or Manassas, or a Northern Virginia property with a fully finished walk-out basement, 8851 Tenbury Court deserves a closer look. With 4,120 total square feet, over $70,000 in upgrades, a corner lot, a Trex deck, and a third full bathroom to be completed before closing, this home offers room to live, gather, and grow. Schedule your private showing today!
| 7 hours ago | Listing updated with changes from the MLS® | |
| 13 hours ago | Listing first seen on site |

The real estate listing information is provided by Bright MLS is for the consumer's personal, non-commercial use and may not be used for any purpose other than to identify prospective properties consumer may be interested in purchasing. Any information relating to real estate for sale or lease referenced on this web site comes from the Internet Data Exchange (IDX) program of the Bright MLS. This web site references real estate listing(s) held by a brokerage firm other than the broker and/or agent who owns this web site. The accuracy of all information is deemed reliable but not guaranteed and should be personally verified through personal inspection by and/or with the appropriate professionals. Properties in listings may have been sold or may no longer be available. The data contained herein is copyrighted by Bright MLS and is protected by all applicable copyright laws. Any unauthorized collection or dissemination of this information is in violation of copyright laws and is strictly prohibited. Copyright © 2020 Bright MLS. All rights reserved.
Did you know? You can invite friends and family to your search. They can join your search, rate and discuss listings with you.