
SUMMERHOUSE CONDO1025 GARDENVIEW LOOP 301WOODBRIDGE, VA 22191
Due to the health concerns created by Coronavirus we are offering personal 1-1 online video walkthough tours where possible.
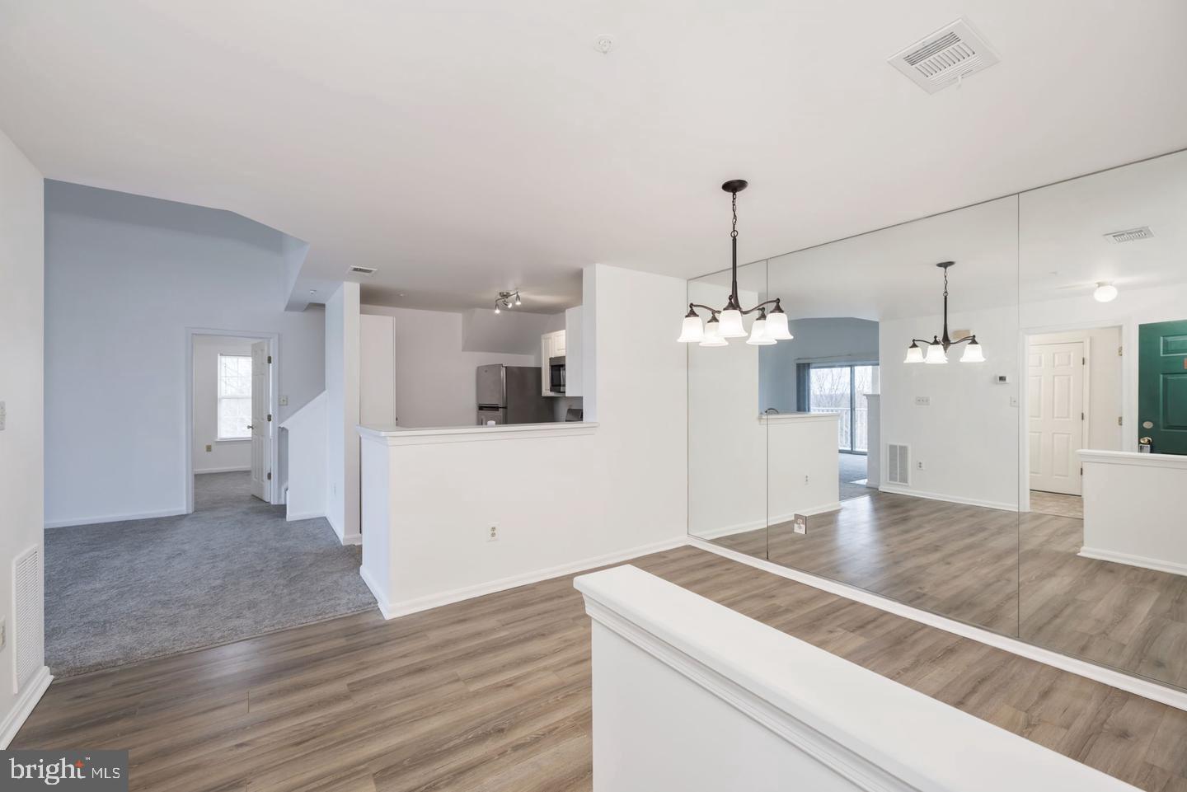
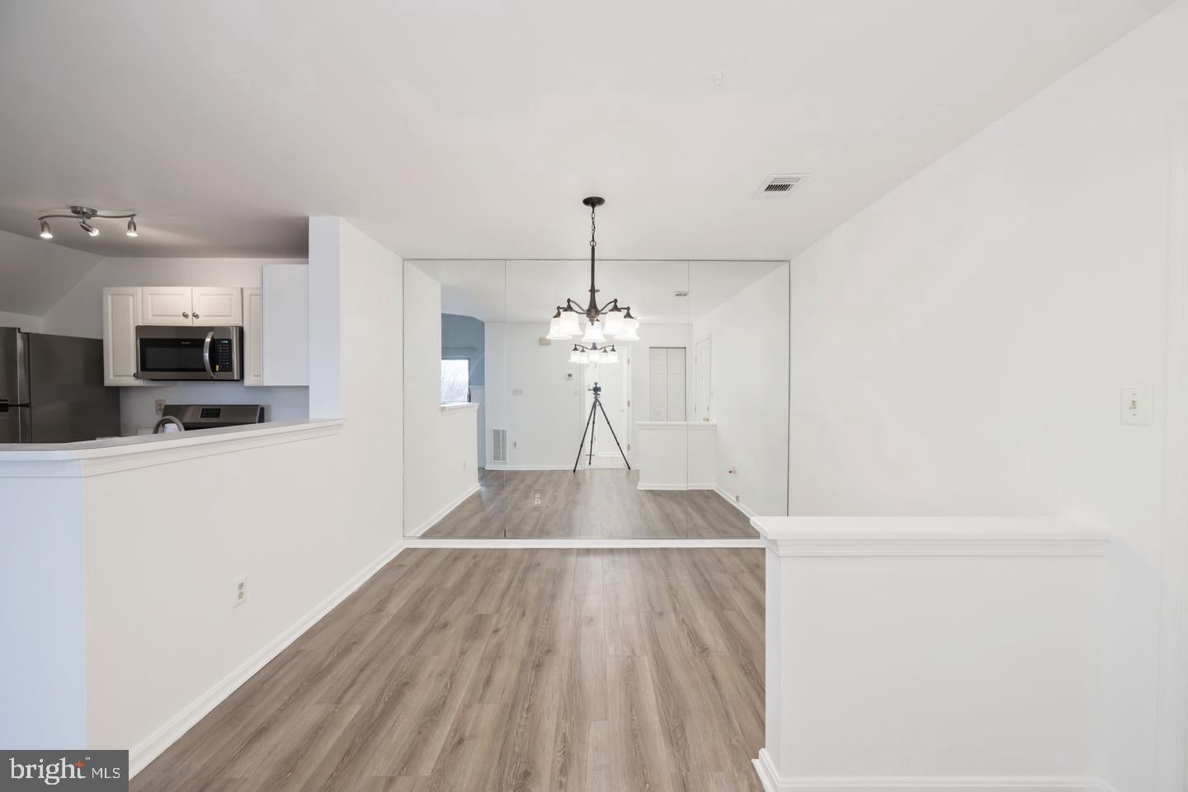
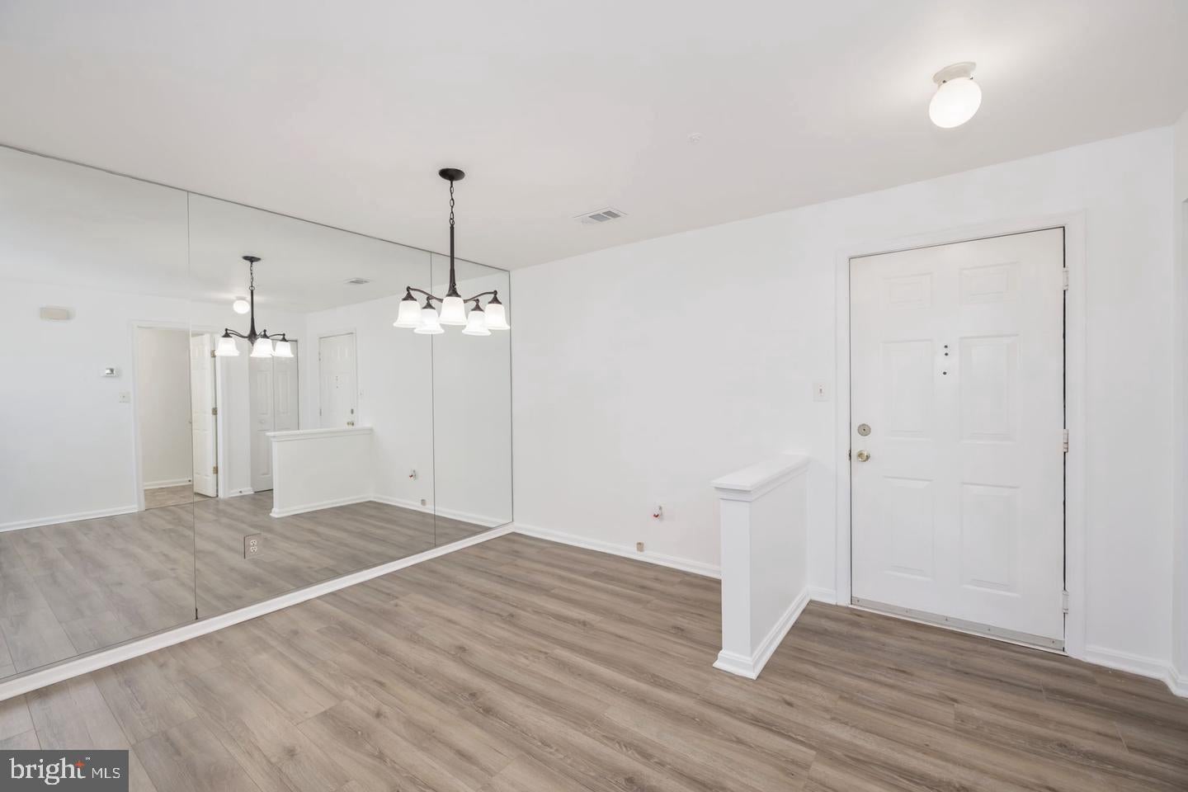
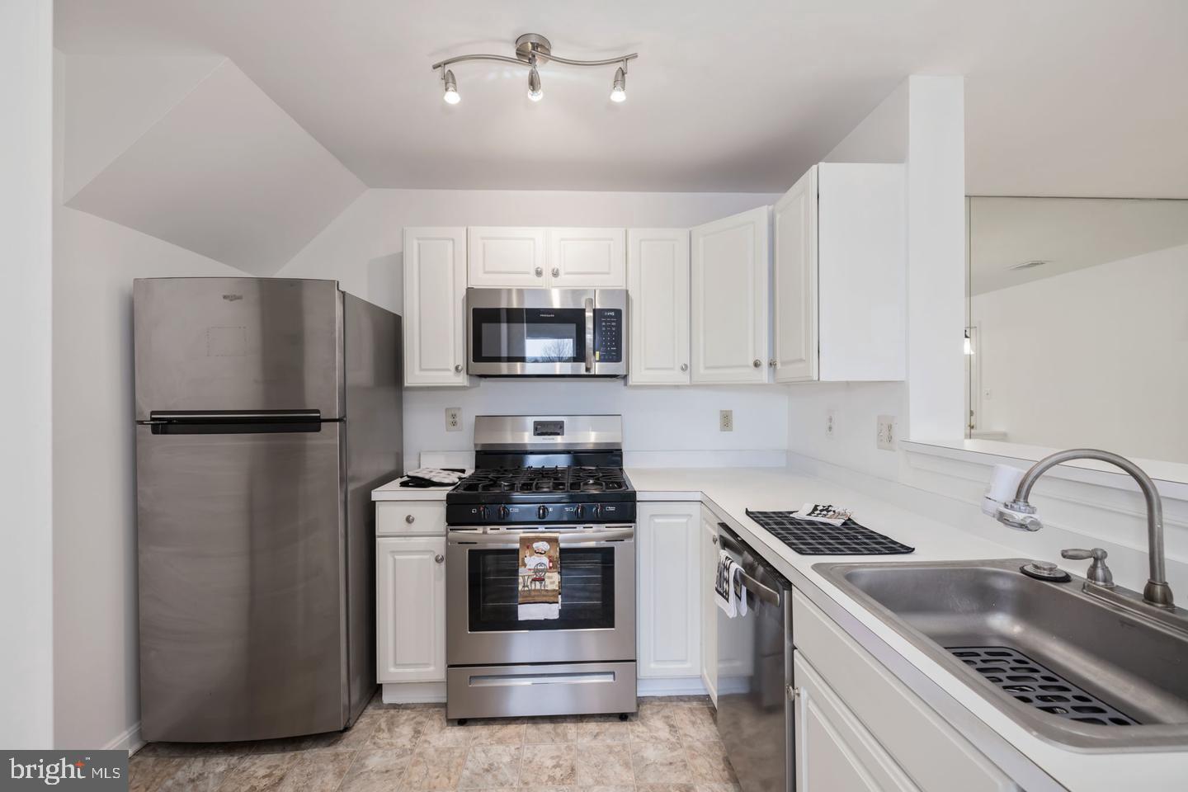
Welcome to 1025 Gardenview Loop Unit 301, a wonderful top-floor Potomac Loft model in Woodbridge’s popular Summerhouse Condo community. This spacious 3-bedroom, 3-full-bath condo is one of the largest models in the complex and offers an inviting open floor plan. It has been freshly painted in neutral tones, and brand-new carpet has been installed in the living room, stairs, and bedrooms. Rich wide-plank floors flow through the entryway and dining room, which is accented by a stylish light fixture. The bright and airy living room features a soaring vaulted ceiling and a cozy fireplace with a marble surround and detailed wood mantel. Step through the sliding glass door onto your private balcony, the perfect spot to unwind with a good book. The kitchen opens to the living and dining areas and features tile flooring, new stainless steel appliances, track lighting, contemporary white cabinetry, and a deep sink with a swan-neck faucet. There are two generously sized bedrooms on the main level, each with a ceiling fan, ensuite bath, and ample closet space, including one with a large walk-in closet. Upstairs, the loft level offers a third bedroom and full bath, providing a flexible space for guests, a home office, or additional living space. The washer and dryer are conveniently located on the 2nd floor, making everyday living a breeze. A new energy-efficient furnace and AC unit were installed in 2025, providing year-round comfort. This lovely residence is ideally situated near historic Occoquan and Stonebridge Shopping Center, offering easy access to an abundance of shopping, dining, and entertainment options. Potomac Mills is also just minutes away, and the convenient proximity to I-95 makes commuting a breeze.
| 13 hours ago | Listing updated with changes from the MLS® | |
| 23 hours ago | Status changed to Active | |
| 4 days ago | Listing first seen on site |

The real estate listing information is provided by Bright MLS is for the consumer's personal, non-commercial use and may not be used for any purpose other than to identify prospective properties consumer may be interested in purchasing. Any information relating to real estate for sale or lease referenced on this web site comes from the Internet Data Exchange (IDX) program of the Bright MLS. This web site references real estate listing(s) held by a brokerage firm other than the broker and/or agent who owns this web site. The accuracy of all information is deemed reliable but not guaranteed and should be personally verified through personal inspection by and/or with the appropriate professionals. Properties in listings may have been sold or may no longer be available. The data contained herein is copyrighted by Bright MLS and is protected by all applicable copyright laws. Any unauthorized collection or dissemination of this information is in violation of copyright laws and is strictly prohibited. Copyright © 2020 Bright MLS. All rights reserved.
Did you know? You can invite friends and family to your search. They can join your search, rate and discuss listings with you.