
6275 ASTER HAVEN CIRCLEHAYMARKET, VA 20169
Due to the health concerns created by Coronavirus we are offering personal 1-1 online video walkthough tours where possible.
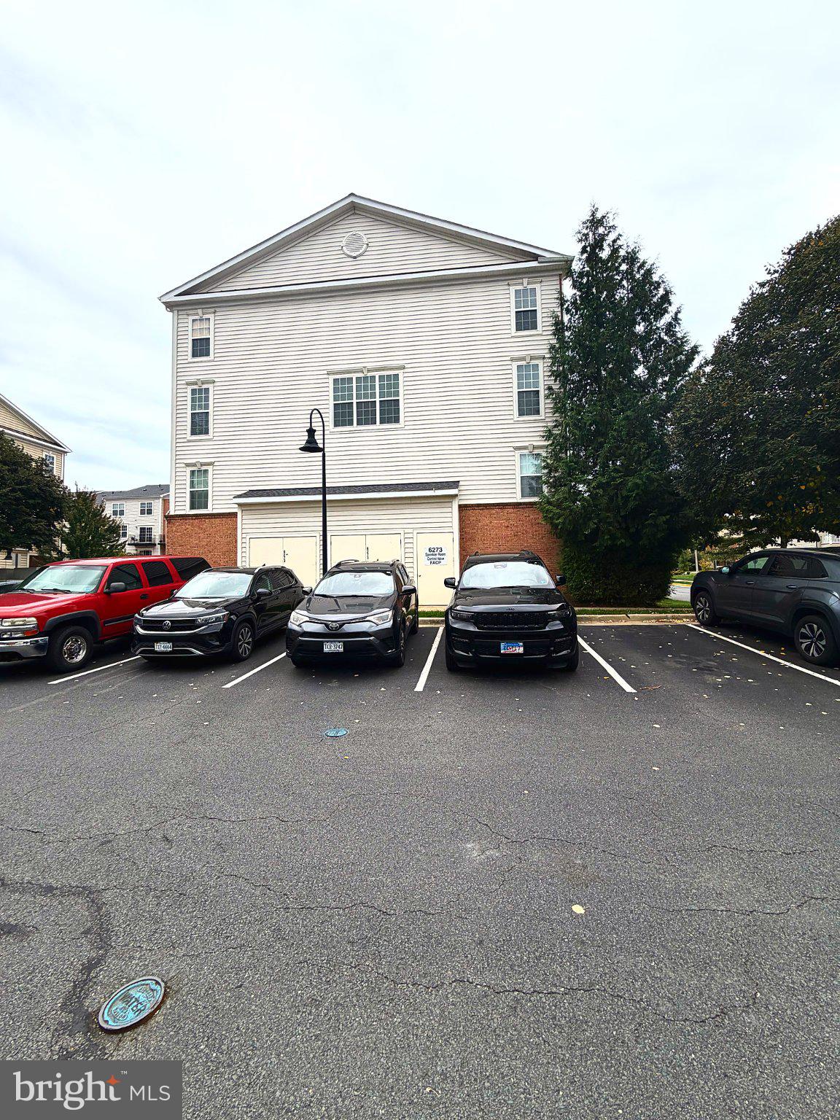
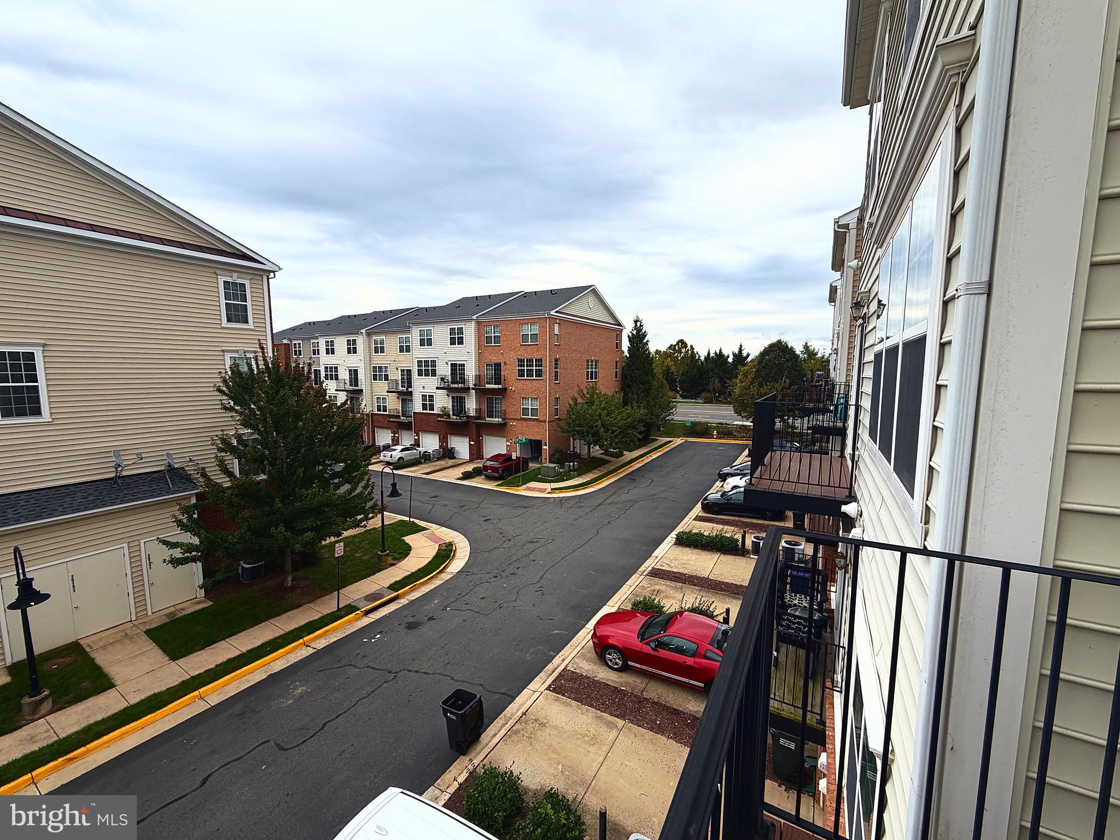
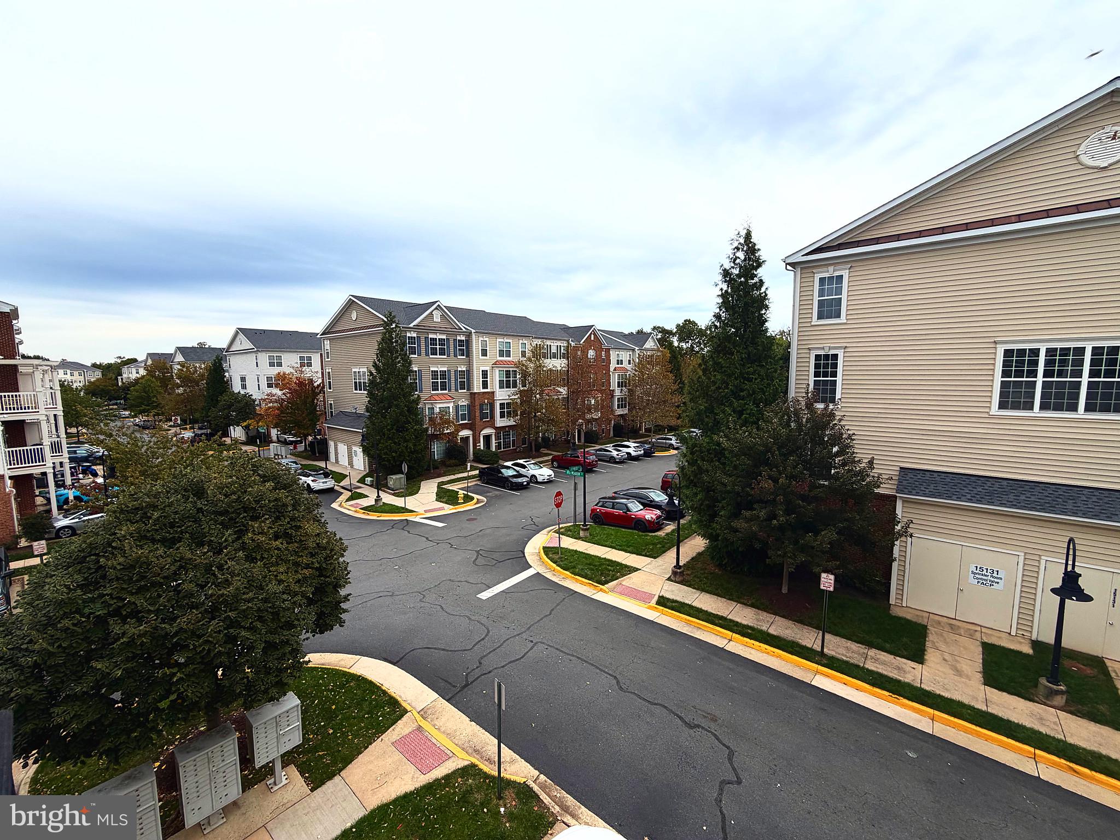
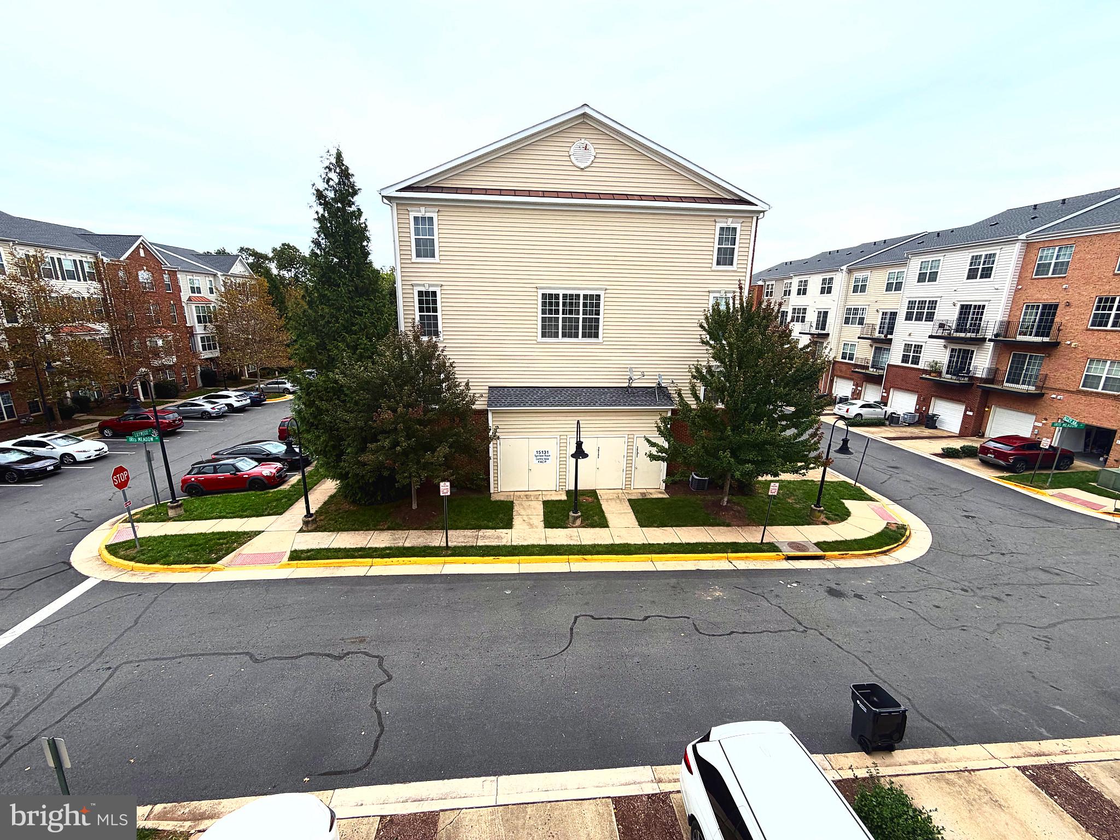
Sunlight, space, and a home that's barely been lived in: this rare top-floor end unit is the one you've been waiting for! Bathed in natural light from three exposures, this end unit features extra side windows that standard units simply don't get, so every room feels bright, open, and airy all day long. The best part? This home has had only one meticulous original owner who traveled extensively for work, so the property has barely been lived in. The gas stove has never been cooked on, the walls are free of nail holes, and professional cleaners maintained the home for most of its 17+ years. You get the generous space of a townhome with the fresh feel of a home that's hardly been touched. The main level is designed for effortless living and entertaining. It offers a spacious living room, a separate dining room, and a generous kitchen centered around a large granite island that opens to a family room with a cozy gas fireplace. Adding to the main level's appeal is a private den, ideal for a home office, study, or guest space, a feature most of your neighbors don't have. Upstairs, unwind in your primary suite with a walk-in closet and a spa-style bath featuring a soaking tub, walk-in shower, and dual vanities. Two additional well-sized bedrooms, a full hall bath, and convenient upper-level laundry complete this level. Enjoy peace of mind with key improvements, including a high-efficiency HVAC system (2023) and a brand-new deck (2024). With attached garage parking, community pool access, and a condo fee that covers water, sewer, and trash, this home offers incredible ease of living. Tucked into the section closest to the neighborhood's main exit, you're just minutes from I-66, Routes 15 and 29, the local commuter lot, UVA Health Haymarket Medical Center, and endless shopping and dining. Bright, well cared for, and ready for your personal touch. Come see the light for yourself!
| yesterday | Status changed to Active | |
| yesterday | Listing updated with changes from the MLS® | |
| 4 days ago | Listing first seen on site |

The real estate listing information is provided by Bright MLS is for the consumer's personal, non-commercial use and may not be used for any purpose other than to identify prospective properties consumer may be interested in purchasing. Any information relating to real estate for sale or lease referenced on this web site comes from the Internet Data Exchange (IDX) program of the Bright MLS. This web site references real estate listing(s) held by a brokerage firm other than the broker and/or agent who owns this web site. The accuracy of all information is deemed reliable but not guaranteed and should be personally verified through personal inspection by and/or with the appropriate professionals. Properties in listings may have been sold or may no longer be available. The data contained herein is copyrighted by Bright MLS and is protected by all applicable copyright laws. Any unauthorized collection or dissemination of this information is in violation of copyright laws and is strictly prohibited. Copyright © 2020 Bright MLS. All rights reserved.
Did you know? You can invite friends and family to your search. They can join your search, rate and discuss listings with you.