
12955 FREESTONE COURTWOODBRIDGE, VA 22192
Due to the health concerns created by Coronavirus we are offering personal 1-1 online video walkthough tours where possible.
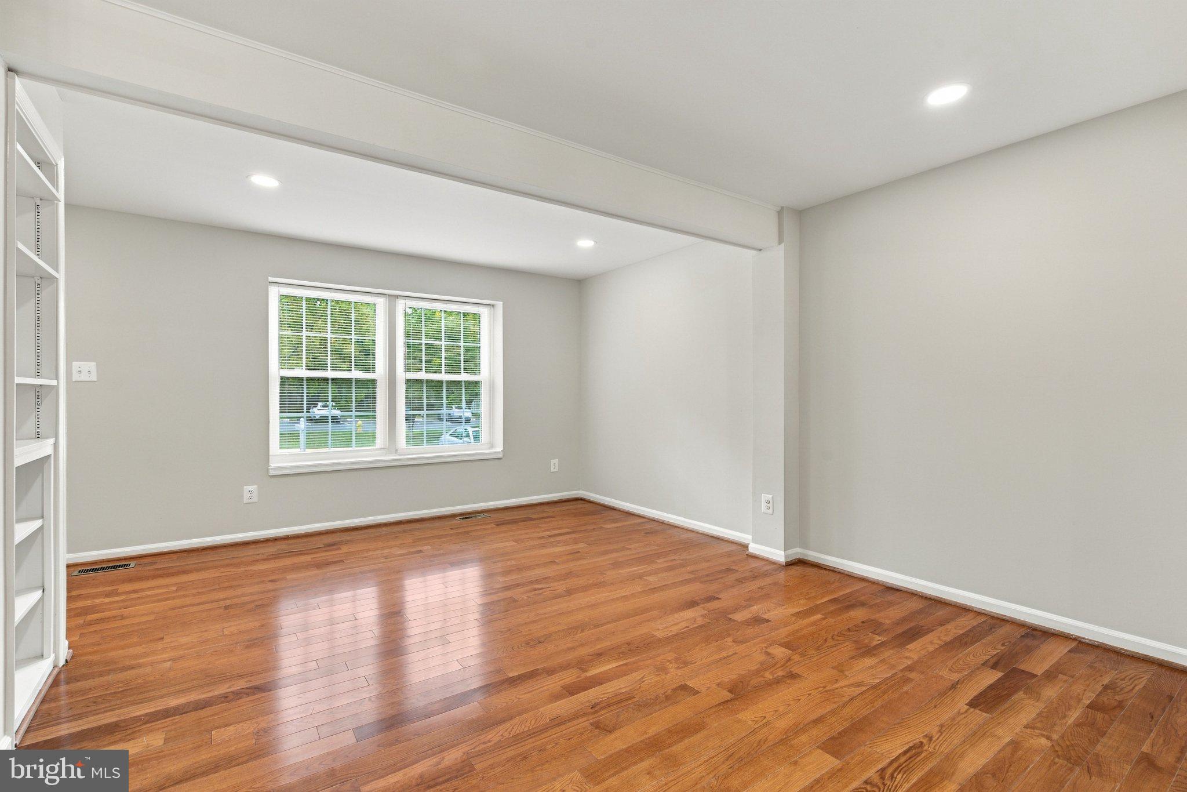
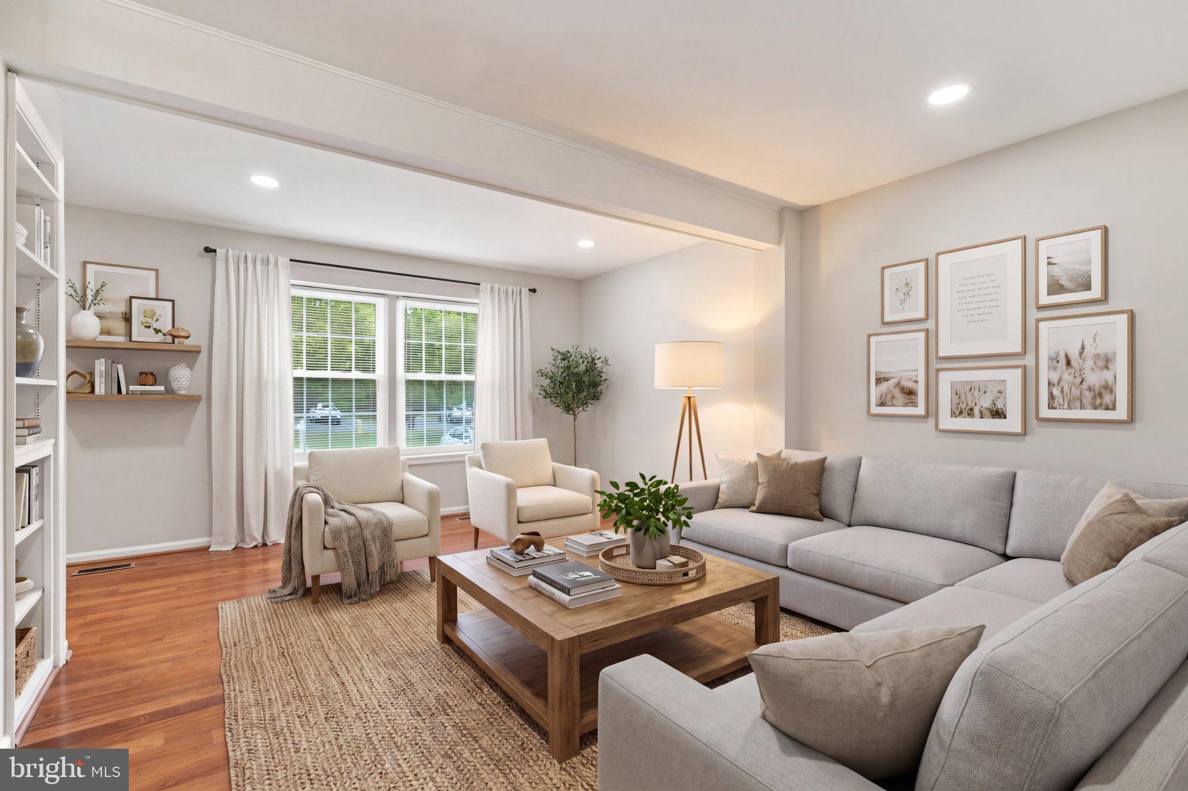
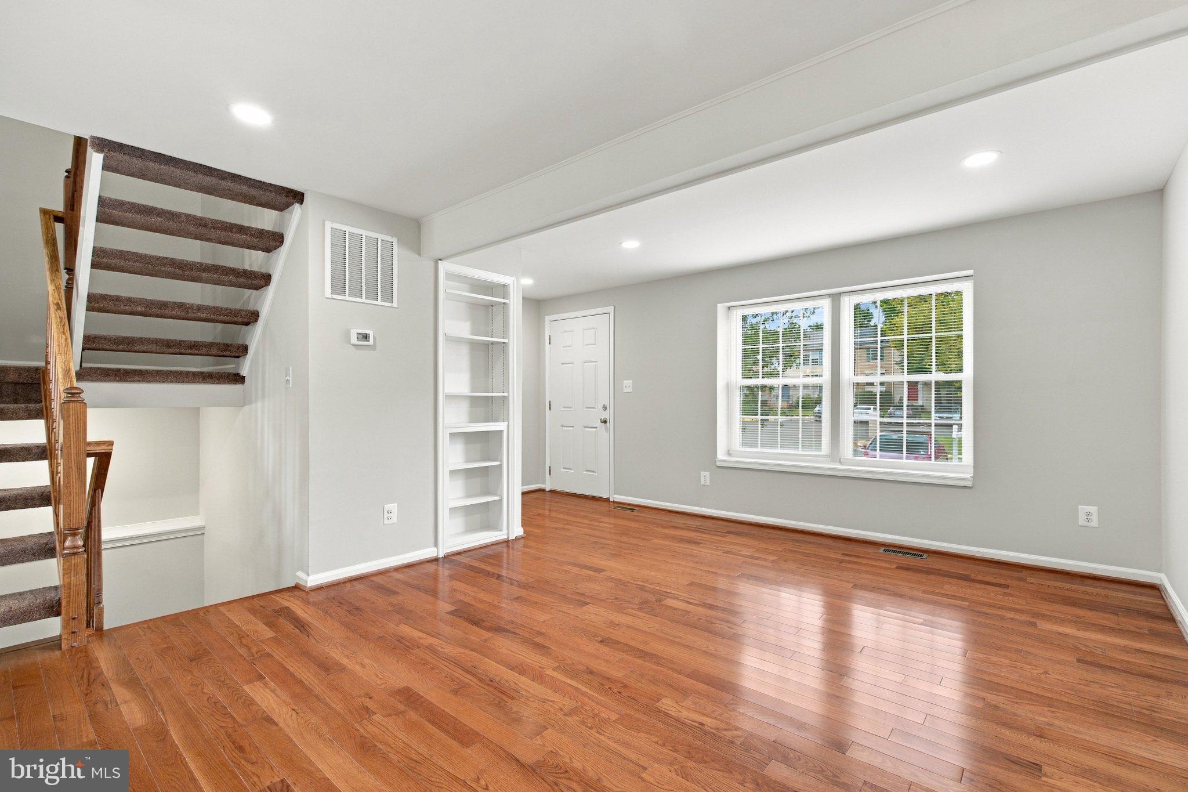
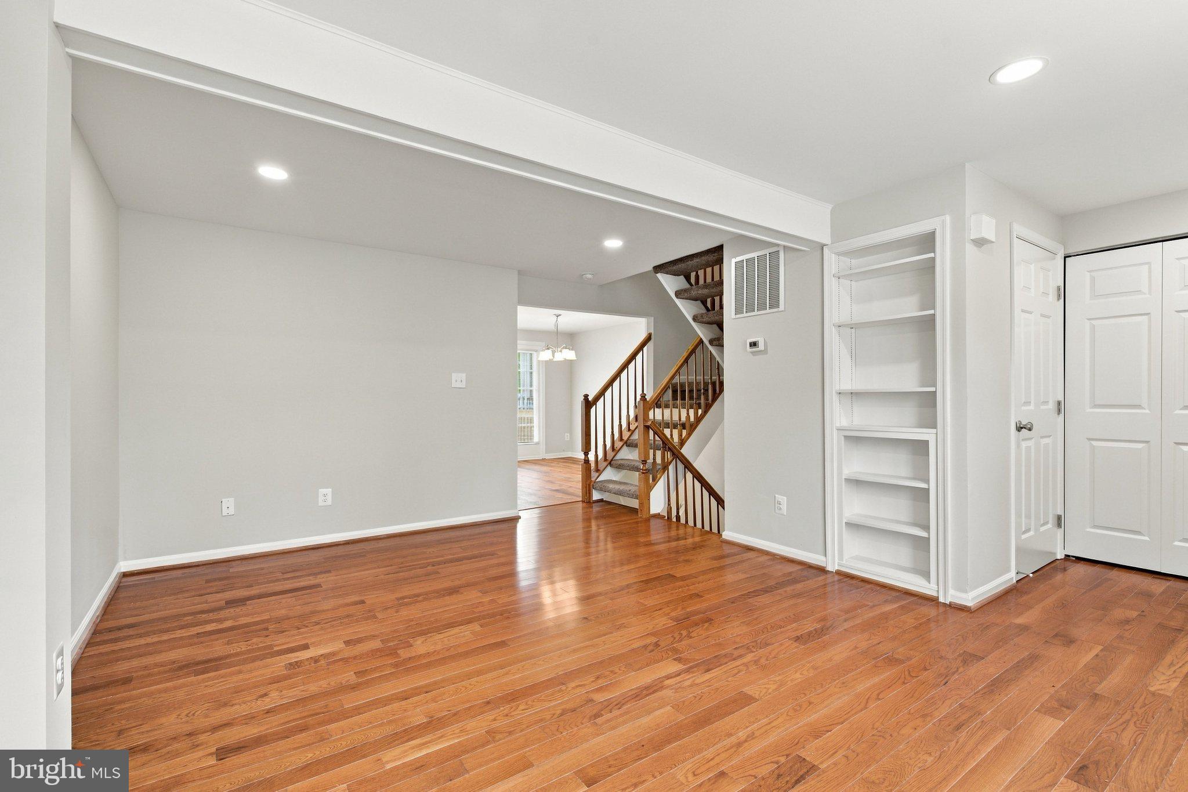
Welcome to this beautifully updated, freshly painted and meticulously maintained townhome, lovingly cared for by its original owners. Offering a blend of stylish updates, comfortable living spaces, and a convenient location, this home is truly move-in ready. The main level features attractive hardwood and Luxury Vinyl Plank flooring, updated and recessed lighting, and a spacious living room that flows naturally into the dining area. The renovated powder room adds a fresh, modern touch. The updated kitchen features white cabinetry, quartz countertops, stainless steel appliances, and a center island, with a bright breakfast area offering direct access to the rear deck—perfect for morning coffee, outdoor dining, or entertaining. Upstairs, you'll find comfortable bedrooms and beautifully renovated primary and hall bathrooms, featuring contemporary finishes and thoughtful details. A combination of hardwood, carpet, and porcelain tile flooring provides both style and functionality throughout this level. The lower level offers additional finished living space with a cozy wood burning fireplace, along with a separate room that provides flexibility for a home office, guest space, or exercise area. Step outside to enjoy the private rear deck and fenced yard, providing an inviting extension of the home's living space. From the attractive curb appeal to the numerous interior improvements, this home has been exceptionally well maintained from day one. Conveniently located near bus service, Virginia Railway Express, commuter lots, shopping, restaurants, parks, and everyday conveniences, this is an ideal opportunity for buyers seeking an updated home with easy access to transportation and the surrounding community. Roof, Siding, Gutters, Energy Star Rated Double Hung Windows, Full HVAC, UV Lamp, Hot Water Heater replaced in 2018. Updated, beautifully maintained, and ideally located—this townhome is ready to welcome its next owner!
| yesterday | Listing updated with changes from the MLS® | |
| yesterday | Listing first seen on site |

The real estate listing information is provided by Bright MLS is for the consumer's personal, non-commercial use and may not be used for any purpose other than to identify prospective properties consumer may be interested in purchasing. Any information relating to real estate for sale or lease referenced on this web site comes from the Internet Data Exchange (IDX) program of the Bright MLS. This web site references real estate listing(s) held by a brokerage firm other than the broker and/or agent who owns this web site. The accuracy of all information is deemed reliable but not guaranteed and should be personally verified through personal inspection by and/or with the appropriate professionals. Properties in listings may have been sold or may no longer be available. The data contained herein is copyrighted by Bright MLS and is protected by all applicable copyright laws. Any unauthorized collection or dissemination of this information is in violation of copyright laws and is strictly prohibited. Copyright © 2020 Bright MLS. All rights reserved.