
17319 TURNSTONE DRIVEDUMFRIES, VA 22026
Due to the health concerns created by Coronavirus we are offering personal 1-1 online video walkthough tours where possible.
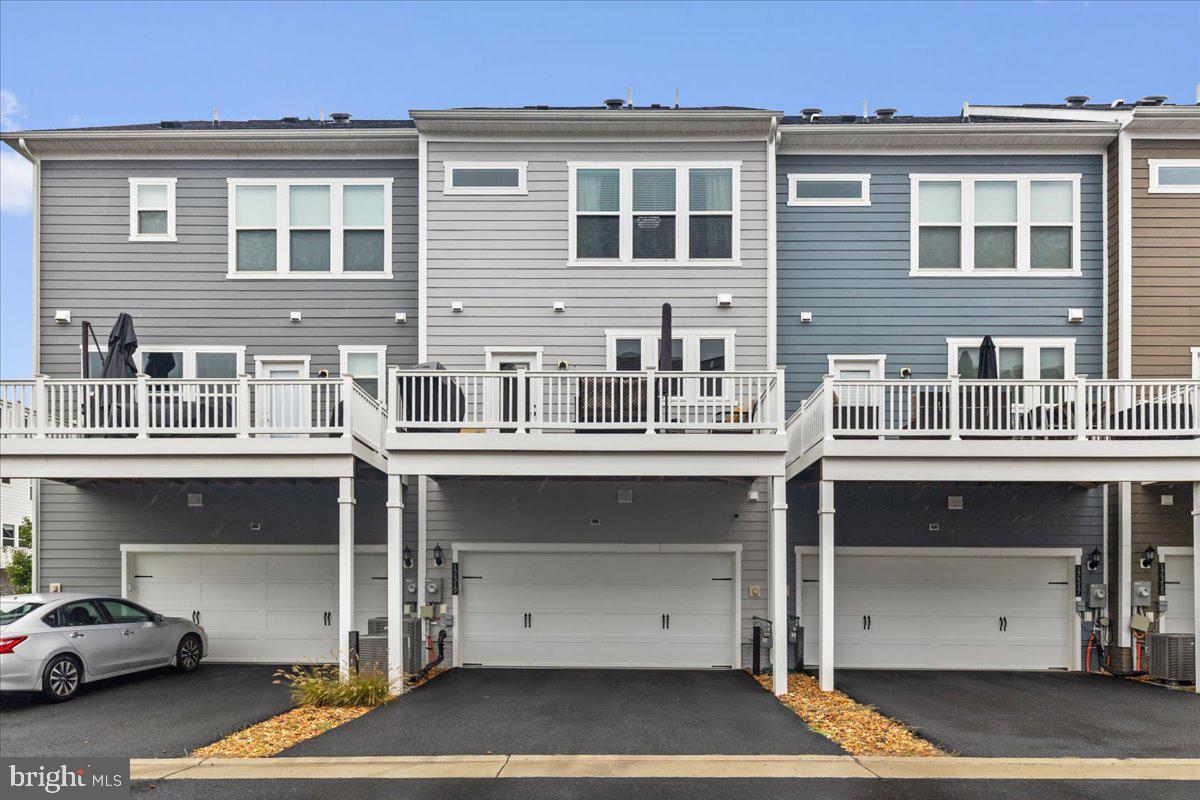
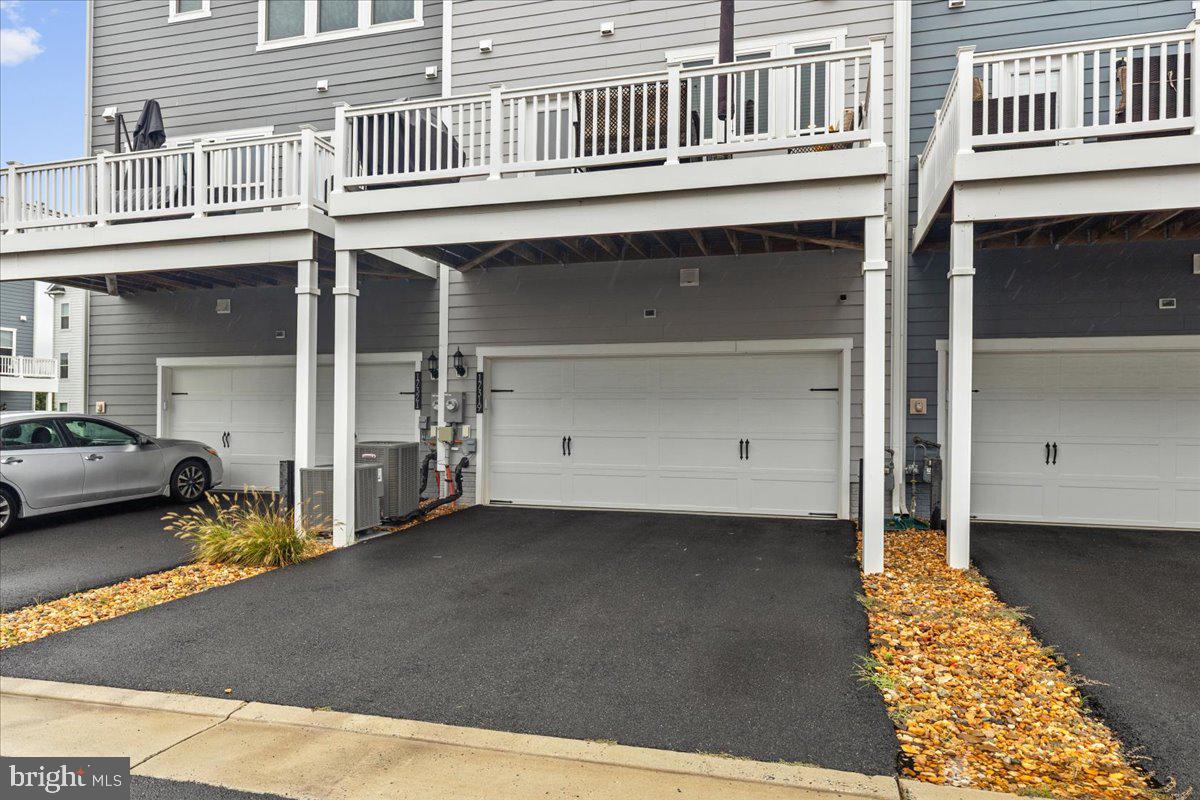
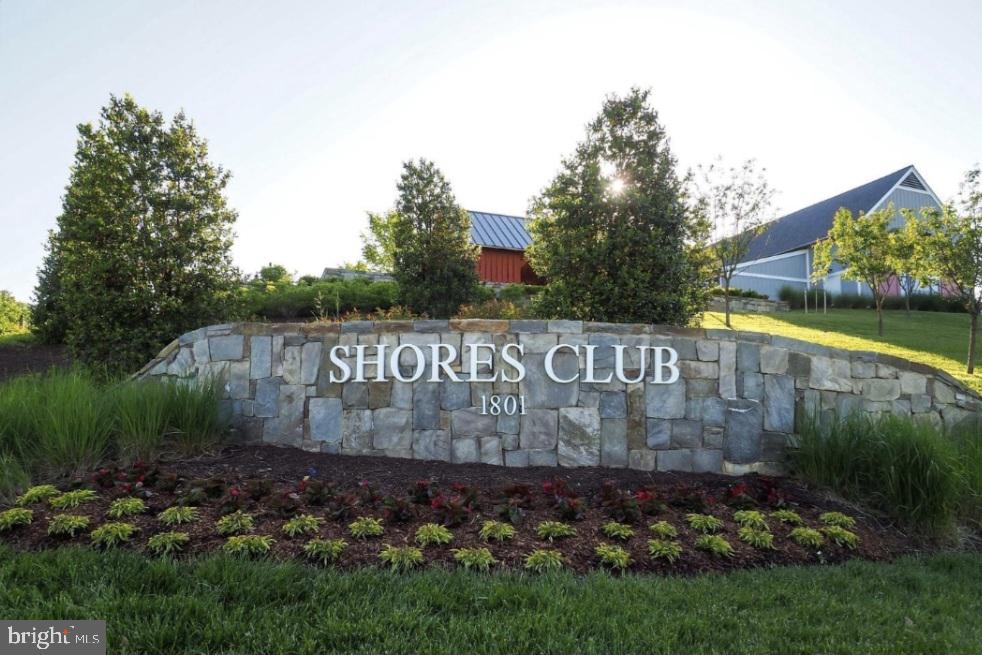
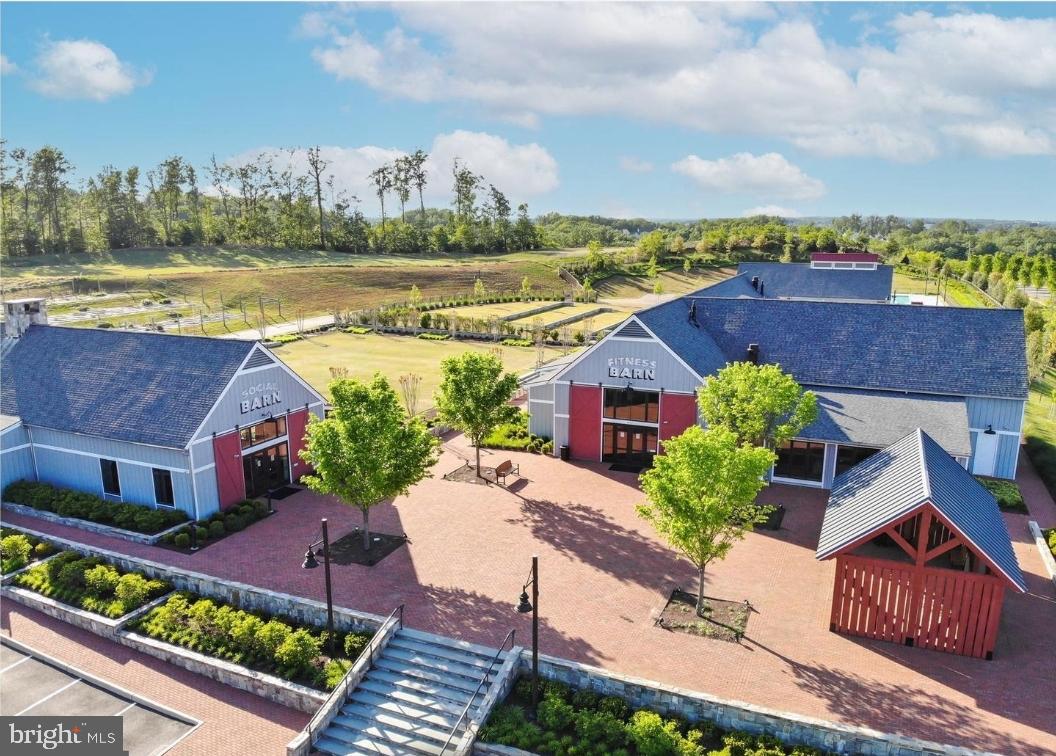
Experience elevated living in the sought-after Potomac Shores community! This beautifully designed four-level home offers 4 bedrooms, 3.5 bathrooms, a 2-car garage, and an impressive combination of modern style, comfort, and versatile living space. The entry level welcomes you with a true fourth bedroom and private full bathroom, offering excellent separation from the home's other bedrooms. This private space is ideal for overnight guests, extended family, a home office, or anyone who appreciates the convenience of a bedroom and full bath on the entry level. One level up, the bright and open main living area is designed for everyday comfort and effortless entertaining. A beautiful fireplace creates a warm focal point, while the well-appointed kitchen features stainless steel appliances, a spacious center island, and an open layout that flows seamlessly into the living and dining areas. Step directly from the kitchen onto the composite deck—perfect for outdoor dining, entertaining, or relaxing. Custom blinds throughout the home add a polished finishing touch, while the built-in speaker system enhances both entertaining and everyday enjoyment. The third level is home to the primary bedroom and two additional bedrooms, bringing the home's total to four true bedrooms. The spacious primary retreat features dual closets, offering generous storage and added convenience. Continue to the fourth floor, where an expansive loft provides an entirely separate bonus living area with views toward the Potomac River and golf course. This versatile space offers the potential to function as a home office, media room, fitness space, guest retreat, or private lounge. Whether enjoying your morning coffee or unwinding at the end of the day, the loft provides a special setting to take in the surrounding scenery. Potomac Shores offers a resort-inspired lifestyle with an impressive collection of community amenities, including swimming pools, fitness facilities, parks, playgrounds, sports courts, gathering spaces, and miles of scenic trails. Golf enthusiasts will appreciate the Potomac Shores Golf Club and its Jack Nicklaus Signature course surrounded by beautiful natural scenery. Conveniently located near I-95 and major commuter routes, Potomac Shores provides convenient access throughout Northern Virginia and the greater Washington, D.C. area, with Marine Corps Base Quantico also within driving distance. With a private entry-level bedroom and full bath, three bedrooms together on the third level, and a separate fourth-floor loft offering potential fifth-bedroom flexibility and river and golf course views, this home delivers a thoughtful layout with exceptional space for living, working, hosting, and entertaining.
| 10 hours ago | Listing first seen on site | |
| 10 hours ago | Listing updated with changes from the MLS® |

The real estate listing information is provided by Bright MLS is for the consumer's personal, non-commercial use and may not be used for any purpose other than to identify prospective properties consumer may be interested in purchasing. Any information relating to real estate for sale or lease referenced on this web site comes from the Internet Data Exchange (IDX) program of the Bright MLS. This web site references real estate listing(s) held by a brokerage firm other than the broker and/or agent who owns this web site. The accuracy of all information is deemed reliable but not guaranteed and should be personally verified through personal inspection by and/or with the appropriate professionals. Properties in listings may have been sold or may no longer be available. The data contained herein is copyrighted by Bright MLS and is protected by all applicable copyright laws. Any unauthorized collection or dissemination of this information is in violation of copyright laws and is strictly prohibited. Copyright © 2020 Bright MLS. All rights reserved.