
3257 MOUNTAIN ROADHAYMARKET, VA 20169
Due to the health concerns created by Coronavirus we are offering personal 1-1 online video walkthough tours where possible.
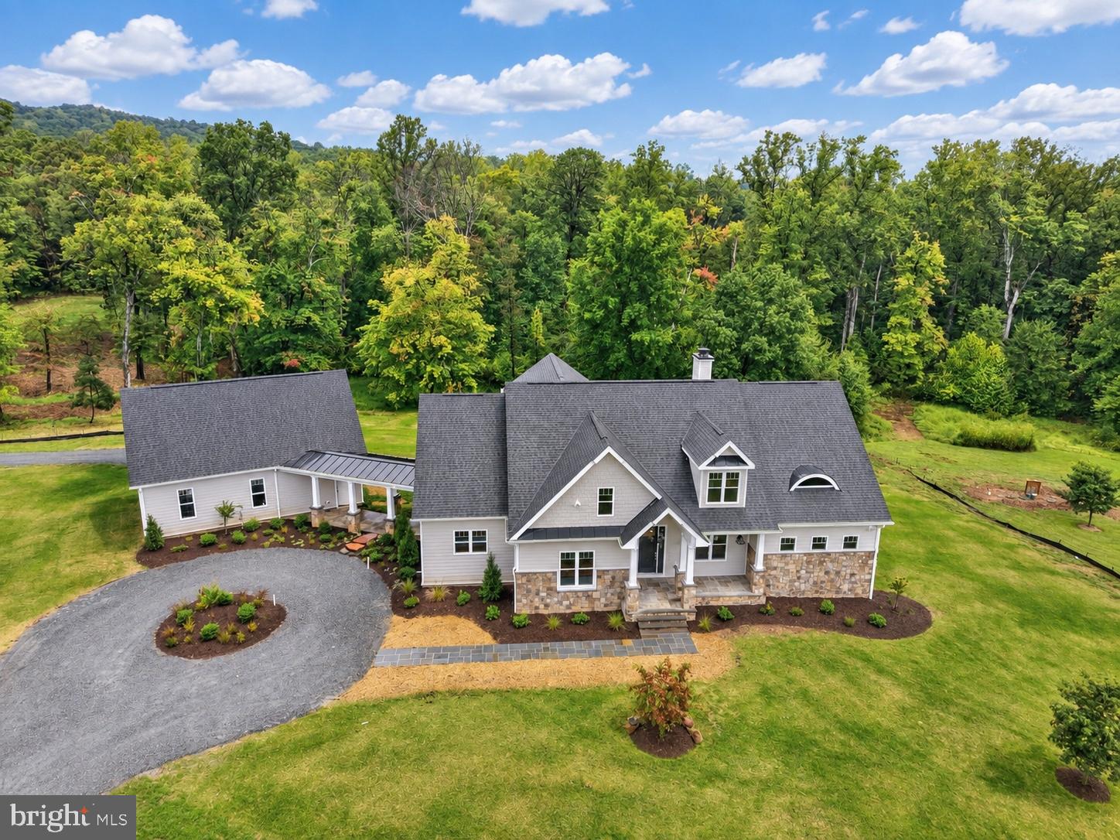
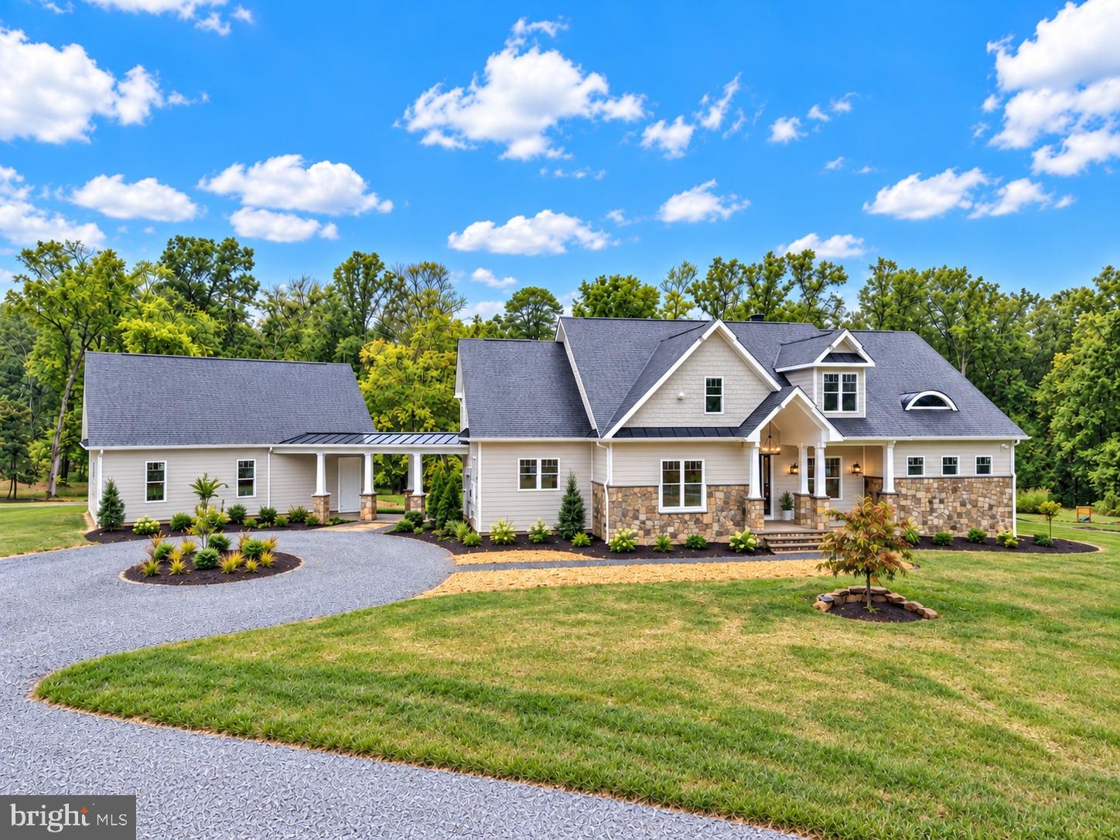
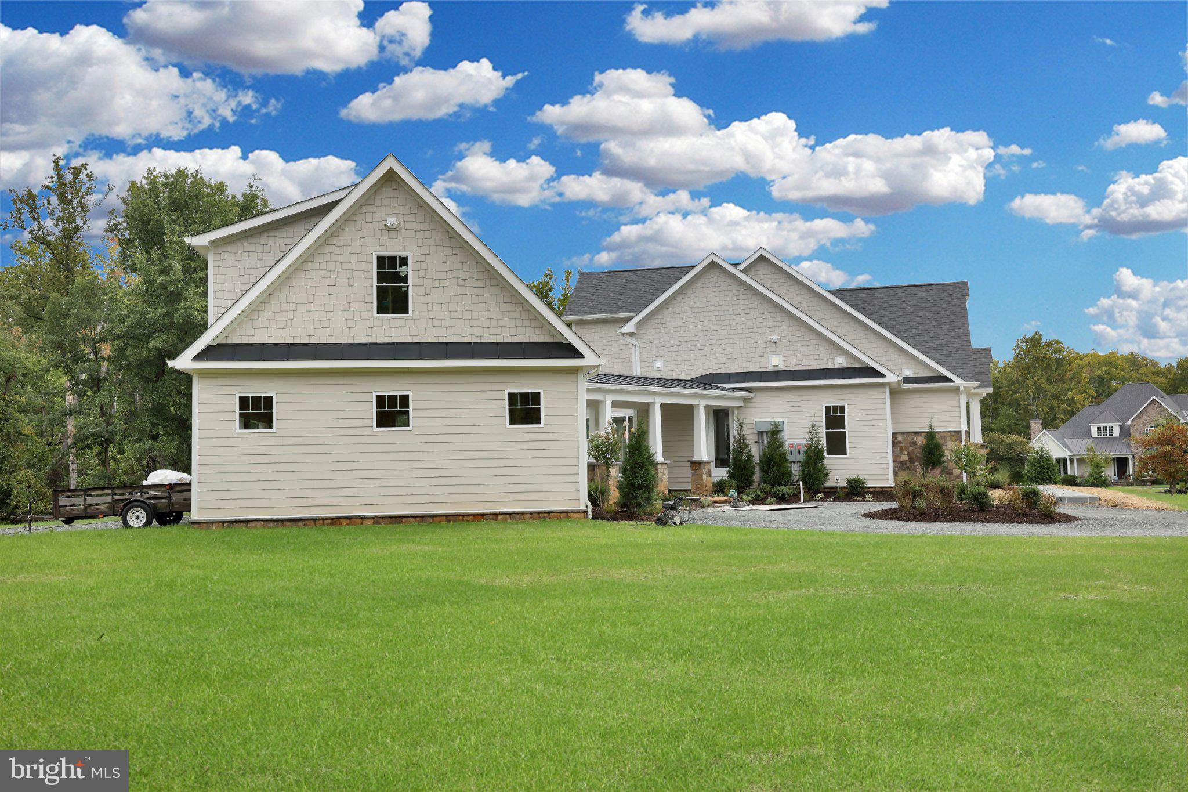
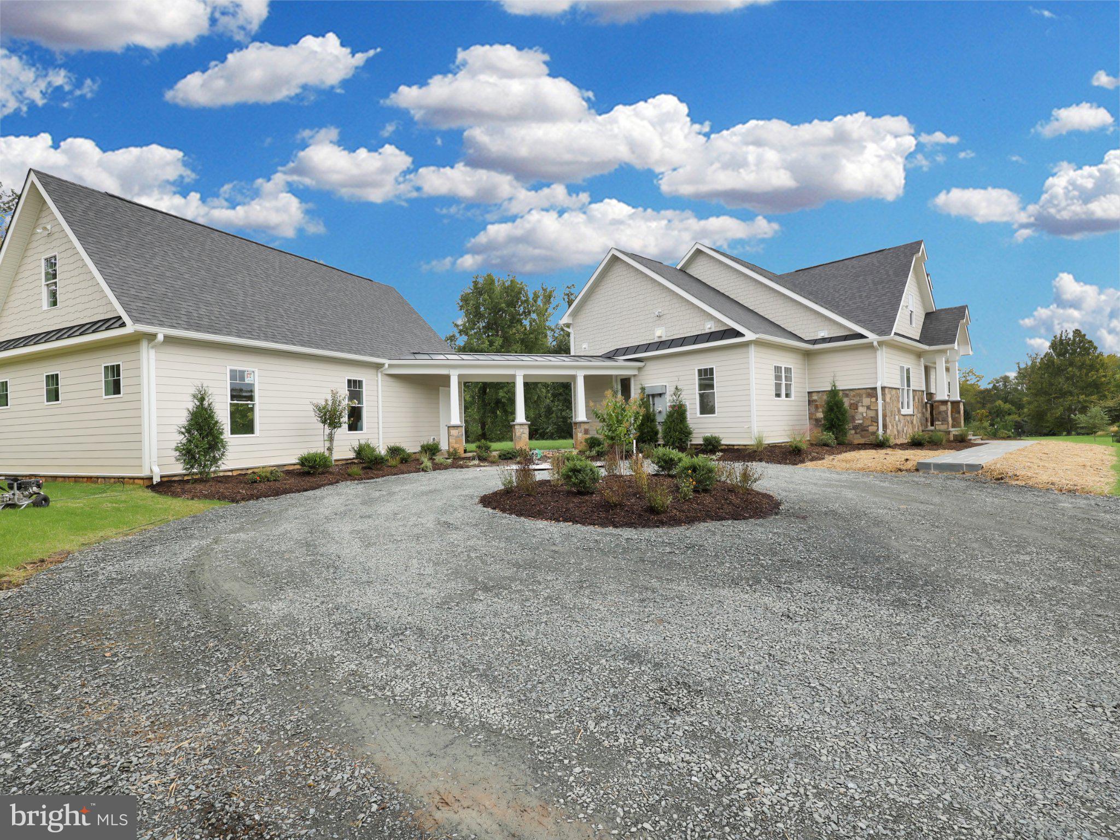
Custom, Brand New Build! No expense spared! Stunning estate situated on 5 acre lot with beautiful mountain and greenery surroundings, as well as rare private living space above garage that can easily be converted to ADU living. Great for guests as it's own private living quarters. Unique and highly desired opportunity to own a luxurious property in highly sought after Evergreen Farm and belong to Evergreen Country Club- an award winning private membership club in Northern Virginia. Known for its beautifully maintained golf course, Evergreen Farm community also offers a full range of recreational and social amenities. Tranquil and stunning Bull Run Mountain provides a breathtaking backdrop to a charmed lifestyle! Members of Evergreen Country Club enjoy the premier golf course, swimming pool, tennis complex, dining facilities and more! Over 5,500 square feet of finished living space, with thoughtful design and beautiful details throughout. A circular front driveway welcomes you to the stunning estate, with a stone walkway leading to the covered front porch. Inside, you'll find designer finishes and high-quality fixtures throughout, along with a desirable main-level primary suite featuring a luxurious en suite bath. The gourmet kitchen is beautifully appointed with custom cabinetry, quartz countertops, top-of-the-line appliances, and a bright breakfast area. It opens directly to the spacious family room, where a fireplace, picturesque windows, and built-ins create a warm and inviting space. The main level also includes a second private suite and full bath, along with a generous mudroom conveniently located off the garage entrance. Custom cabinetry and a pet shower add both style and functionality to this well-designed space. Every detail of this home has been thoughtfully considered, from the beautiful light fixtures and built-ins to the custom doors, flooring, hardware, and more. Upstairs, you'll find two additional spacious bedrooms, a versatile loft, and a full bath. The walk-out lower level offers even more living space, including a large recreation room, dedicated media room, kitchenette with refrigerator and dishwasher, an additional bedroom, and a full bath. There's also plenty of additional space, giving the new owner the opportunity to create something uniquely their own. Beautifully designed, exceptionally spacious, and filled with thoughtful details, this home offers both comfortable everyday living and plenty of room to grow. Homes like this in this desired community don't come around often. Truly custom, one-of-a-kind, over 5 acres of land and in one of the most sought after locations in Northern Virginia.
| 4 hours ago | Listing updated with changes from the MLS® | |
| 4 hours ago | Listing first seen on site |

The real estate listing information is provided by Bright MLS is for the consumer's personal, non-commercial use and may not be used for any purpose other than to identify prospective properties consumer may be interested in purchasing. Any information relating to real estate for sale or lease referenced on this web site comes from the Internet Data Exchange (IDX) program of the Bright MLS. This web site references real estate listing(s) held by a brokerage firm other than the broker and/or agent who owns this web site. The accuracy of all information is deemed reliable but not guaranteed and should be personally verified through personal inspection by and/or with the appropriate professionals. Properties in listings may have been sold or may no longer be available. The data contained herein is copyrighted by Bright MLS and is protected by all applicable copyright laws. Any unauthorized collection or dissemination of this information is in violation of copyright laws and is strictly prohibited. Copyright © 2020 Bright MLS. All rights reserved.
Did you know? You can invite friends and family to your search. They can join your search, rate and discuss listings with you.