Save
Ask
Tour
Hide
Share
$625,000
New Listing

16908 FOUR SEASONS DRIVE
DUMFRIES, VA 22025

For Sale|Single Family Residence|Active
3
Beds
2
Total Baths
2
Full Baths
2,367
SqFt
$264
/SqFt
2006
Built
Subdivision:
FOUR SEASONS IN HISTORIC VIRGINIA
County:
PRINCE WILLIAM
Listing courtesy of Samson Properties

Due to the health concerns created by Coronavirus we are offering personal 1-1 online video walkthough tours where possible.
Call Now: 202-791-4879
Is this the listing for you? We can help make it yours.
202-791-4879
Upcoming Open Houses
Due to COVID-19, we recommend you verify Open Houses before attending.
Sat, Sep 5, 11:00 AM - 1:00 PM
Sun, Sep 6, 11:00 AM - 1:00 PM
16908 FOUR SEASONS DRIVE16908 FOUR SEASONS DRIVE16908 FOUR SEASONS DRIVE16908 FOUR SEASONS DRIVE
Save
Ask
Tour
Hide
Share

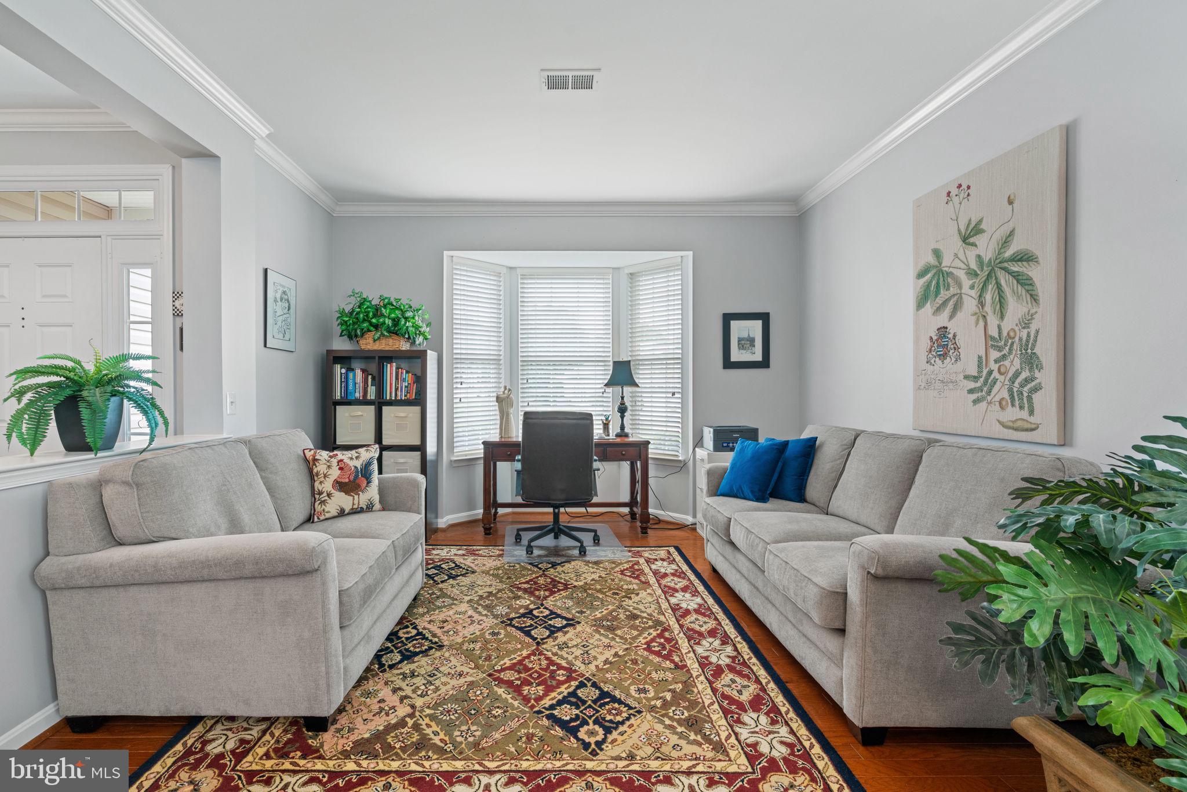
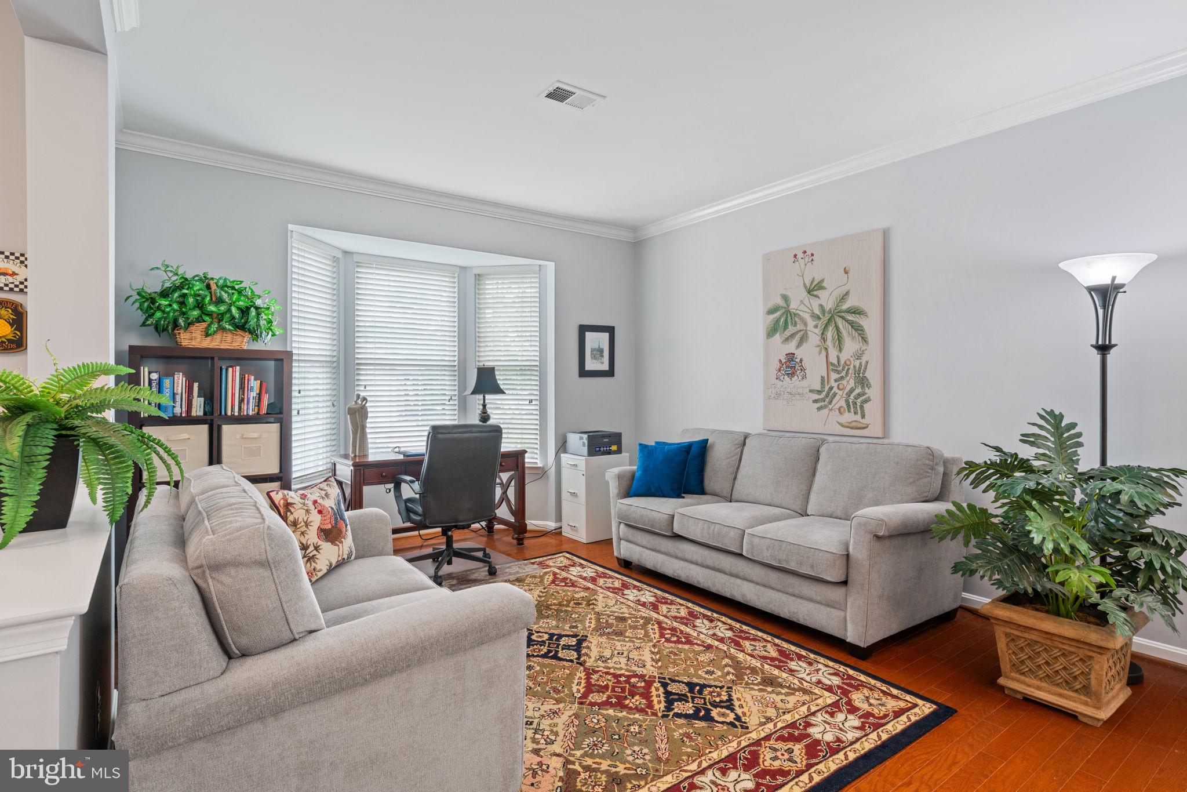
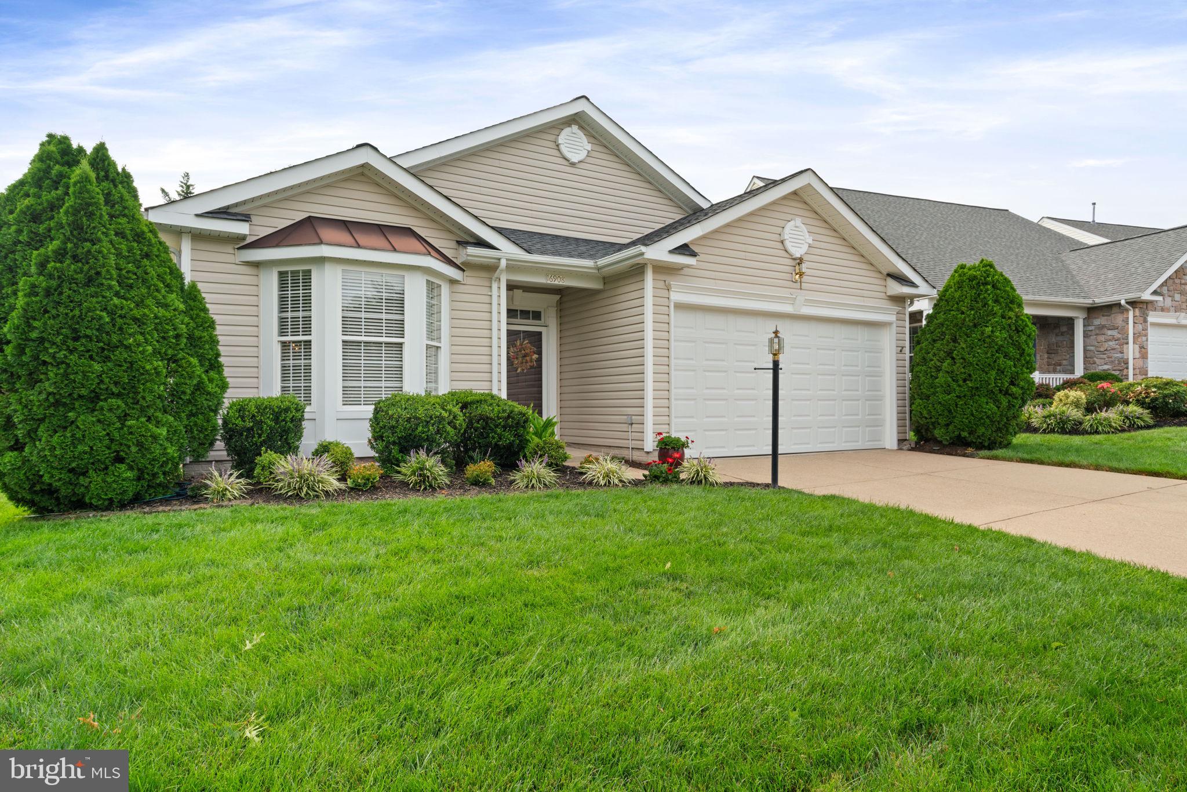
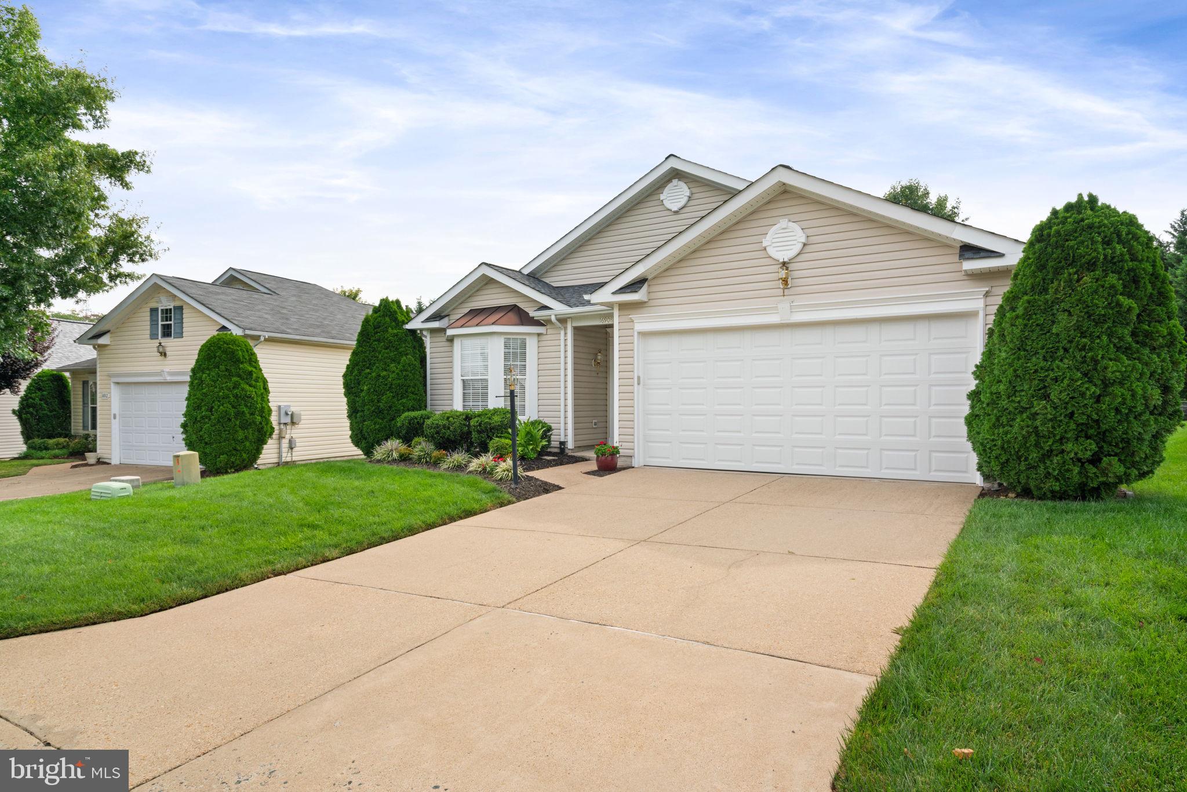
WOW, THIS IS NICE!!! PRIDE OF OWNERSHIP SHOWS THROUGHOUT THIS HOME!! Welcome home and experience the exceptional lifestyle that the Four Seasons Active Adult 55+ Senior community offers. Thoughtfully designed for effortless main level living, this exceptional home combines everyday convenience with inviting spaces for entertaining, relaxing and enjoying the lifestyle you’ve earned. This home has great curb appeal and is ready for you. This popular Sanibel model, approximately 2,300+ square feet, has 3 bedrooms and 2 full baths. The formal living and dining room provide the perfect setting for entertaining, gleaming hardwood floors, crown molding, chair railing. The large kitchen has ample granite counters, 42” cabinets, SS appliances, backsplash, 2 large pantries plus a sunny breakfast nook for table and chairs overlooking the family room. The family room has a gas fireplace for those chilly winter nights. Plantation shutters, ceiling fans throughout. Step out of the family room onto a beautiful stamped concrete patio with a pergola, a perfect spot for relaxation and appreciation of the peaceful surroundings. The main level primary suite offers the ease of one level living. Primary bath just underwent a $45,000 remodel, glass walk in shower with adjustable temperature control of water, new cabinets. Nice size laundry room on main level with washer and dryer (2025). Dishwasher (2025); Roof 2024 (50 year warranty); 4 foot bump out garage; house has been fully energy wrapped; HVAC replaced 2016. Impressive clubhouse with indoor and outdoor pools, tennis courts, fitness center, billiards room, various exercise classes, walking nature trails, numerous clubs to join, active calendar of social events throughout the year. Minutes to I95, Quantico, Historic Occoquan, Potomac Mills, close to shopping and restaurants. This home offers the perfect blend of comfort, convenience and community. Welcome Home! Schedule Your Showing Today!! DON’T MISS THIS ONE!!!!

Save
Ask
Tour
Hide
Share
Listing Snapshot
Price 
$625,000
Days On Site 
0 Days
Bedrooms 
3
Inside Area (SqFt) 
2,367 sqft
Total Baths 
2
Full Baths 
2
Partial Baths 
N/A
Lot Size 
0.17 Acres
Year Built 
2006
MLS® Number 
VAPW2128252
Status 
Active
Property Tax 
$5,270
HOA/Condo/Coop Fees 
$280 monthly
Sq Ft Source 
Assessor
Friends & Family
Recent Activity
9 hours agoListing first seen on site
9 hours agoListing updated with changes from the MLS®
General Features
Acres 
0.17
Attached Garage 
Yes
Foundation 
Slab
Garage 
Yes
Garage Spaces 
2
Levels 
One
Parking 
Garage Door OpenerConcreteGarageDrivewayInside EntranceAttached
Parking Spaces 
4
Pets 
Dogs OKCats OKNumber LimitYes
Property Sub Type 
Single Family Residence
Sewer 
Public Sewer
Special Circumstances 
Standard
SqFt Above 
2367
SqFt Total 
2367
Style 
Bungalow
Utilities 
Natural Gas Available
Water Source 
Public
Zoning 
PMR
Interior Features
Appliances 
Electric RangeElectric OvenElectric Water HeaterDishwasherDisposalRefrigeratorIce MakerWasherDryerMicrowave
Cooling 
Central AirCeiling Fan(s)Electric
Fireplace 
Yes
Fireplace Features 
Glass Doors
Fireplaces 
1
Flooring 
CarpetCeramic Tile
Furnished 
Unfurnished
Heating 
Natural GasForced AirHeat Pump
Interior 
Eat-in KitchenCeiling Fan(s)PantryRecessed LightingWalk-In Closet(s)Crown Molding
Laundry Features 
Laundry RoomMain Level
Main Level Bedrooms 
3
Window Features 
Window CoveringsDouble Pane WindowsBay Window(s)Window Treatments
Bedroom 2 
Level - MainFeatures - Ceiling Fan(s), Walk-In Closet(s)
Bedroom 3 
Level - MainFeatures - Ceiling Fan(s)
Breakfast Room 
Level - Main
Dining Room 
Level - Main
Family Room 
Level - MainFeatures - Ceiling Fan(s)
Full Bath 
Level - Main
Kitchen 
Level - MainFeatures - Breakfast Bar, Pantry
Laundry 
Level - Main
Living Room 
Level - Main
Primary Bathroom 
Level - Main
Primary Bedroom 
Level - MainFeatures - Ceiling Fan(s), Walk-In Closet(s)
Save
Ask
Tour
Hide
Share
Exterior Features
Construction Details 
Vinyl Siding
Exterior 
Lighting
Lot Features 
Front YardBack Yard
Patio And Porch 
Patio
Pool Features 
Community
Roof 
Shingle
Windows/Doors 
Window CoveringsDouble Pane WindowsBay Window(s)Window Treatments
Community Features
Association Amenities 
Billiard RoomClubhouseGame RoomMeeting RoomParty RoomTennis Court(s)Fitness CenterGated
Association Dues 
280
Community Features 
Pool
HOA Fee Frequency 
Monthly
School District 
PRINCE WILLIAM COUNTY PUBLIC SCHOOLS
Senior Community 
Yes
Schools
School District
PRINCE WILLIAM COUNTY PUBLIC SCHOOLS
Elementary School
Unknown
Middle School
Unknown
High School
Unknown
Listing courtesy of Samson Properties


The real estate listing information is provided by Bright MLS is for the consumer's personal, non-commercial use and may not be used for any purpose other than to identify prospective properties consumer may be interested in purchasing. Any information relating to real estate for sale or lease referenced on this web site comes from the Internet Data Exchange (IDX) program of the Bright MLS. This web site references real estate listing(s) held by a brokerage firm other than the broker and/or agent who owns this web site. The accuracy of all information is deemed reliable but not guaranteed and should be personally verified through personal inspection by and/or with the appropriate professionals. Properties in listings may have been sold or may no longer be available. The data contained herein is copyrighted by Bright MLS and is protected by all applicable copyright laws. Any unauthorized collection or dissemination of this information is in violation of copyright laws and is strictly prohibited. Copyright © 2020 Bright MLS. All rights reserved.

Neighborhood & Commute
Source: Walkscore
Disclosure: Community information and market data powered by Constellation Data Labs. Information is deemed reliable but not guaranteed.
Save
Ask
Tour
Hide
Share