
Save
Ask
Tour
Hide
$425,000
New Listing
4509 HAMILTON DRIVEWOODBRIDGE, VA 22193
For Sale|Single Family Residence|Active
3
Beds
2
Total Baths
2
Full Baths
1,405
SqFt
$302
/SqFt
1971
Built
Subdivision:
DALE CITY
County:
PRINCE WILLIAM
Listing courtesy of Pearson Smith Realty, LLC
Due to the health concerns created by Coronavirus we are offering personal 1-1 online video walkthough tours where possible.
Call Now: 202-791-4879
Is this the listing for you? We can help make it yours.
202-791-4879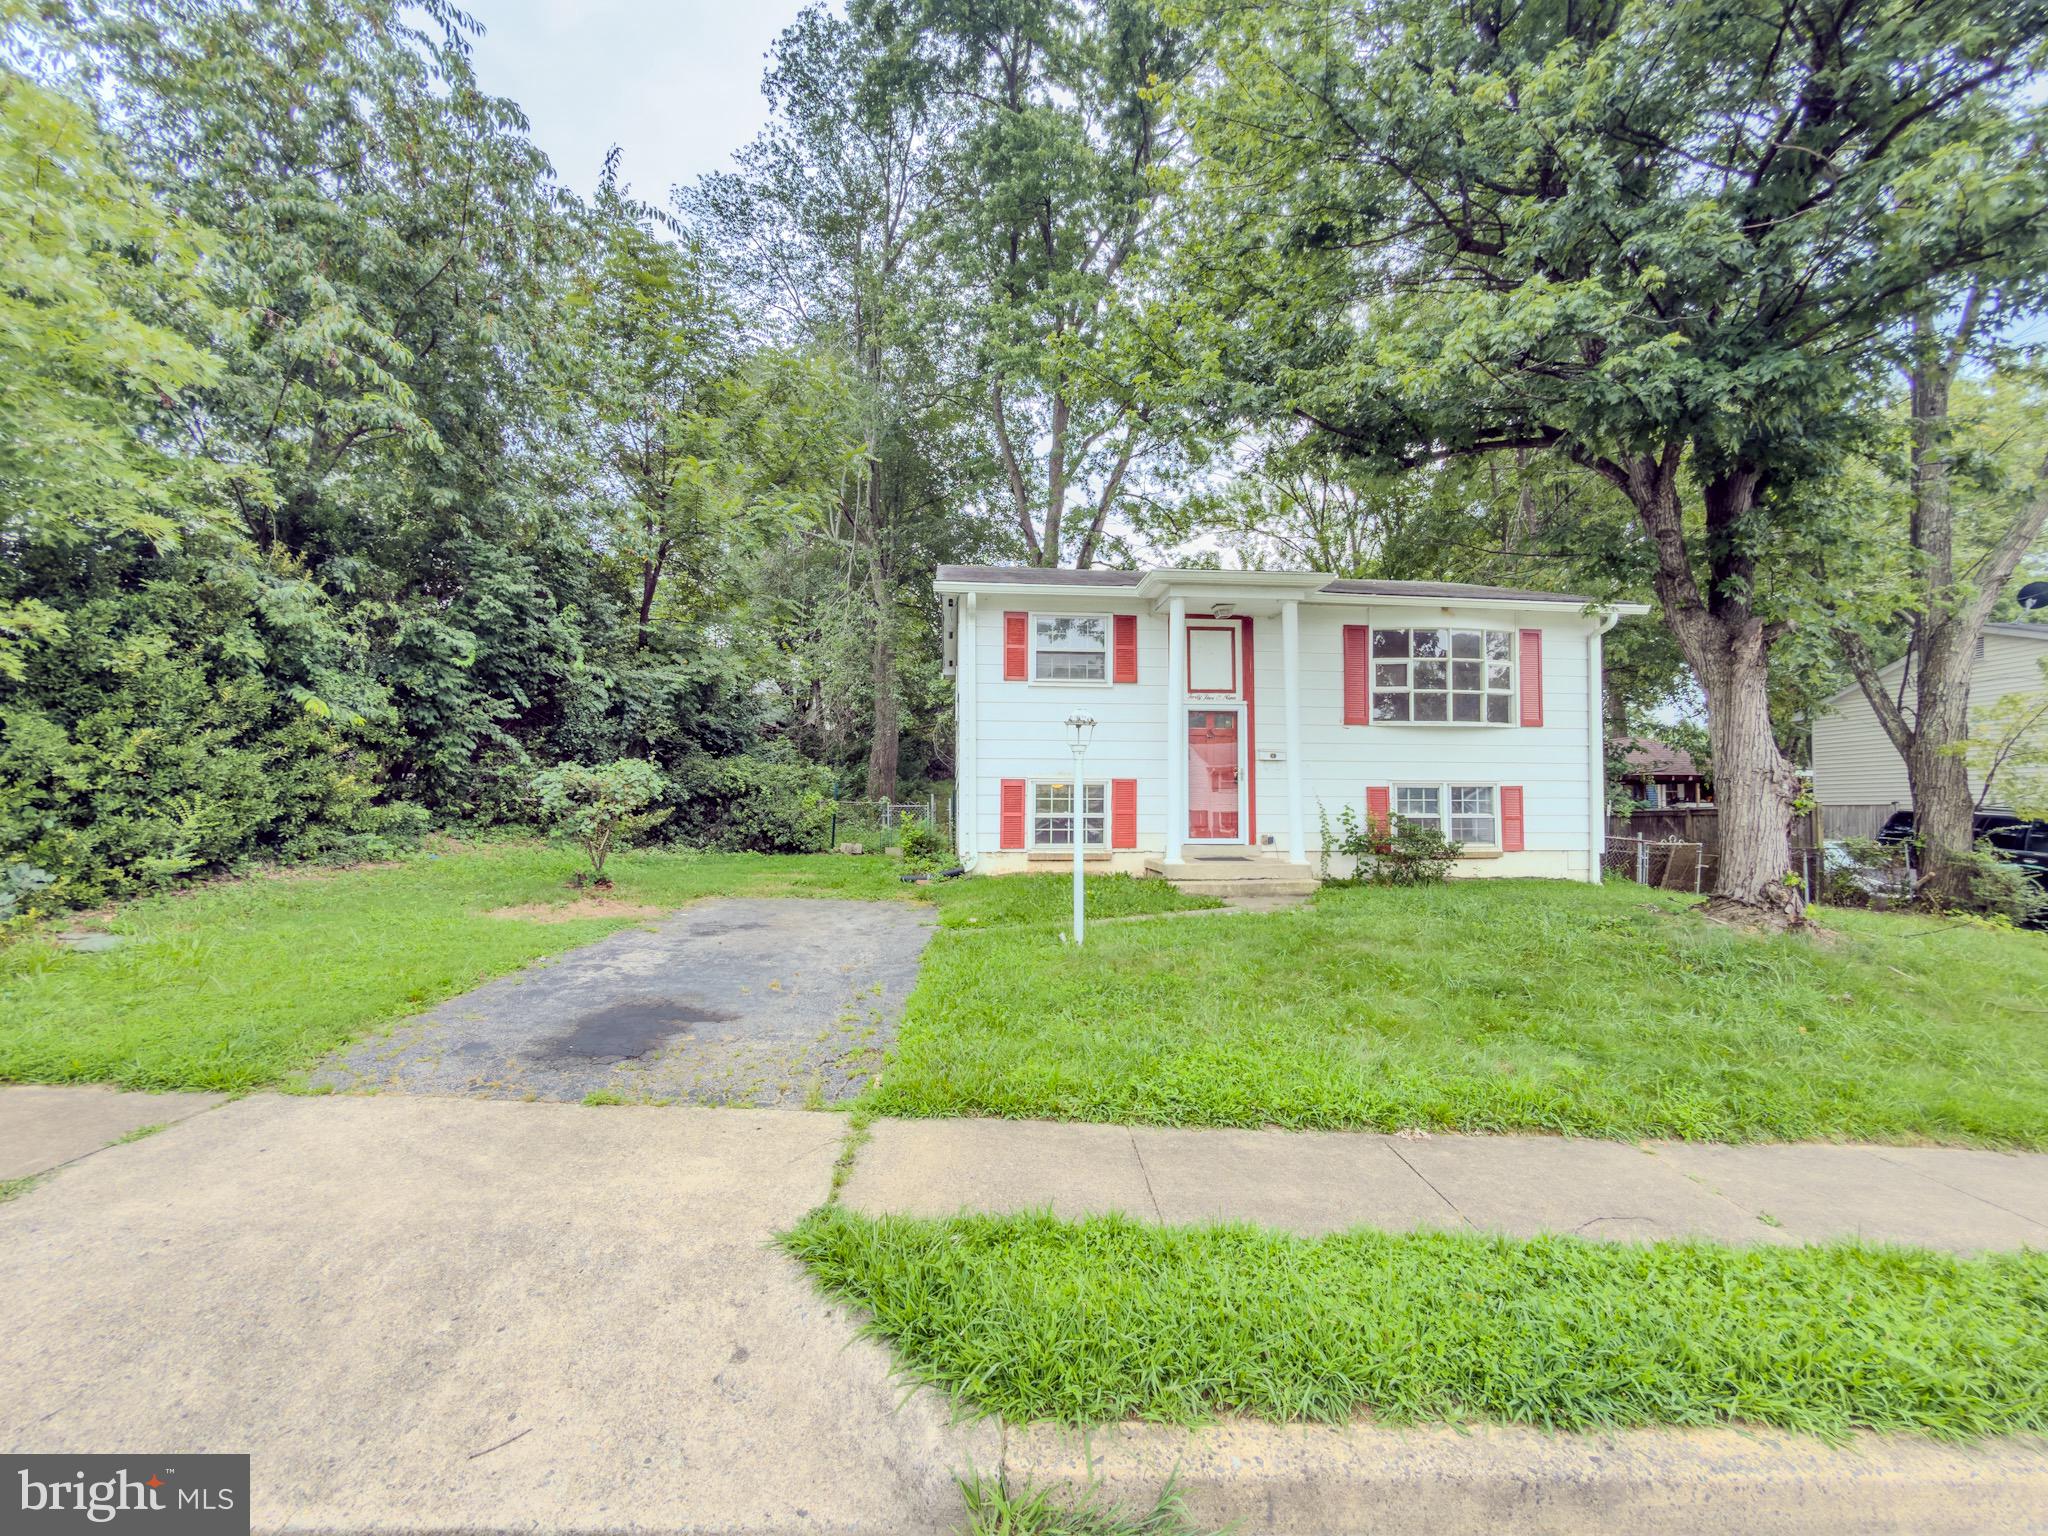
Save
Ask
Tour
Hide
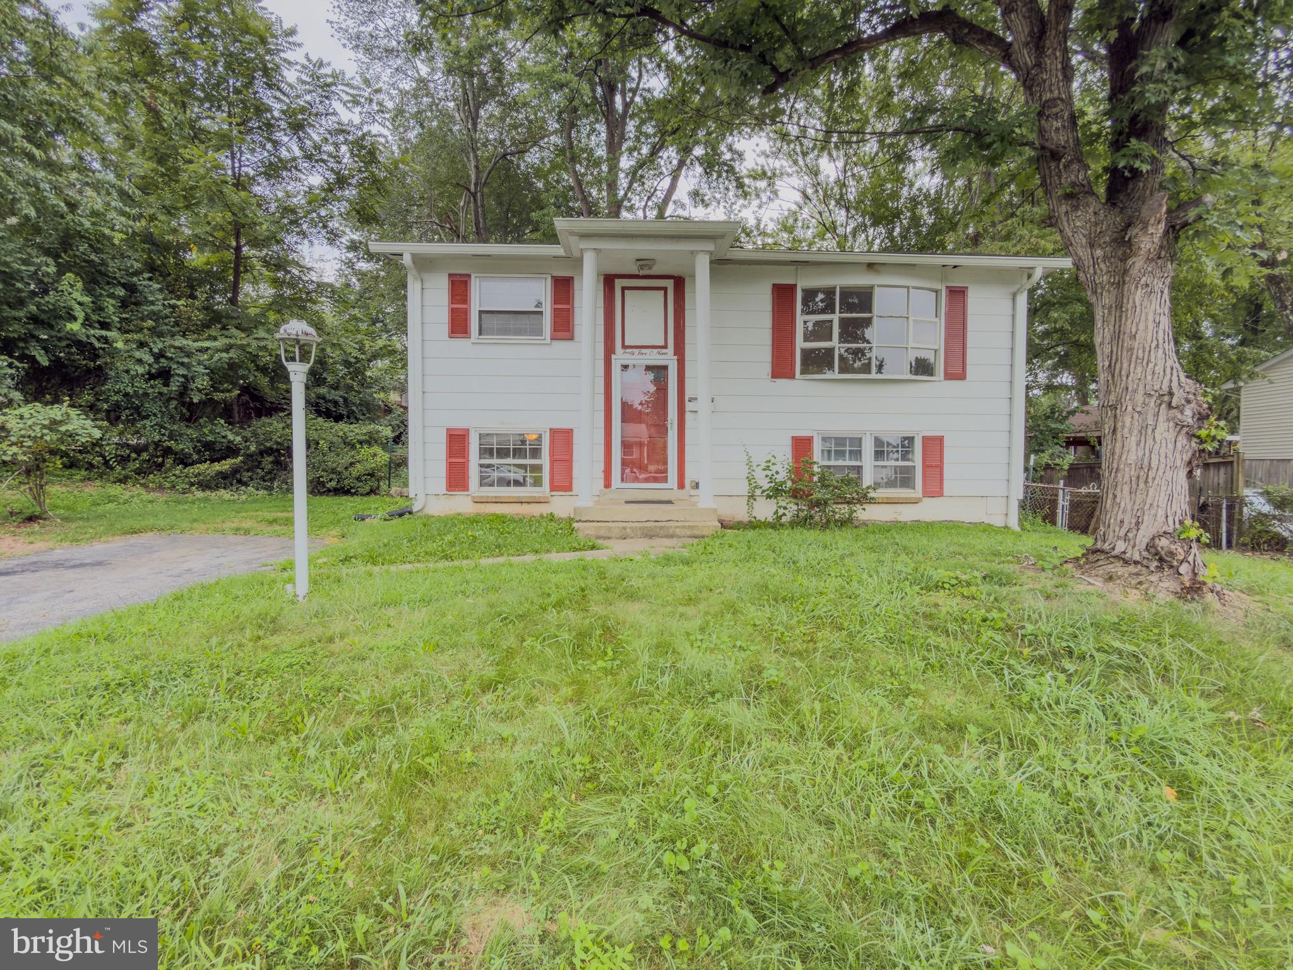
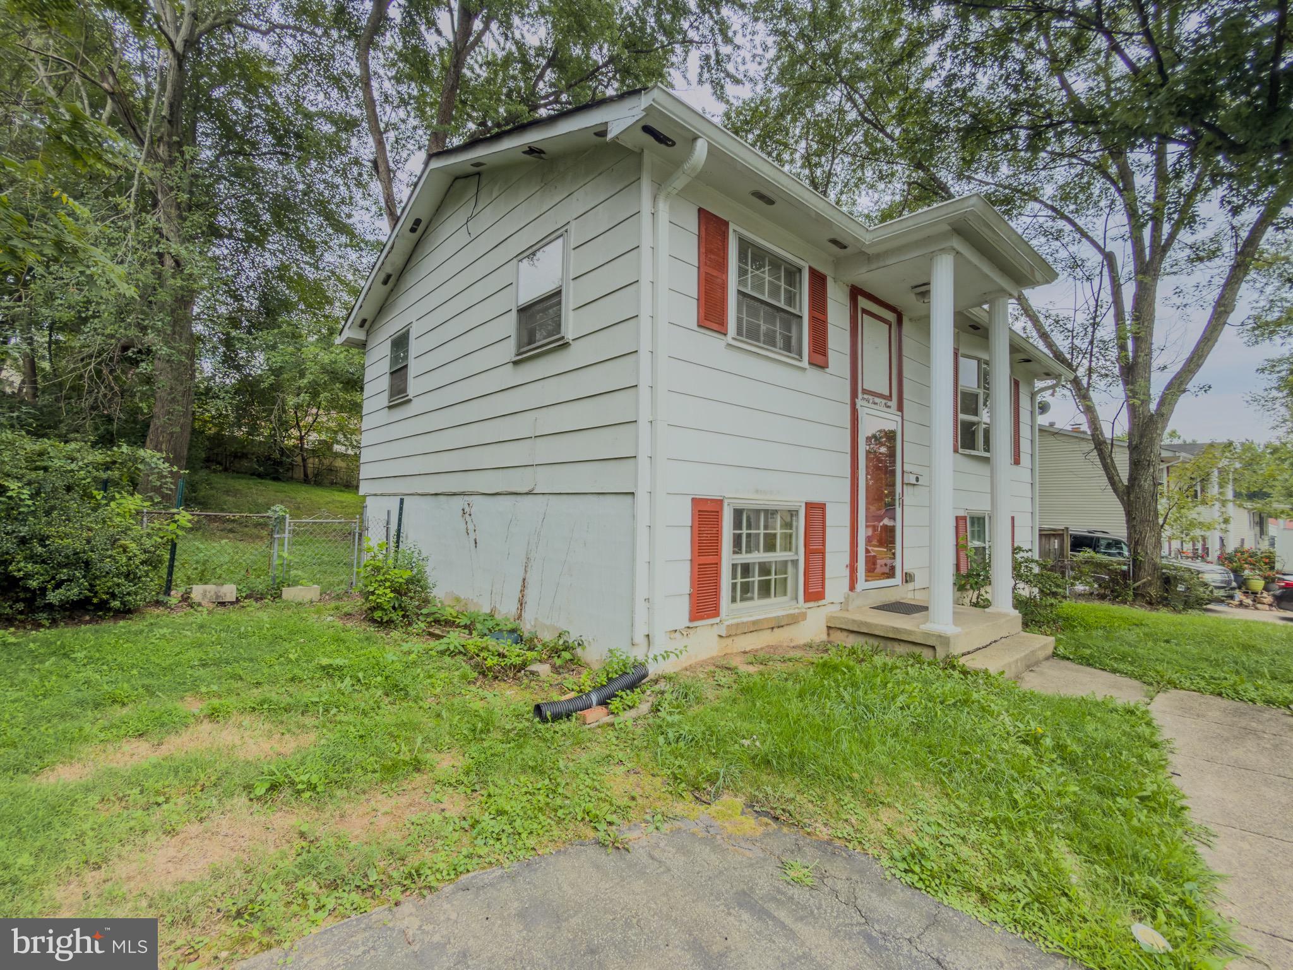
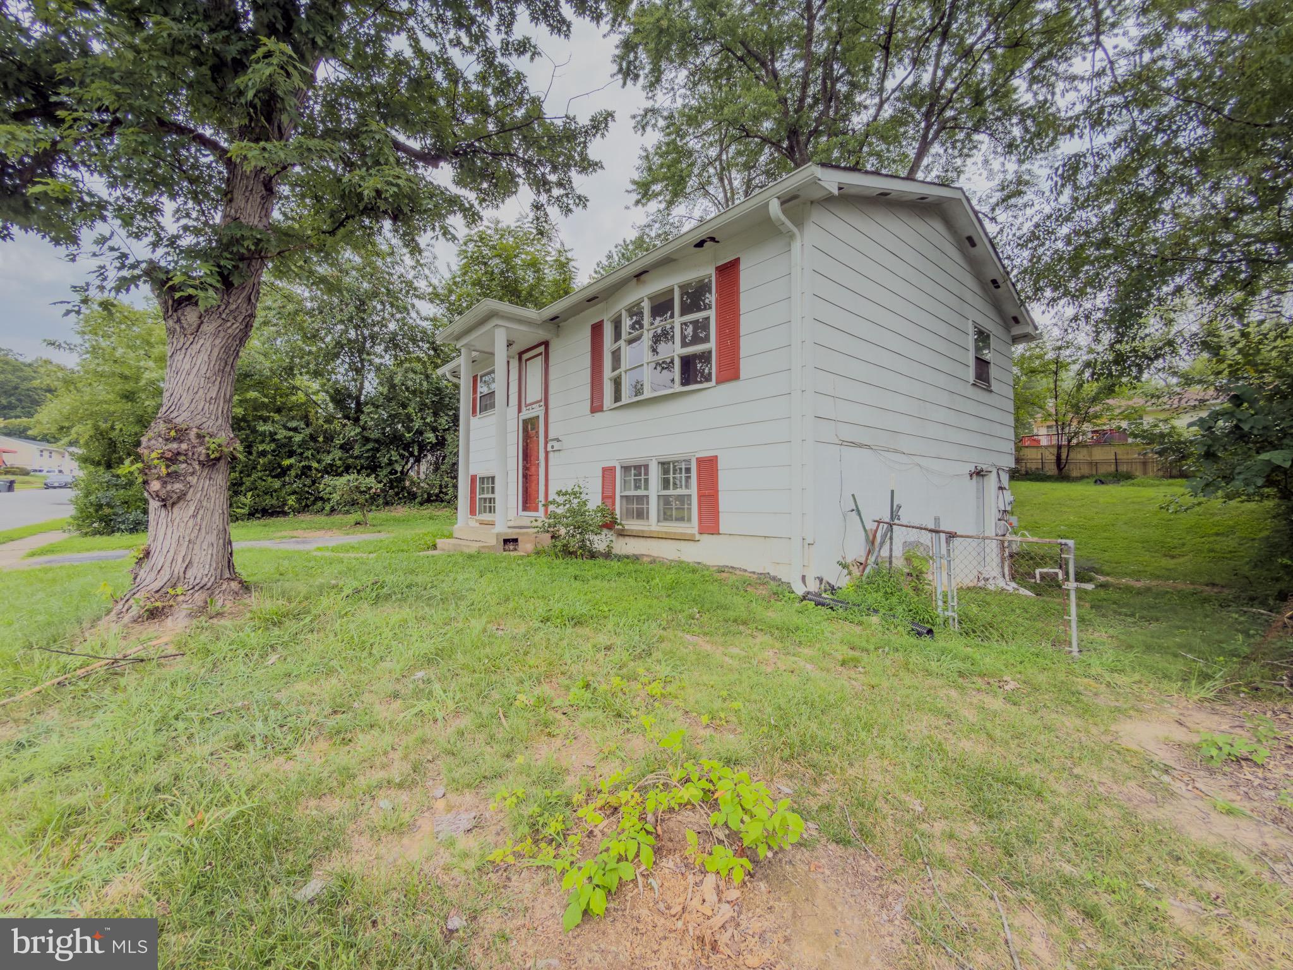
Discover this charming home in the heart of Woodbridge! Nestled on Hamilton Drive, this property offers spacious living areas, a bright kitchen, and comfortable bedrooms designed for everyday living. The backyard provides the perfect space for gatherings or quiet relaxation. Conveniently located near shopping, dining, schools, and commuter routes, this home combines comfort and accessibility. Don’t wait—schedule your showing today and make 4509 Hamilton Dr your new address!
Save
Ask
Tour
Hide
Listing Snapshot
Price
$425,000
Days On Site
0 Days
Bedrooms
3
Inside Area (SqFt)
1,405 sqft
Total Baths
2
Full Baths
2
Partial Baths
N/A
Lot Size
0.18 Acres
Year Built
1971
MLS® Number
VAPW2128202
Status
Active
Property Tax
$3,810
HOA/Condo/Coop Fees
N/A
Sq Ft Source
Assessor
Friends & Family
Recent Activity
| 11 hours ago | Listing first seen on site | |
| 11 hours ago | Listing updated with changes from the MLS® |
General Features
Acres
0.18
Foundation
Slab
Levels
Two
Parking
Off StreetOn StreetDriveway
Parking Spaces
2
Property Sub Type
Single Family Residence
Sewer
Public Sewer
Special Circumstances
Standard
SqFt Above
736
SqFt Below
669
SqFt Total
1440
Style
Split Foyer
Water Source
Public
Zoning
RPC
Interior Features
Appliances
CooktopGas Water HeaterDishwasherDisposalDryerExhaust FanRefrigeratorWasher
Basement
FinishedExterior EntryWalk-Out Access
Cooling
Central AirCeiling Fan(s)Electric
Heating
Exhaust FanNatural GasForced Air
Main Level Bedrooms
3
Bedroom 2
Dimensions - 12 X 11Level - Main
Bedroom 3
Dimensions - 10 X 10Level - Main
Dining Room
Dimensions - 11 X 10
Family Room
Dimensions - 14 X 10
Kitchen
Dimensions - 10 X 8
Living Room
Dimensions - 14 X 11Level - Main
Primary Bedroom
Dimensions - 14 X 11Level - Main
Save
Ask
Tour
Hide
Exterior Features
Patio And Porch
Porch
Pool Features
None
Community Features
School District
PRINCE WILLIAM COUNTY PUBLIC SCHOOLS
Schools
School District
PRINCE WILLIAM COUNTY PUBLIC SCHOOLS
Elementary School
KERRYDALE
Middle School
BEVILLE
High School
GAR-FIELD
Listing courtesy of Pearson Smith Realty, LLC

The real estate listing information is provided by Bright MLS is for the consumer's personal, non-commercial use and may not be used for any purpose other than to identify prospective properties consumer may be interested in purchasing. Any information relating to real estate for sale or lease referenced on this web site comes from the Internet Data Exchange (IDX) program of the Bright MLS. This web site references real estate listing(s) held by a brokerage firm other than the broker and/or agent who owns this web site. The accuracy of all information is deemed reliable but not guaranteed and should be personally verified through personal inspection by and/or with the appropriate professionals. Properties in listings may have been sold or may no longer be available. The data contained herein is copyrighted by Bright MLS and is protected by all applicable copyright laws. Any unauthorized collection or dissemination of this information is in violation of copyright laws and is strictly prohibited. Copyright © 2020 Bright MLS. All rights reserved.
The real estate listing information is provided by Bright MLS is for the consumer's personal, non-commercial use and may not be used for any purpose other than to identify prospective properties consumer may be interested in purchasing. Any information relating to real estate for sale or lease referenced on this web site comes from the Internet Data Exchange (IDX) program of the Bright MLS. This web site references real estate listing(s) held by a brokerage firm other than the broker and/or agent who owns this web site. The accuracy of all information is deemed reliable but not guaranteed and should be personally verified through personal inspection by and/or with the appropriate professionals. Properties in listings may have been sold or may no longer be available. The data contained herein is copyrighted by Bright MLS and is protected by all applicable copyright laws. Any unauthorized collection or dissemination of this information is in violation of copyright laws and is strictly prohibited. Copyright © 2020 Bright MLS. All rights reserved.
Neighborhood & Commute
Source: Walkscore
Disclosure: Community information and market data powered by Constellation Data Labs. Information is deemed reliable but not guaranteed.
Save
Ask
Tour
Hide
Did you know? You can invite friends and family to your search. They can join your search, rate and discuss listings with you.