
6290 HAPPY CREEK ROADMANASSAS, VA 20112
Due to the health concerns created by Coronavirus we are offering personal 1-1 online video walkthough tours where possible.
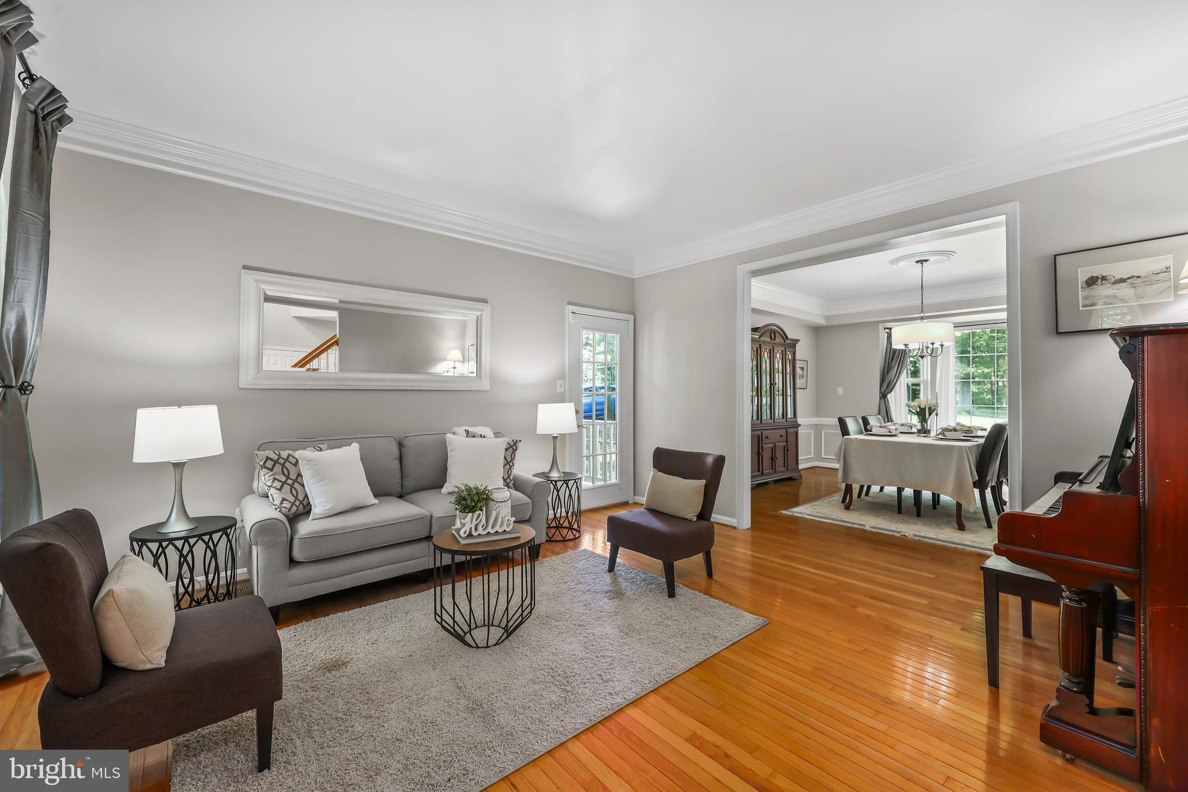
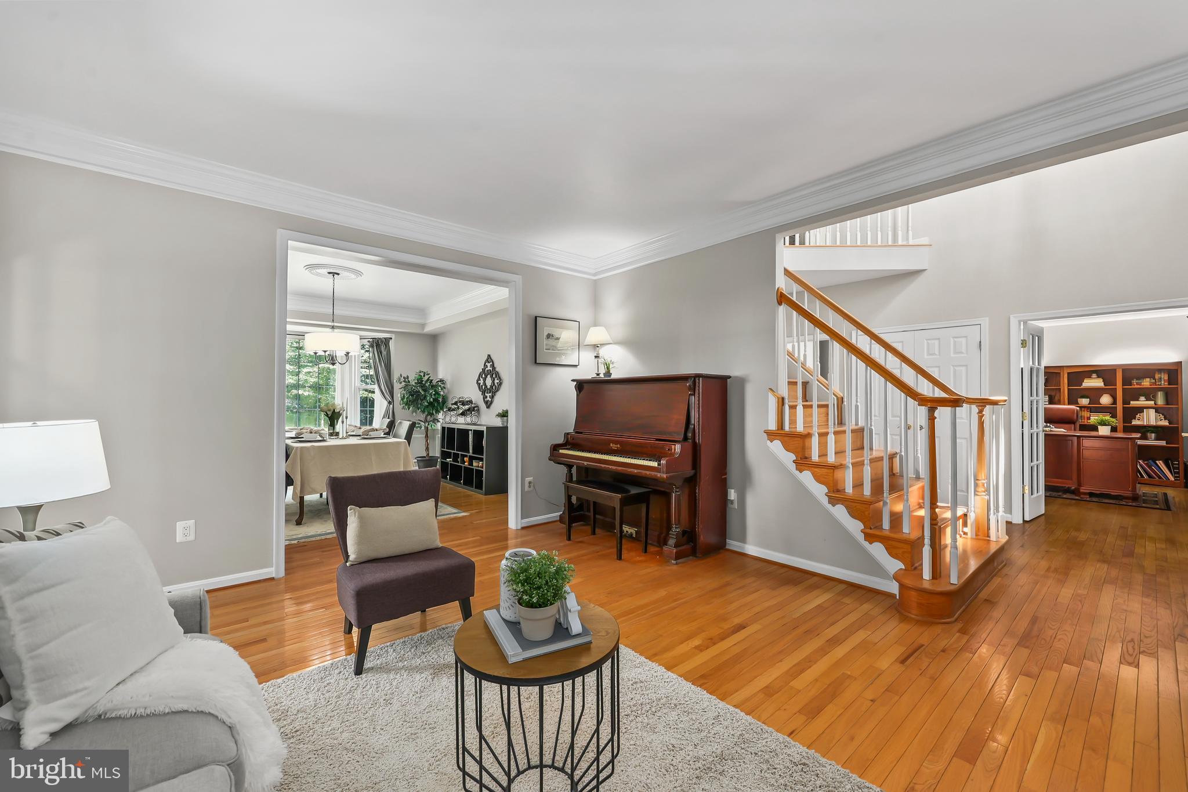
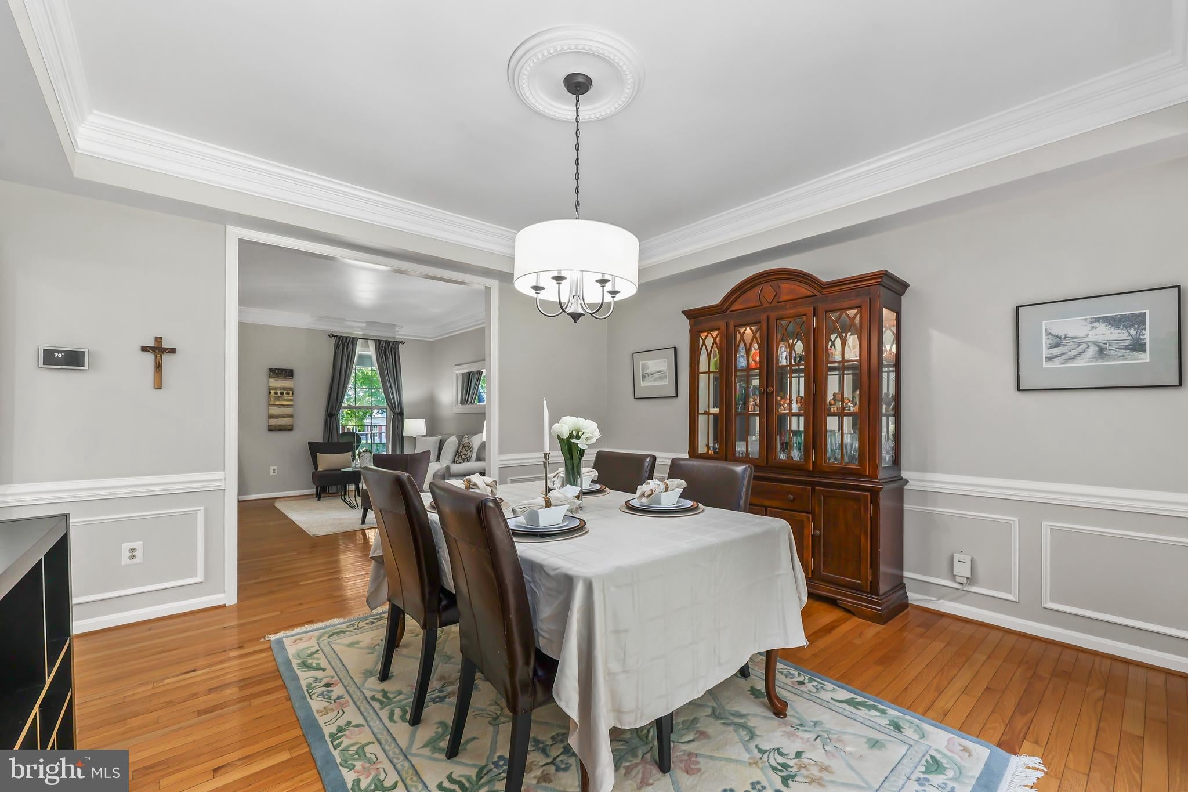
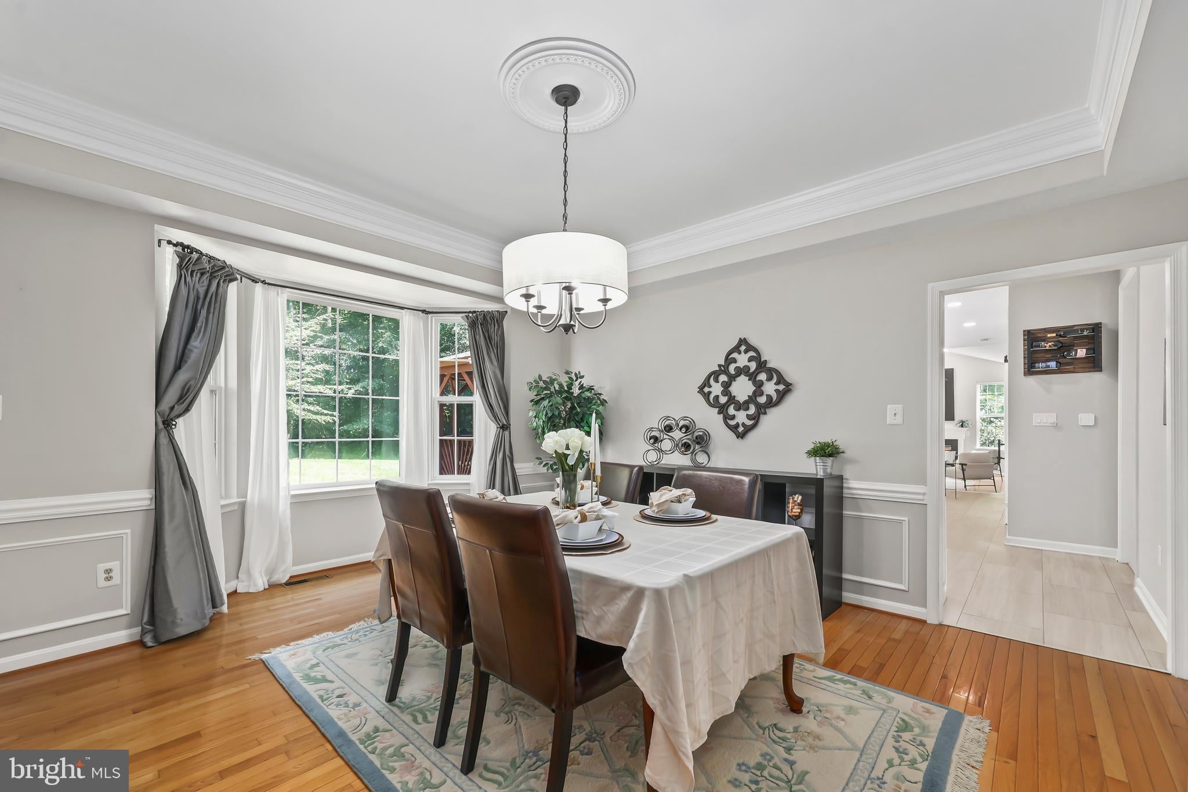
Welcome to 6290 Happy Creek Road, an exceptional colonial offering an inviting blend of classic architecture, thoughtful updates, and generous living spaces on a beautifully landscaped 1+ acre lot. Set in a quiet and established setting, this home offers the space and privacy of a larger property while remaining conveniently located to shopping, dining, commuter routes, and all that Manassas has to offer. The wrap-around front porch creates a welcoming first impression and leads into a thoughtfully designed interior with hardwood floors, detailed moldings, and abundant natural light. The main level offers an elegant formal dining room with a bay window, a dedicated library ideal for a home office or study, and a spacious family room with a gas fireplace and a wall of windows overlooking the grounds. The centerpiece of the home is the beautifully renovated luxury kitchen, completed in 2024. Designed for both everyday living and entertaining, the kitchen features two oversized islands, custom-style cabinetry, new appliances, and an abundance of workspace and storage. The generous layout provides plenty of room for gathering, while French doors open to the deck and gazebo for easy indoor-outdoor entertaining. Upstairs, the primary suite offers a private retreat with a spacious bedroom, luxury bath, and an impressive 20-foot walk-in closet. The additional bedrooms are generously sized and offer flexibility for family, guests, or dedicated hobby spaces. The finished walk-out lower level provides even more room to live and entertain, featuring a large recreation room, bedroom, full bath, and 9-foot ceilings. Whether used as a guest suite, extended living space, home gym, media area, or recreation room, this level adds tremendous versatility. The pool table conveys with the home. The home has also been thoughtfully maintained with important updates, including a new HVAC system installed in 2021 and the extensive kitchen renovation completed in 2024. Outside, the property truly shines. The expansive, level backyard is surrounded by mature landscaping and offers plenty of room for outdoor activities, gardening, entertaining, or simply enjoying the privacy of the setting. The deck and gazebo create a natural outdoor living area, while the stone wall, slate walkway, established landscaping, and irrigation system add to the property's polished presentation. From the inviting front porch and beautifully updated kitchen to the spacious finished lower level and private outdoor setting, 6290 Happy Creek Road offers a home that feels both refined and comfortable. With space to live, entertain, work, and relax, this is a property designed to be enjoyed for years to come.
| 22 hours ago | Listing updated with changes from the MLS® | |
| yesterday | Listing first seen on site |

The real estate listing information is provided by Bright MLS is for the consumer's personal, non-commercial use and may not be used for any purpose other than to identify prospective properties consumer may be interested in purchasing. Any information relating to real estate for sale or lease referenced on this web site comes from the Internet Data Exchange (IDX) program of the Bright MLS. This web site references real estate listing(s) held by a brokerage firm other than the broker and/or agent who owns this web site. The accuracy of all information is deemed reliable but not guaranteed and should be personally verified through personal inspection by and/or with the appropriate professionals. Properties in listings may have been sold or may no longer be available. The data contained herein is copyrighted by Bright MLS and is protected by all applicable copyright laws. Any unauthorized collection or dissemination of this information is in violation of copyright laws and is strictly prohibited. Copyright © 2020 Bright MLS. All rights reserved.
Did you know? You can invite friends and family to your search. They can join your search, rate and discuss listings with you.