
8140 SINCLAIR MILL ROADMANASSAS, VA 20112
Due to the health concerns created by Coronavirus we are offering personal 1-1 online video walkthough tours where possible.
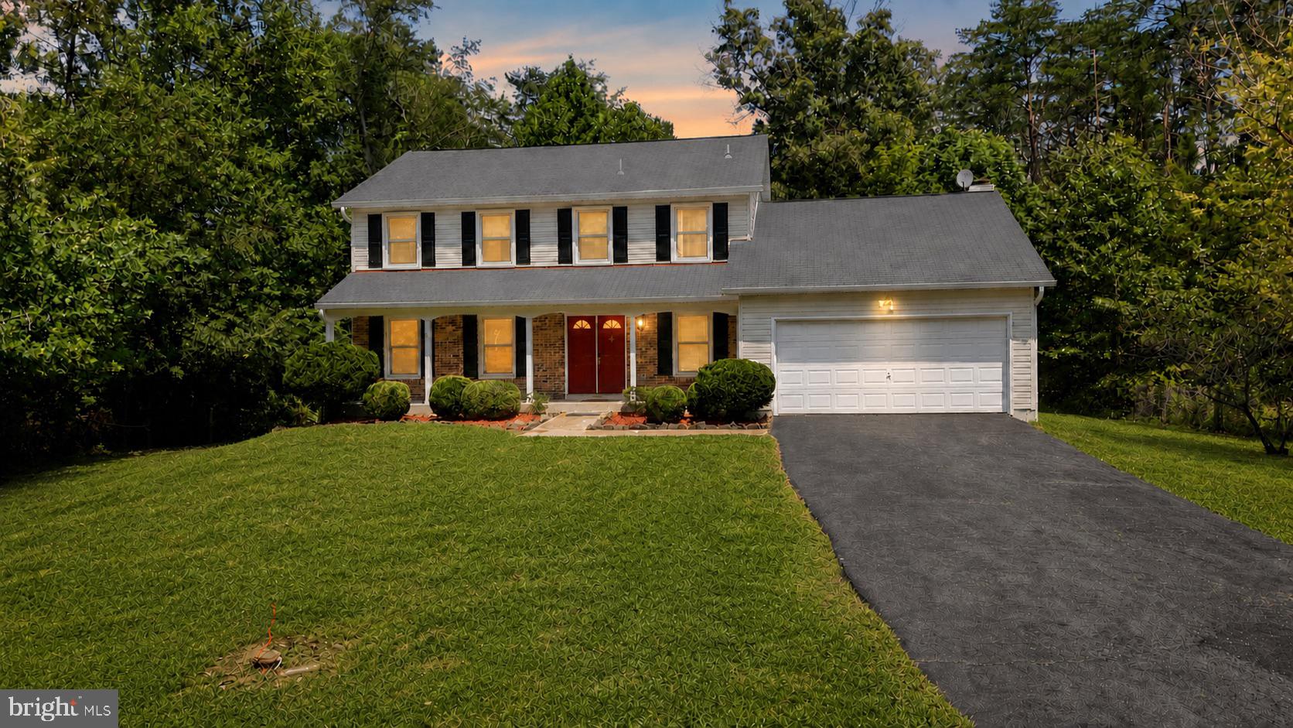
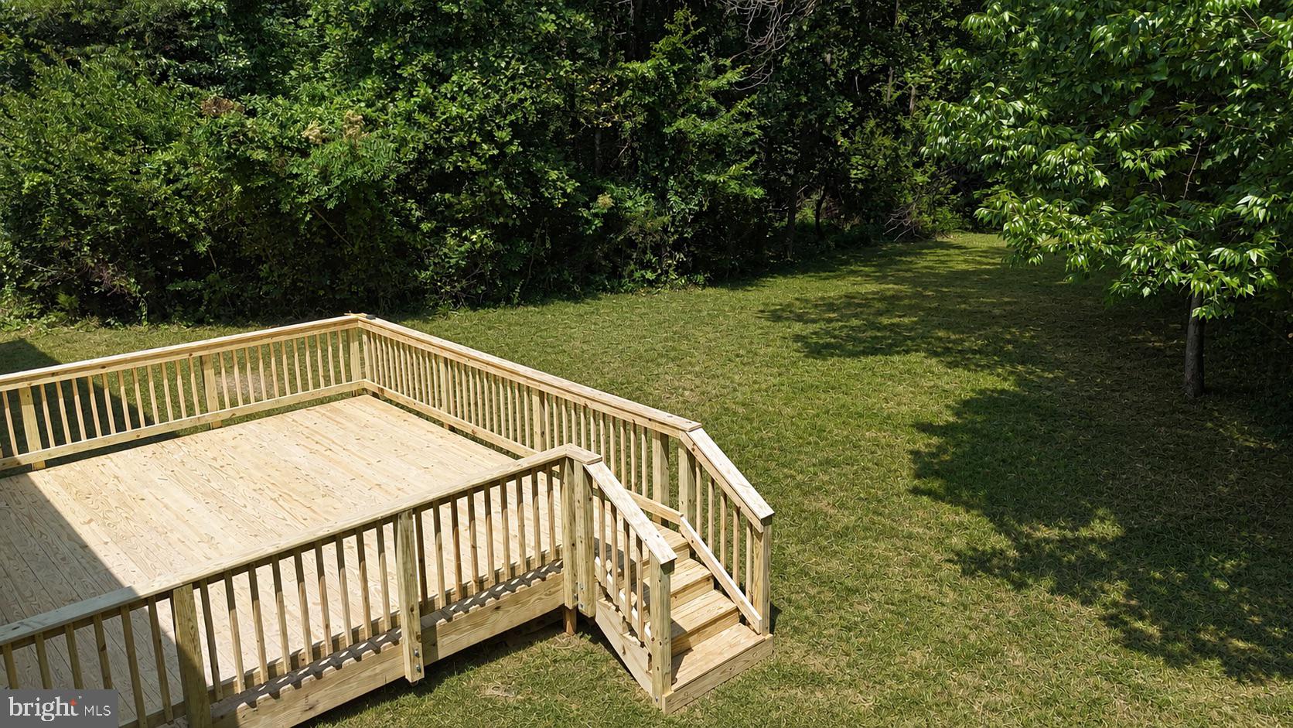
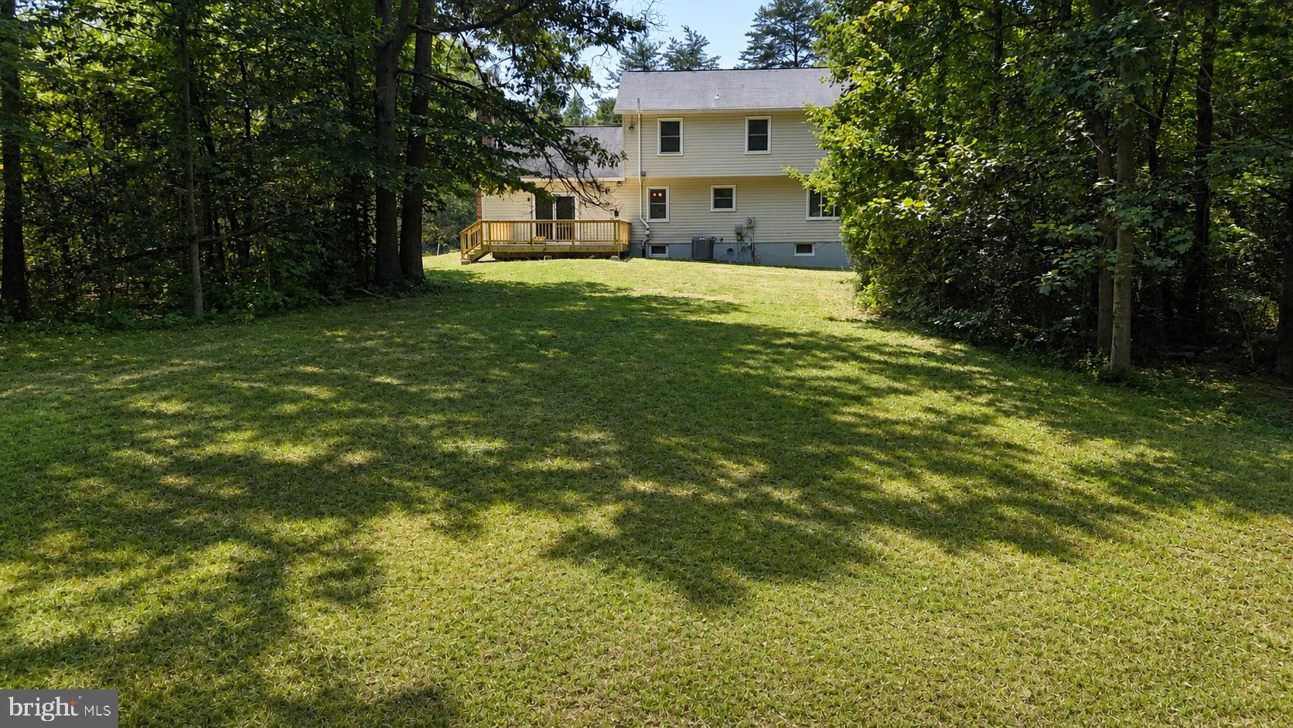
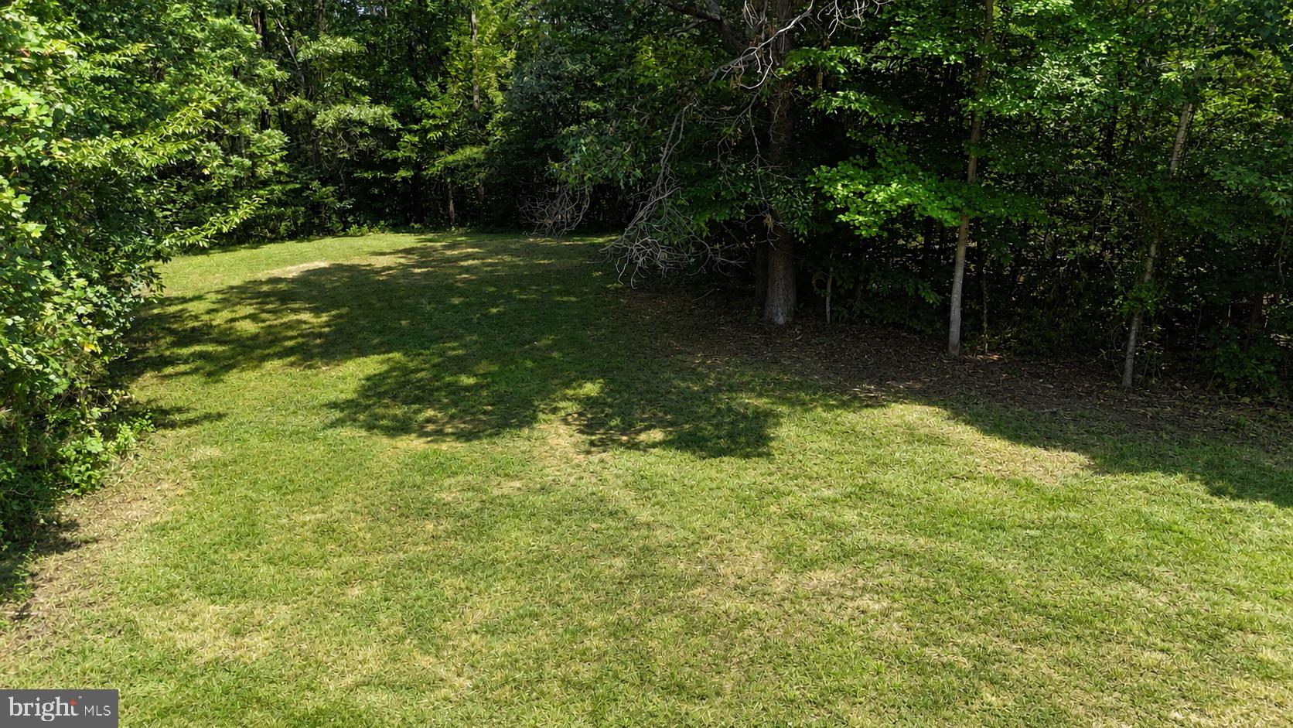
Living’s more fun with this much privacy. Tucked into the Brookhaven area on 2.25 wooded acres, this refreshed three-level Manassas home offers something that is becoming harder to find: room to spread out, a genuine sense of privacy, and no HOA—without giving up convenient access to the places that make this part of Prince William County so appealing. Mature trees frame the classic two-story exterior, front porch, and expansive backyard. Out back, the brand new large deck opens to a peaceful, green backdrop—an easy place to enjoy morning coffee, dinner outdoors, or a quiet evening surrounded by nature. Inside, a substantial 2026 renovation gives the home a fresh, updated feel from top to bottom. The main and upper levels are being professionally repainted, with fresh paint continuing through the finished lower level. New flooring is being installed throughout much of the home, including waterproof luxury vinyl plank in the kitchen, breakfast area, foyer, hallway, laundry room, and pantry, along with new carpet in all four bedrooms, the upper hall, basement, and stairs. The remodeled kitchen is one of the home’s standout updates, featuring new quartz countertops and a refreshed look designed to feel current without losing warmth. It connects naturally to the breakfast room and family room, where a wood-burning fireplace creates an inviting focal point. A separate dining room gives you another comfortable place to gather, whether the occasion is a holiday meal, dinner with friends, or simply a slower evening at home. The main-level powder room is also being refreshed in 2026, adding to the home’s move-in-ready appeal. Upstairs, all four bedrooms and two full baths are together on one level. Both bathrooms are receiving substantial 2026 renovations. The hall bath is being fully refreshed with new finishes, a new bathtub, and a tiled surround, while the primary bath goes a step further with a custom tiled shower and complete remodel. The result is a more polished, comfortable upper level that feels ready to enjoy from day one rather than becoming the next project on the list. The finished lower level adds valuable flexibility. The recreation room can become a movie space, game room, fitness area, hobby zone, music room, office, or a combination that changes along with your needs. Fresh paint and new carpet help it feel like a natural extension of the home rather than an afterthought. Outside, the 2026 improvements continue. The large rear deck is being rebuilt with new pressure-treated framing and decking, creating a refreshed outdoor living area surrounded by mature trees. A new Colonial-style steel double front door gives the entry a crisp update. Then there’s the location. NOVA LIVE at Innovation Park brings together 2 Silos Brewing Co., The Black Sheep Restaurant, live music, dining, and events in one destination. Jiffy Lube Live and Historic Downtown Manassas add even more options for concerts, restaurants, local shops, and entertainment. Nearby Innovation Town Center continues to take shape beside George Mason University’s Science and Technology Campus, adding another layer of energy and investment to the surrounding area. When you want more green than nightlife, Prince William Forest Park offers thousands of acres of protected natural space, with trails, wooded scenery, and plenty of room to unplug. Quantico is also conveniently accessible from this part of Prince William County. Privacy when you want it. Dining, entertainment, recreation, and major employment and education centers when you want them. Four bedrooms, 2.5 baths, three finished levels, a wood-burning fireplace, a rebuilt deck, major 2026 renovations, 2.25 wooded acres, and no HOA all come together in a home that feels comfortably removed without feeling disconnected.
| 21 hours ago | Listing updated with changes from the MLS® | |
| 22 hours ago | Listing first seen on site |

The real estate listing information is provided by Bright MLS is for the consumer's personal, non-commercial use and may not be used for any purpose other than to identify prospective properties consumer may be interested in purchasing. Any information relating to real estate for sale or lease referenced on this web site comes from the Internet Data Exchange (IDX) program of the Bright MLS. This web site references real estate listing(s) held by a brokerage firm other than the broker and/or agent who owns this web site. The accuracy of all information is deemed reliable but not guaranteed and should be personally verified through personal inspection by and/or with the appropriate professionals. Properties in listings may have been sold or may no longer be available. The data contained herein is copyrighted by Bright MLS and is protected by all applicable copyright laws. Any unauthorized collection or dissemination of this information is in violation of copyright laws and is strictly prohibited. Copyright © 2020 Bright MLS. All rights reserved.
Did you know? You can invite friends and family to your search. They can join your search, rate and discuss listings with you.