
9054 ROARING SPRING LOOPBRISTOW, VA 20136
Due to the health concerns created by Coronavirus we are offering personal 1-1 online video walkthough tours where possible.
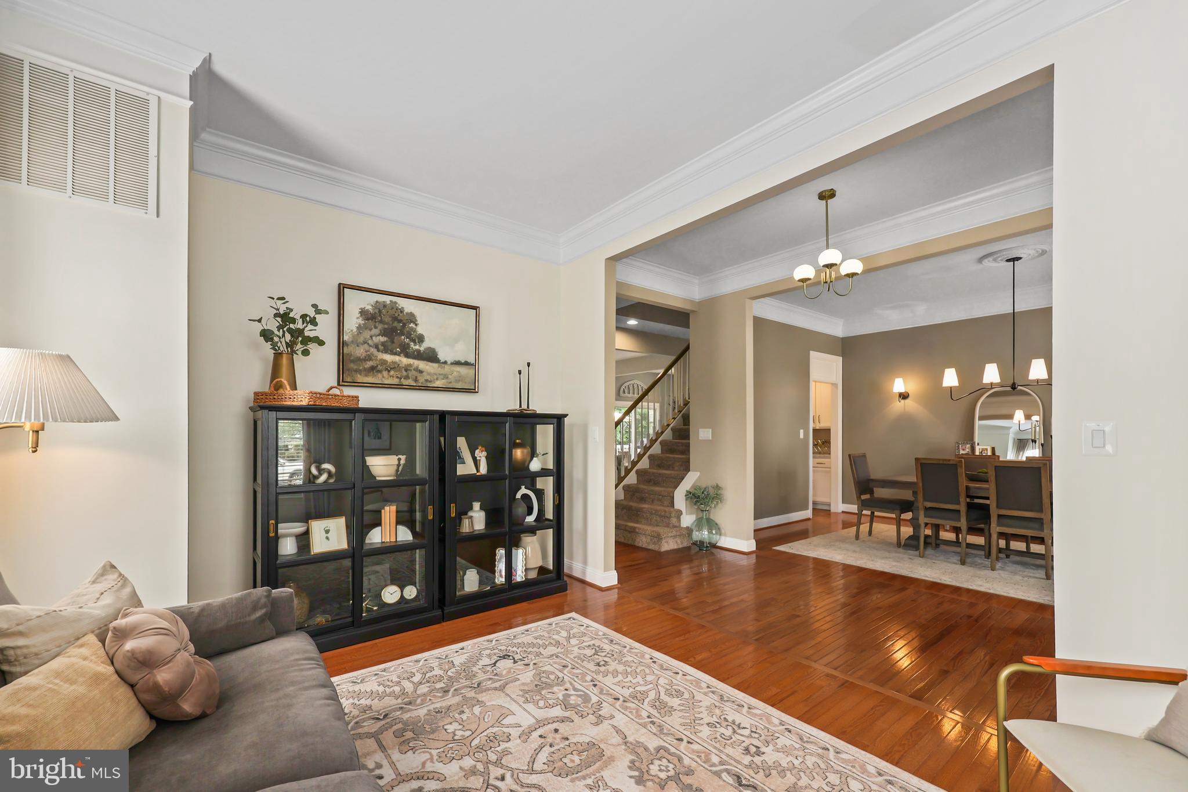
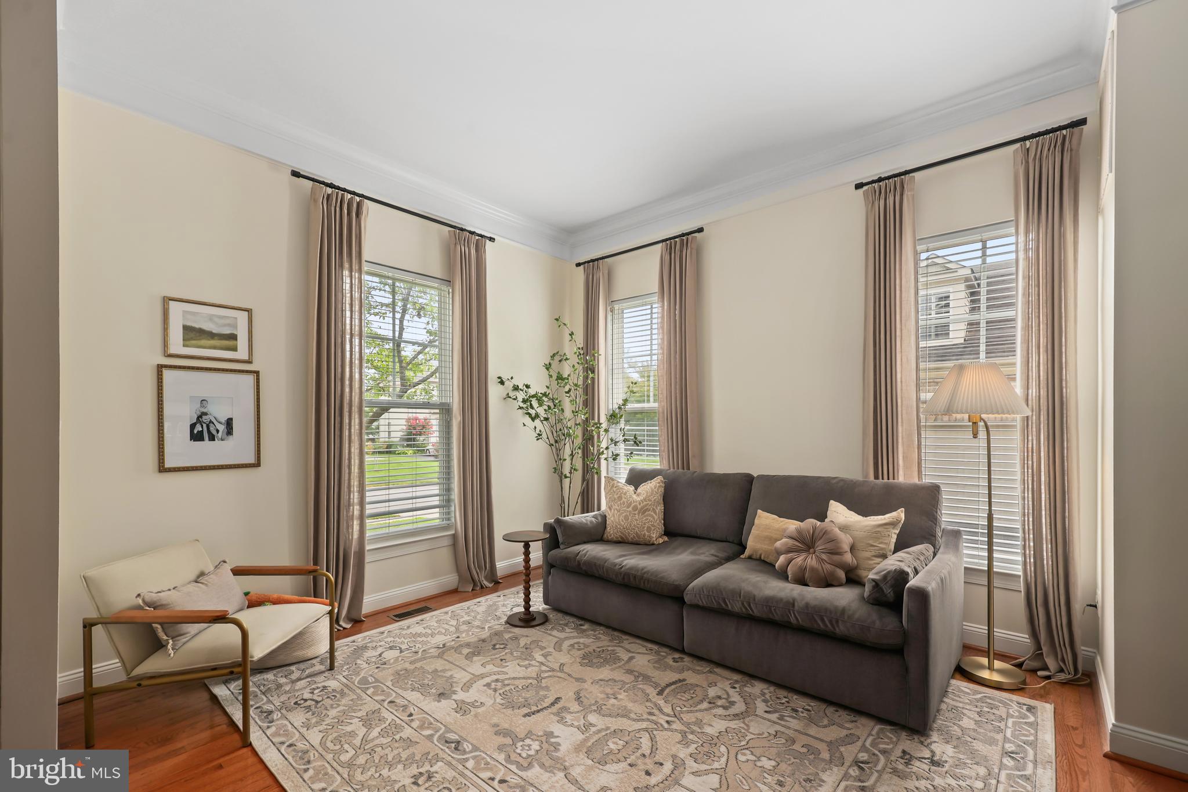
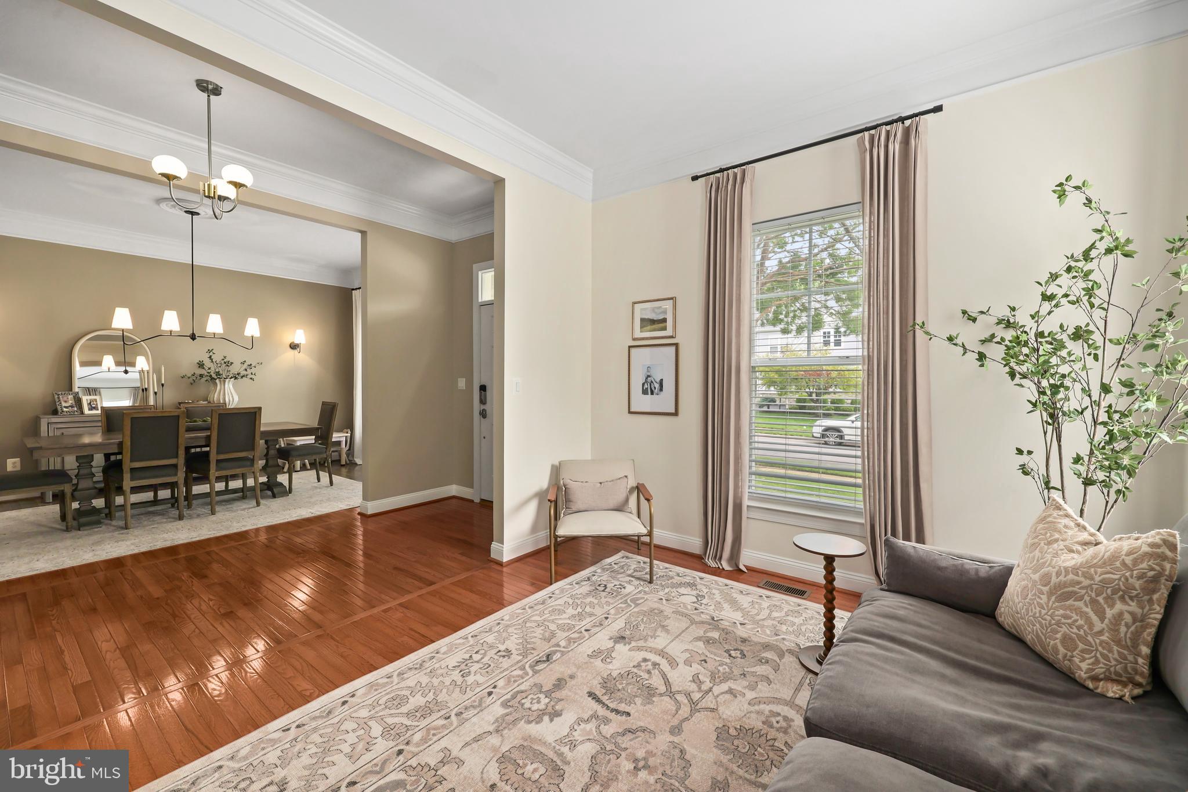
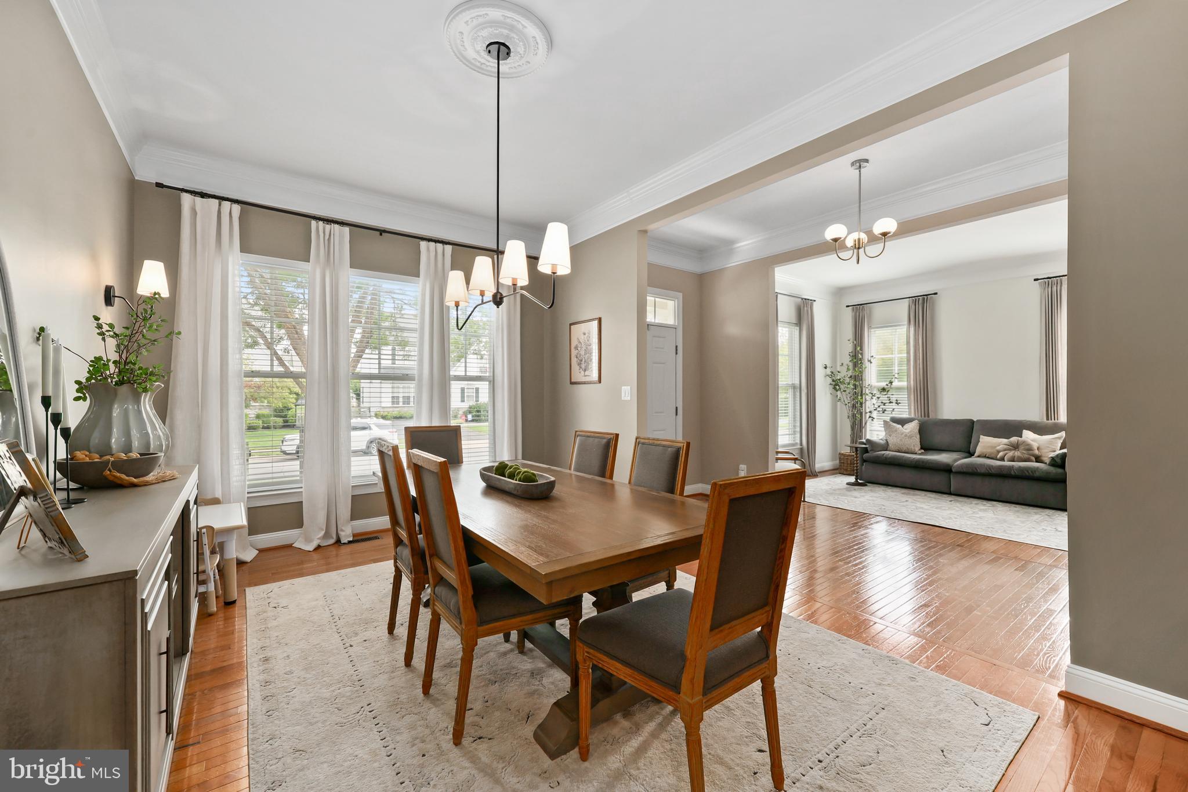
Welcome to 9054 Roaring Spring Loop, a beautifully appointed 4-bedroom, 3.5-bath single-family home in the sought-after Pembrooke/Victory Lakes community. With thoughtful updates, generous living spaces, and an incredible backyard setup—including your own private basketball court—this home offers the space, comfort, and lifestyle today’s buyers are looking for. Step inside to a welcoming main level filled with natural light, gleaming hardwood floors, crown molding, chair rail, and recessed lighting. The flexible floor plan offers a formal living room, separate dining room, and dedicated office—perfect for working from home or creating a quiet study. The spacious family room, highlighted by a gas fireplace, flows naturally into the kitchen, creating an inviting gathering space for everyday living and entertaining. The kitchen is designed to be the heart of the home, featuring a large center island, abundant cabinetry, and a pantry with plenty of storage and workspace for the home chef. Upstairs, the spacious primary suite offers a relaxing retreat with a private sitting area, tray ceiling, ceiling fan, walk-in closet, and well-appointed en-suite bath. Three additional bedrooms provide comfortable space for family, guests, or hobbies and share a hall bath with a double vanity. The conveniently located upper-level laundry room makes everyday living even easier. The finished walk-out basement adds valuable living space with a large recreation room, den, full bath, and storage room. Whether you need a media room, playroom, home gym, guest space, or additional entertaining area, the possibilities are endless. Outside, the lifestyle continues with a deck overlooking the fenced backyard and a personal basketball court—an incredible space for kids, entertaining, or simply enjoying time outdoors. The community itself offers an impressive array of amenities, including an outdoor pool, clubhouse and party room, tot lot, basketball and volleyball courts, tennis courts, and scenic jog/walk paths. Conveniently located near major commuter routes, shopping, dining, entertainment, and the VRE, this home makes it easy to enjoy everything Bristow and Northern Virginia have to offer. Space, functionality, community amenities, and a backyard designed for fun—9054 Roaring Spring Loop is ready to welcome you home.
| 19 hours ago | Listing updated with changes from the MLS® | |
| 22 hours ago | Listing first seen on site |

The real estate listing information is provided by Bright MLS is for the consumer's personal, non-commercial use and may not be used for any purpose other than to identify prospective properties consumer may be interested in purchasing. Any information relating to real estate for sale or lease referenced on this web site comes from the Internet Data Exchange (IDX) program of the Bright MLS. This web site references real estate listing(s) held by a brokerage firm other than the broker and/or agent who owns this web site. The accuracy of all information is deemed reliable but not guaranteed and should be personally verified through personal inspection by and/or with the appropriate professionals. Properties in listings may have been sold or may no longer be available. The data contained herein is copyrighted by Bright MLS and is protected by all applicable copyright laws. Any unauthorized collection or dissemination of this information is in violation of copyright laws and is strictly prohibited. Copyright © 2020 Bright MLS. All rights reserved.
Did you know? You can invite friends and family to your search. They can join your search, rate and discuss listings with you.