
15324 WATERS EDGE COURTDUMFRIES, VA 22026
Due to the health concerns created by Coronavirus we are offering personal 1-1 online video walkthough tours where possible.
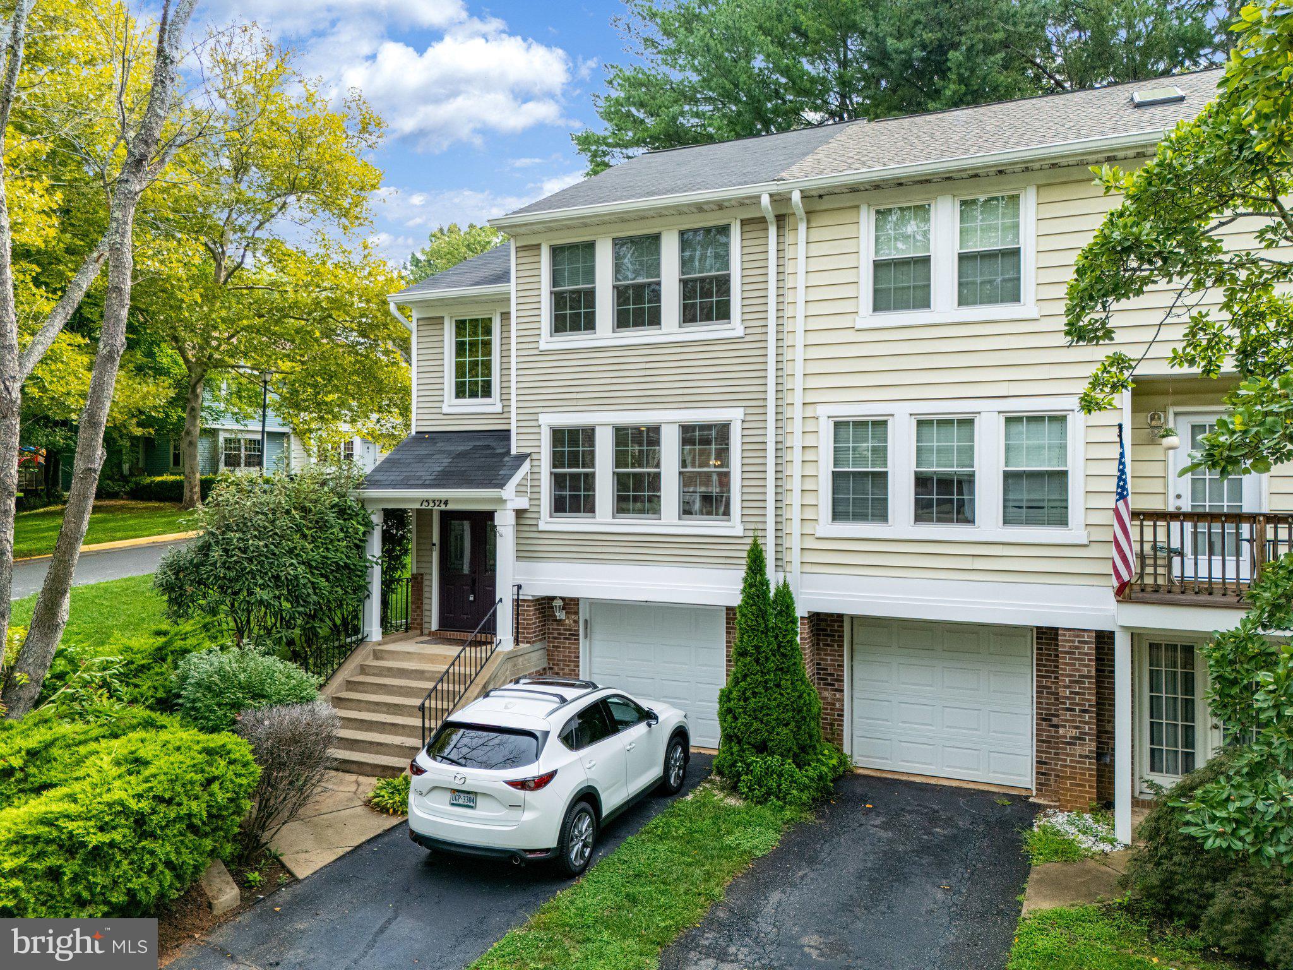
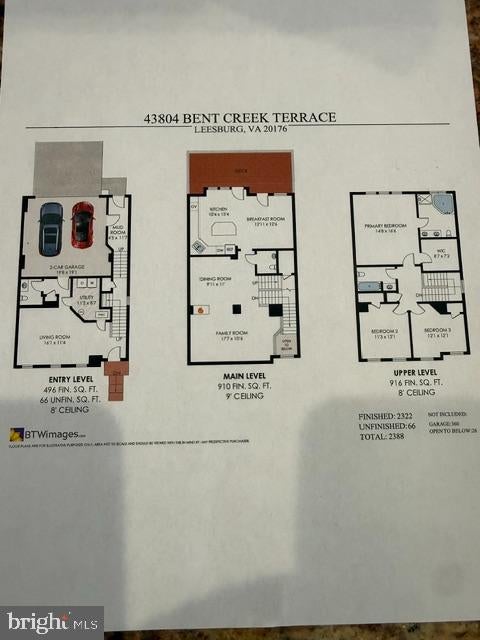
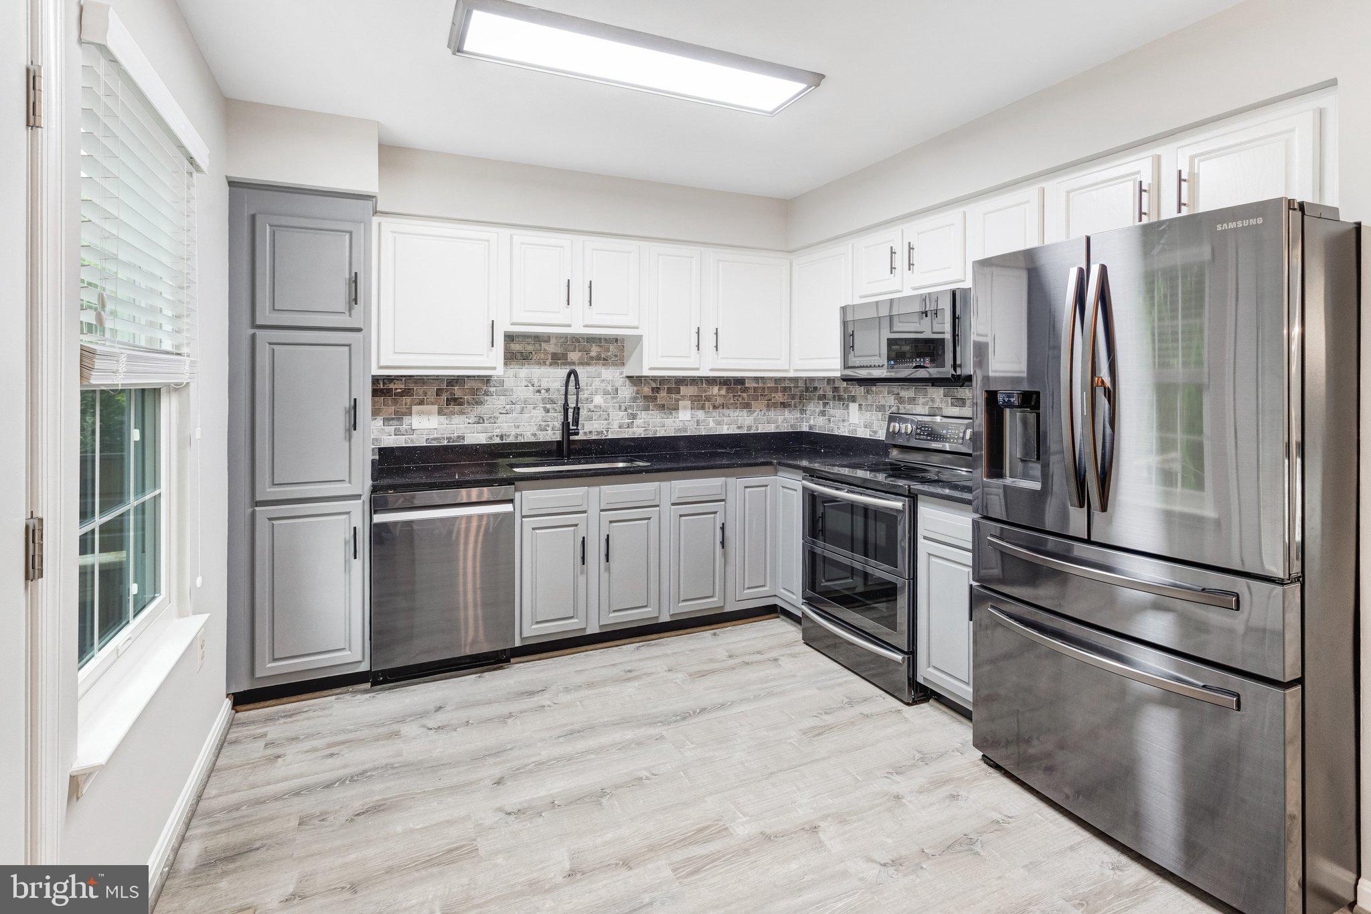
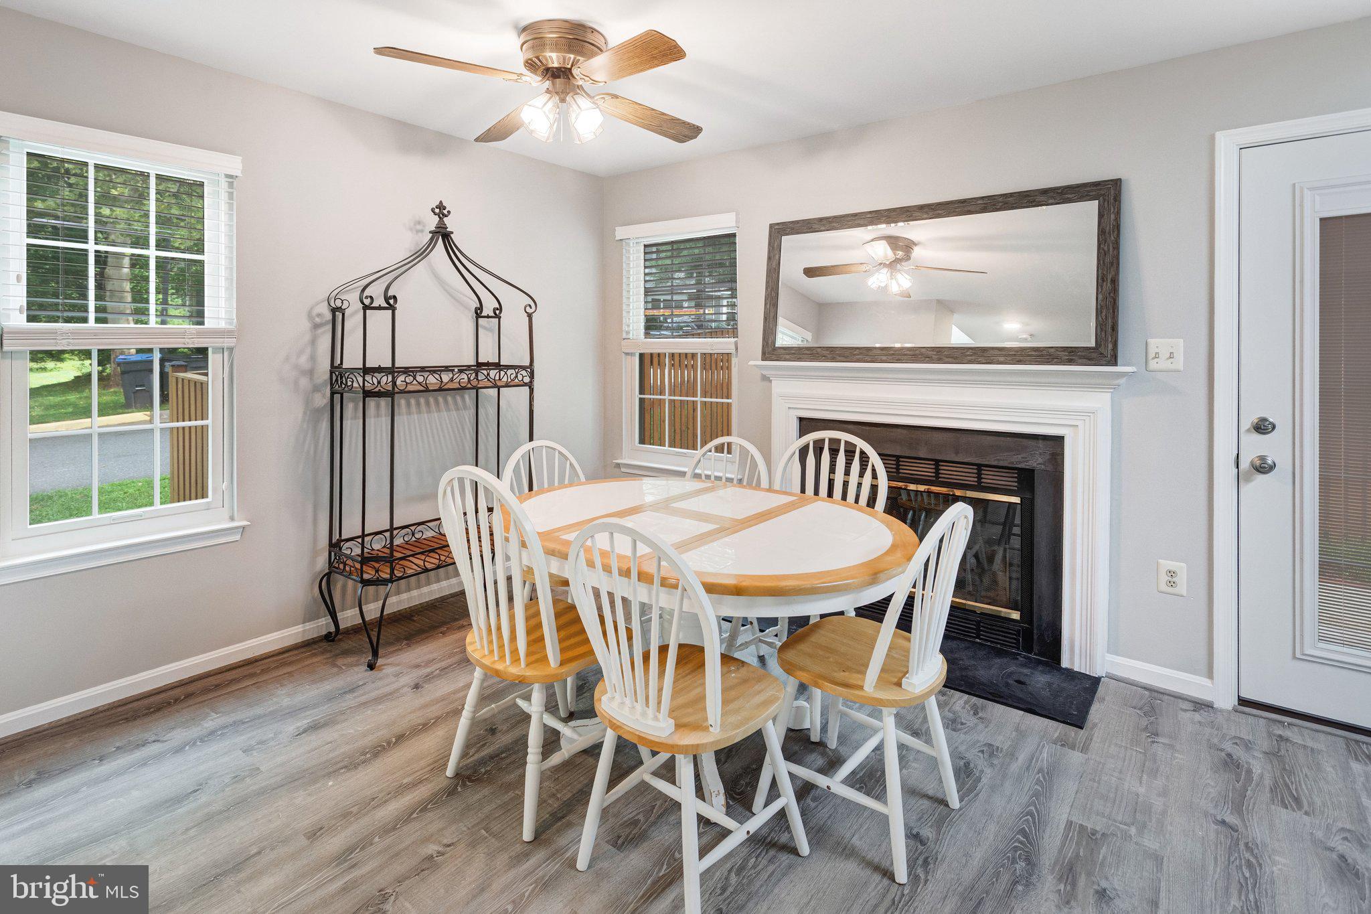
Come see this newly painted 3-bedroom, 2.5 bath home offered for the first time since 2002. The gourmet kitchen was recently renovated so you can create all your culinary adventures. A perfect entertainment flow results as you step outside from the kitchen to an expansive paved fenced in patio with plenty of grass for man's best friend. This house has a two-car driveway plus a one car garage. The owners don't have to worry about someone parking in their assigned spots in the lot. There are also 3 visitor parking spaces across from the house. Lake Montclair living is special-plenty of wooded vistas, outdoor spaces and an amenity-rich community create a welcome break from the rat race when you pull in the driveway. The main level features an open floor plan highlighted by a huge eat-in area appointed with a fireplace. A huge light and bright family room is the focal point of the main level. Upstairs, the private primary bedroom features a dramatic vaulted ceiling and en-suite bath with a wonderful walk-in-closet outfitted with plenty of storage racks to hold the largest of wardrobes. Down the hall two additional bedrooms share a full bath with tub. The lower level features the perfect he/she cave recreation room, a convenient half bathroom, and a large lighted storage area under the stairs. The recreation room is perfect for your gaming or NetFlix activities. Walk down the hall to your own oversized garage full of storage racks ready to hold all of your outside toys. The roof is newer; and the AC was replaced in 2023 as well. The vibe of Montclair living is unique—lake beaches, boating, fishing, playgrounds and miles of walking trails let you enjoy the outdoors. Golf, tennis and pool memberships are also available through the Country Club. Convenient access to shopping, dining, entertainment, major commuter routes, VRE and express bus service. PWCS: Montclair ES, Saunders MS and Forest Park HS. Come see this special offering today.
| 8 hours ago | Listing updated with changes from the MLS® | |
| yesterday | Listing first seen on site |

The real estate listing information is provided by Bright MLS is for the consumer's personal, non-commercial use and may not be used for any purpose other than to identify prospective properties consumer may be interested in purchasing. Any information relating to real estate for sale or lease referenced on this web site comes from the Internet Data Exchange (IDX) program of the Bright MLS. This web site references real estate listing(s) held by a brokerage firm other than the broker and/or agent who owns this web site. The accuracy of all information is deemed reliable but not guaranteed and should be personally verified through personal inspection by and/or with the appropriate professionals. Properties in listings may have been sold or may no longer be available. The data contained herein is copyrighted by Bright MLS and is protected by all applicable copyright laws. Any unauthorized collection or dissemination of this information is in violation of copyright laws and is strictly prohibited. Copyright © 2020 Bright MLS. All rights reserved.
Did you know? You can invite friends and family to your search. They can join your search, rate and discuss listings with you.