
1101 MOUNTAIN ROADHAYMARKET, VA 20169
Due to the health concerns created by Coronavirus we are offering personal 1-1 online video walkthough tours where possible.
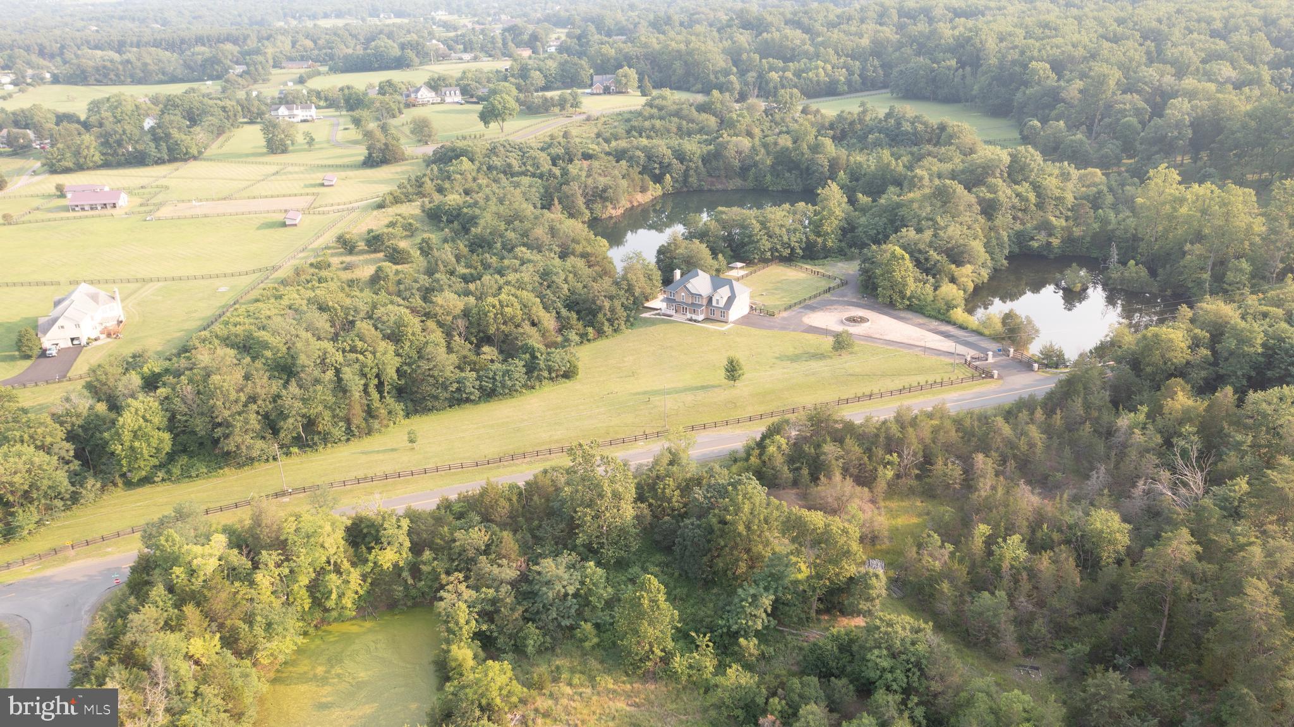
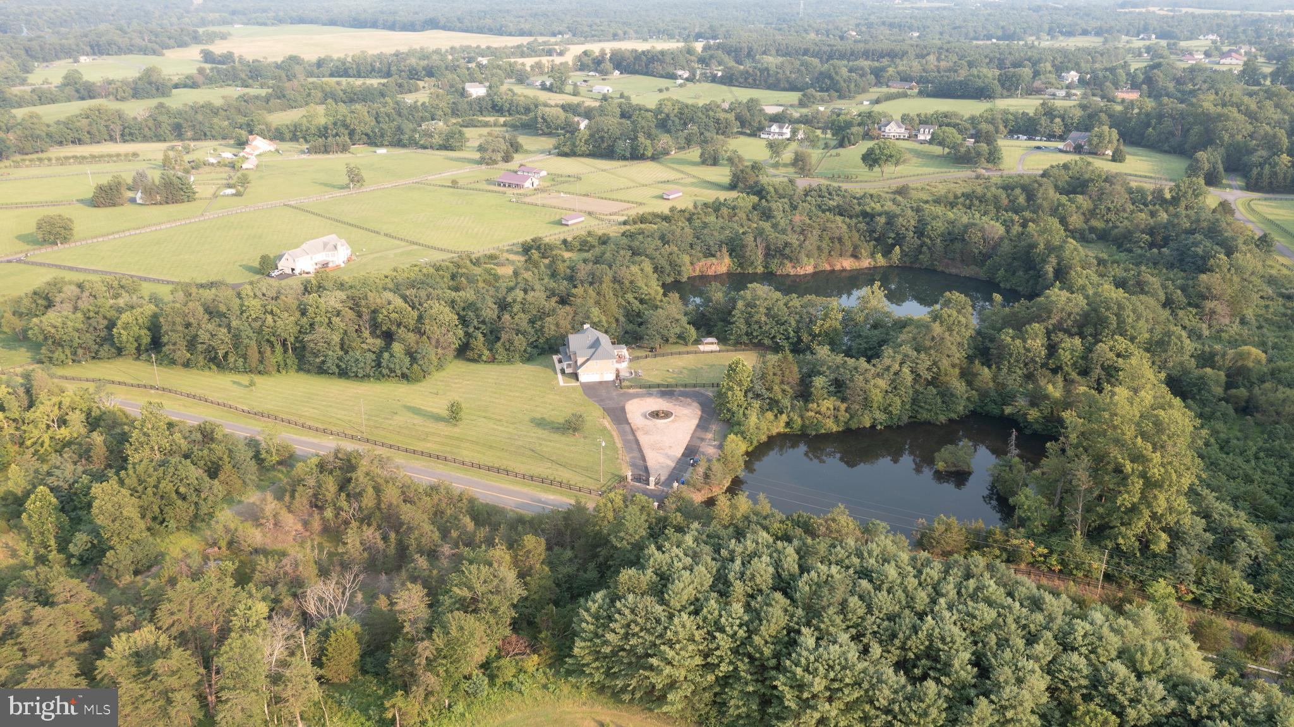
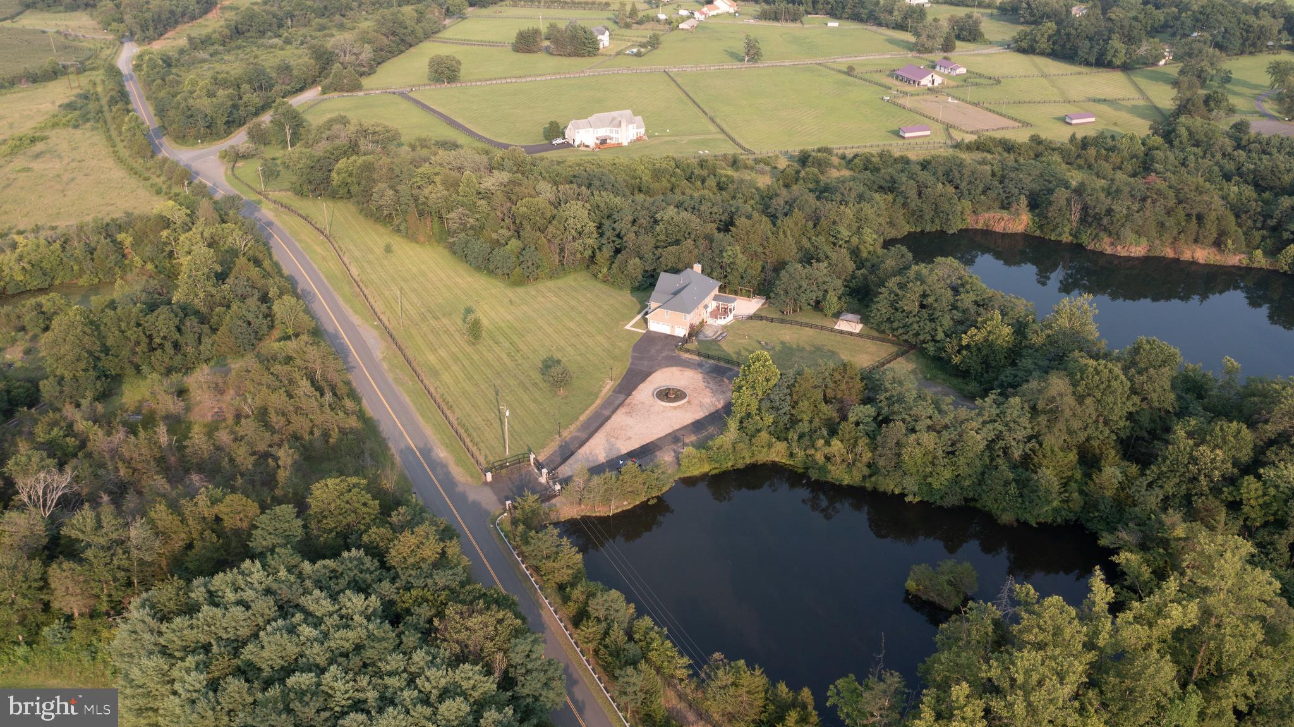
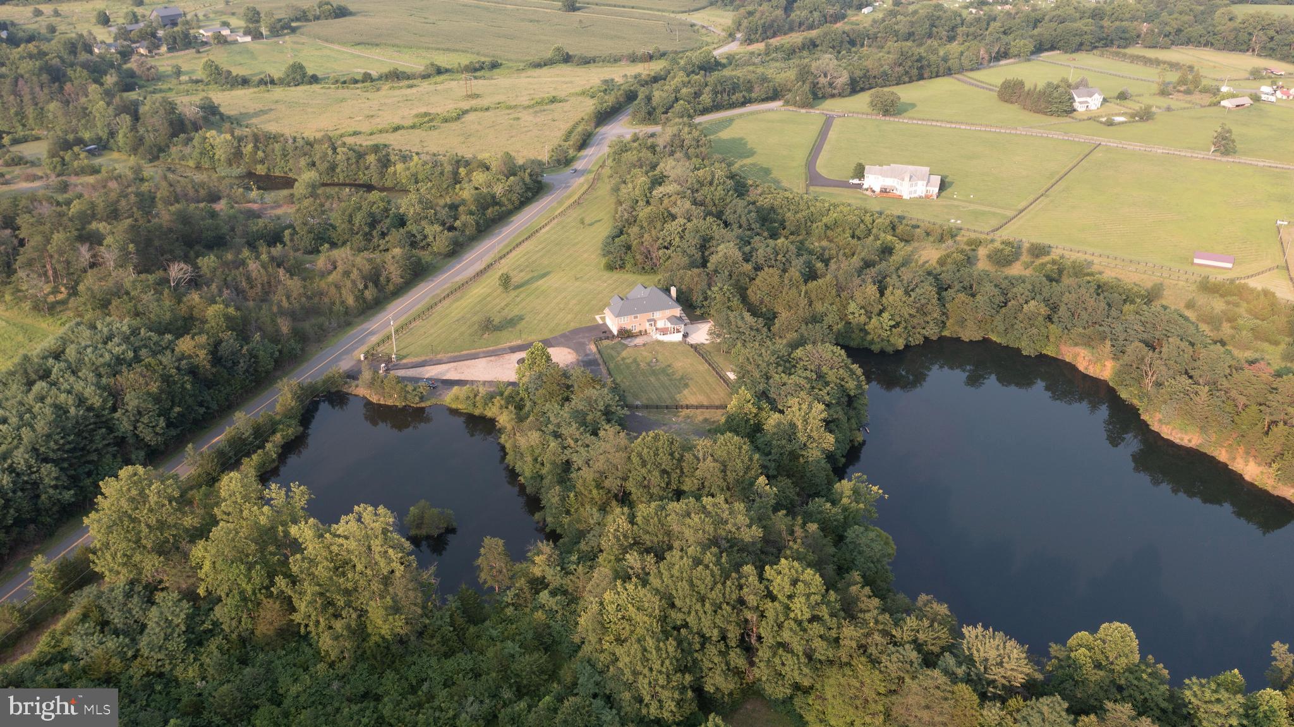
### GORGEOUS GATED LAKESIDE ESTATE | 11+ PRIVATE ACRES | $700K+ IN RECENT IMPROVEMENTS Experience luxury, privacy, and breathtaking natural beauty in this extraordinary gated estate on 11+ private acres at the Loudoun/Prince William County line. Surrounded by mountain views and a private stocked pond, this turnkey property has been extensively enhanced with over *$700,000 in recent (2024-2026) capital improvements*, creating a true resort-style retreat just minutes from wineries, dining, shopping, and major commuter routes. A grand entrance welcomes you through dual motorized security gates, custom stone entry pillars, an upgraded driveway with expanded overflow parking, extensive architectural landscape lighting, restored hardscaping, and an illuminated masonry fountain. Inside, the home offers refined living with a dedicated executive office featuring custom built-ins, formal dining room, and a gourmet kitchen with an oversized island, walk-in pantry, wine refrigerator, and professional-grade Thermador range. The spacious family room is highlighted by a wood-burning soapstone stove and panoramic pond views. Upstairs, the luxurious 1,000+ sq. ft. owner's suite features a gas fireplace and spa-inspired bath, accompanied by a second en-suite bedroom and two additional bedrooms joined by a dual Jack-and-Jill bath with private separate vanities, separate toilets, and a shared shower area. Recent updates include fresh designer paint, upgraded lighting, refreshed flooring, and updated cabinetry throughout. The renovated open-concept lower level is designed for entertaining with durable tile flooring, multiple updated bathrooms, oversized secure storage, and flexible recreation space. Outdoor amenities include a Trex deck, custom patio with gazebo, illuminated water feature, upgraded fencing, under-deck storage, premium outdoor bar and lounge furnishings, fire pit, smokehouse, year-round deer stand, and a private trail leading toward Enfield Farm. Additional highlights include a finished 3-car side-load garage with custom built-ins, owned in-ground propane tank, Culligan water treatment system, and wired backup generator. A rare opportunity to own a private luxury estate where exceptional craftsmanship, modern upgrades, and resort-style living come together in one unforgettable property.
| yesterday | Listing updated with changes from the MLS® | |
| yesterday | Listing first seen on site |

The real estate listing information is provided by Bright MLS is for the consumer's personal, non-commercial use and may not be used for any purpose other than to identify prospective properties consumer may be interested in purchasing. Any information relating to real estate for sale or lease referenced on this web site comes from the Internet Data Exchange (IDX) program of the Bright MLS. This web site references real estate listing(s) held by a brokerage firm other than the broker and/or agent who owns this web site. The accuracy of all information is deemed reliable but not guaranteed and should be personally verified through personal inspection by and/or with the appropriate professionals. Properties in listings may have been sold or may no longer be available. The data contained herein is copyrighted by Bright MLS and is protected by all applicable copyright laws. Any unauthorized collection or dissemination of this information is in violation of copyright laws and is strictly prohibited. Copyright © 2020 Bright MLS. All rights reserved.
Did you know? You can invite friends and family to your search. They can join your search, rate and discuss listings with you.