
13632 KINGSMAN ROADWOODBRIDGE, VA 22193
Due to the health concerns created by Coronavirus we are offering personal 1-1 online video walkthough tours where possible.
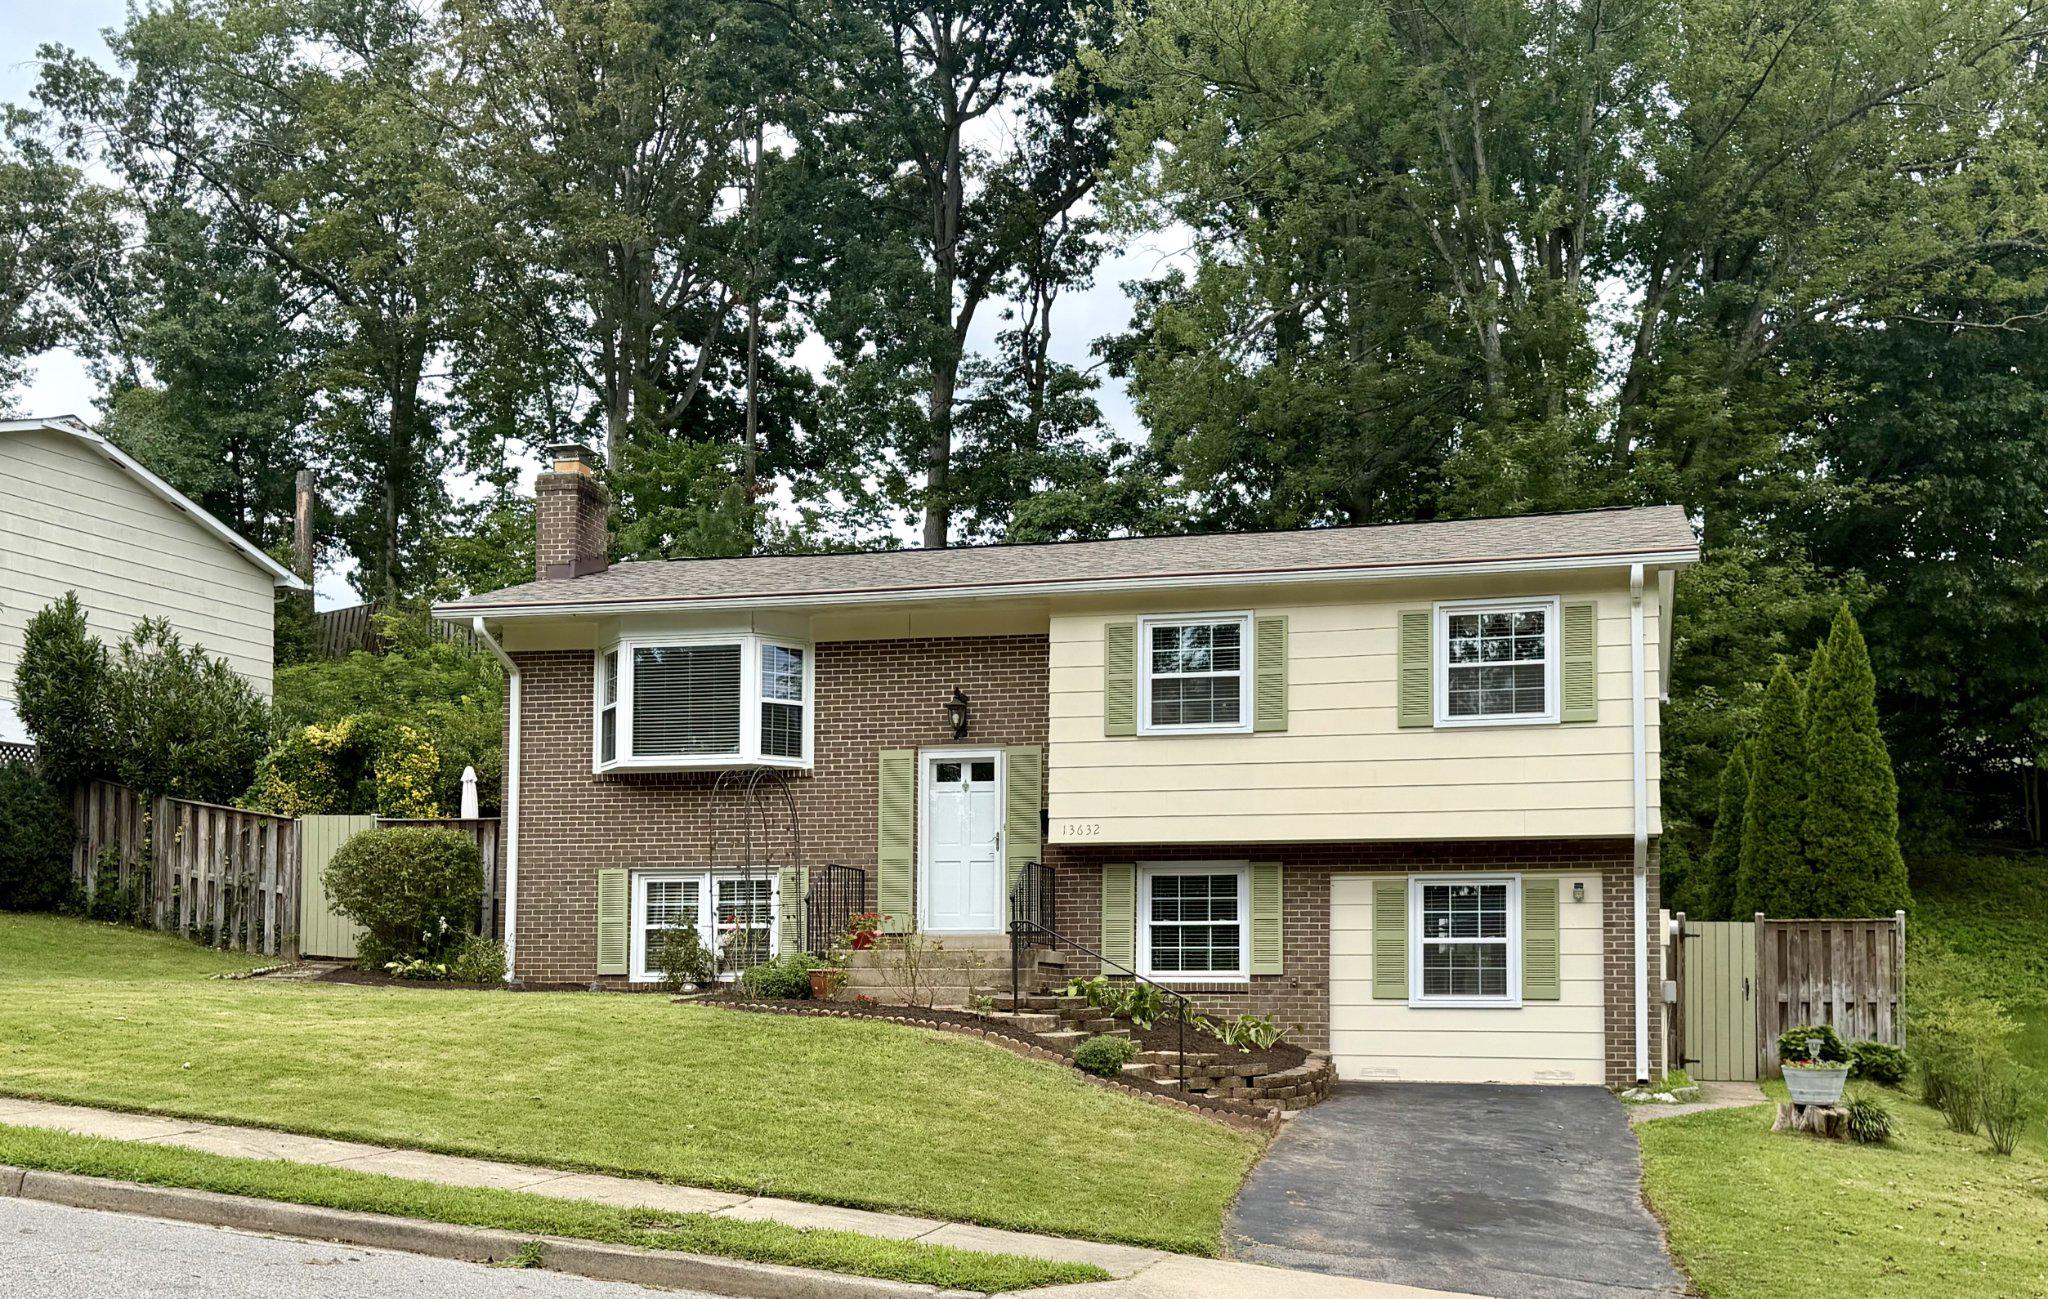
This charming, light-filled split-foyer home offers an inviting blend of space, comfort, style and functionality, with 5 bedrooms and 2.5 bathrooms and plenty of room for everyday living, entertaining, or working from home. The main level welcomes you with a spacious, bright living room featuring a large bay window that fills the space with natural light. A separate dining room is enhanced by elegant crown and picture-frame molding, while the expanded kitchen and breakfast area features crisp white cabinetry and brand-new stainless-steel appliances. From the kitchen, step directly onto the screened-in back porch - an ideal spot to enjoy morning coffee or relax while overlooking the beautifully landscaped English cottage garden. All three bedrooms on this level feature hardwood floors, six-panel doors, and ceiling fans. The lower level provides even more flexible living space, with a generous family room centered around a charming whitewashed fireplace, two additional bedrooms, a full bathroom, and a dedicated laundry room. A convenient walkout leads directly to the private patio and backyard. The private, fenced backyard truly shines. The peaceful screened porch overlooks the beautiful landscaped English cottage garden, while a multi-level patio extending across the width of the home provides wonderful space for outdoor dining, entertaining, and relaxing. The fenced backyard also includes a storage shed and backs to trees for an added sense of privacy. Commuters will appreciate the convenient location, with the nearest OmniRide bus stop just 0.3 miles away - approximately a six-minute walk - and the Horner Road Commuter Lot less than four miles away, offering additional options for commuting into Washington, D.C. Shopping, dining, recreation, and other everyday conveniences are also close by. Spacious, bright, and full of character, this home offers flexible living areas both indoors and out -don't miss this opportunity to make it your own!
| 22 hours ago | Listing updated with changes from the MLS® | |
| yesterday | Listing first seen on site |

The real estate listing information is provided by Bright MLS is for the consumer's personal, non-commercial use and may not be used for any purpose other than to identify prospective properties consumer may be interested in purchasing. Any information relating to real estate for sale or lease referenced on this web site comes from the Internet Data Exchange (IDX) program of the Bright MLS. This web site references real estate listing(s) held by a brokerage firm other than the broker and/or agent who owns this web site. The accuracy of all information is deemed reliable but not guaranteed and should be personally verified through personal inspection by and/or with the appropriate professionals. Properties in listings may have been sold or may no longer be available. The data contained herein is copyrighted by Bright MLS and is protected by all applicable copyright laws. Any unauthorized collection or dissemination of this information is in violation of copyright laws and is strictly prohibited. Copyright © 2020 Bright MLS. All rights reserved.
Did you know? You can invite friends and family to your search. They can join your search, rate and discuss listings with you.