
9450 RAITH COURTBRISTOW, VA 20136
Due to the health concerns created by Coronavirus we are offering personal 1-1 online video walkthough tours where possible.
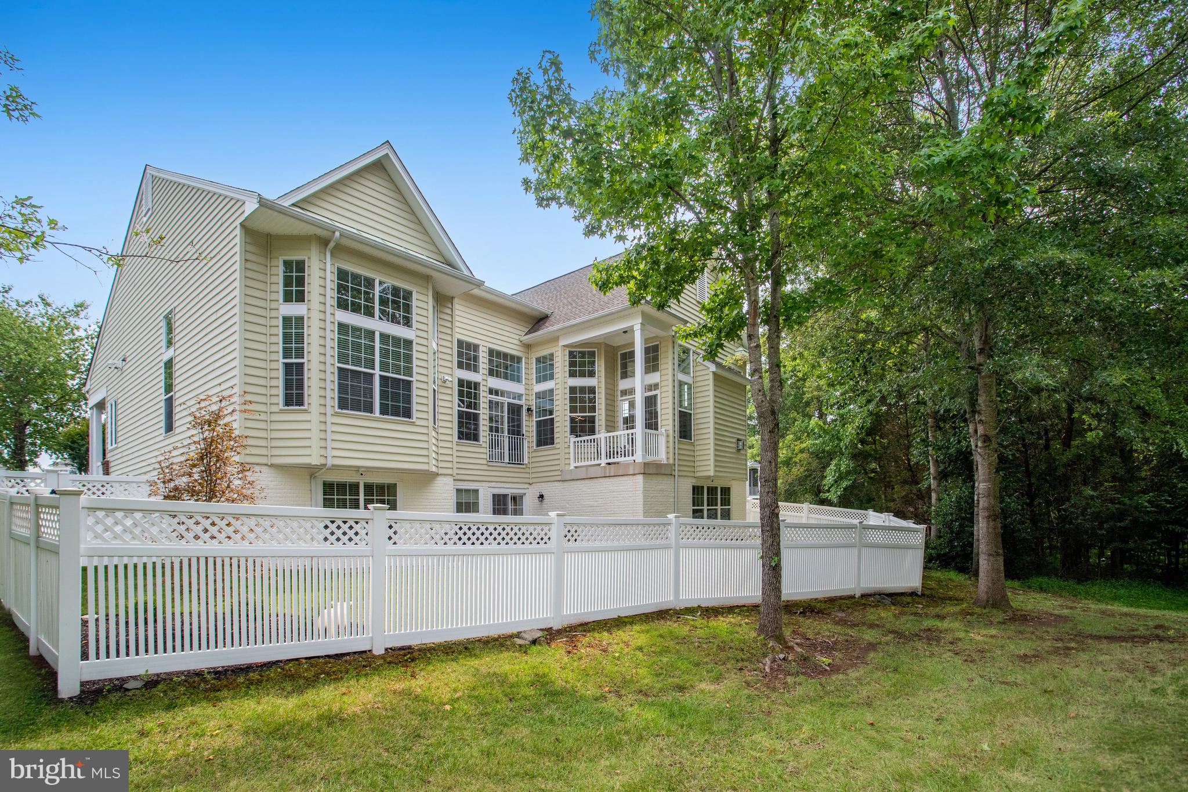
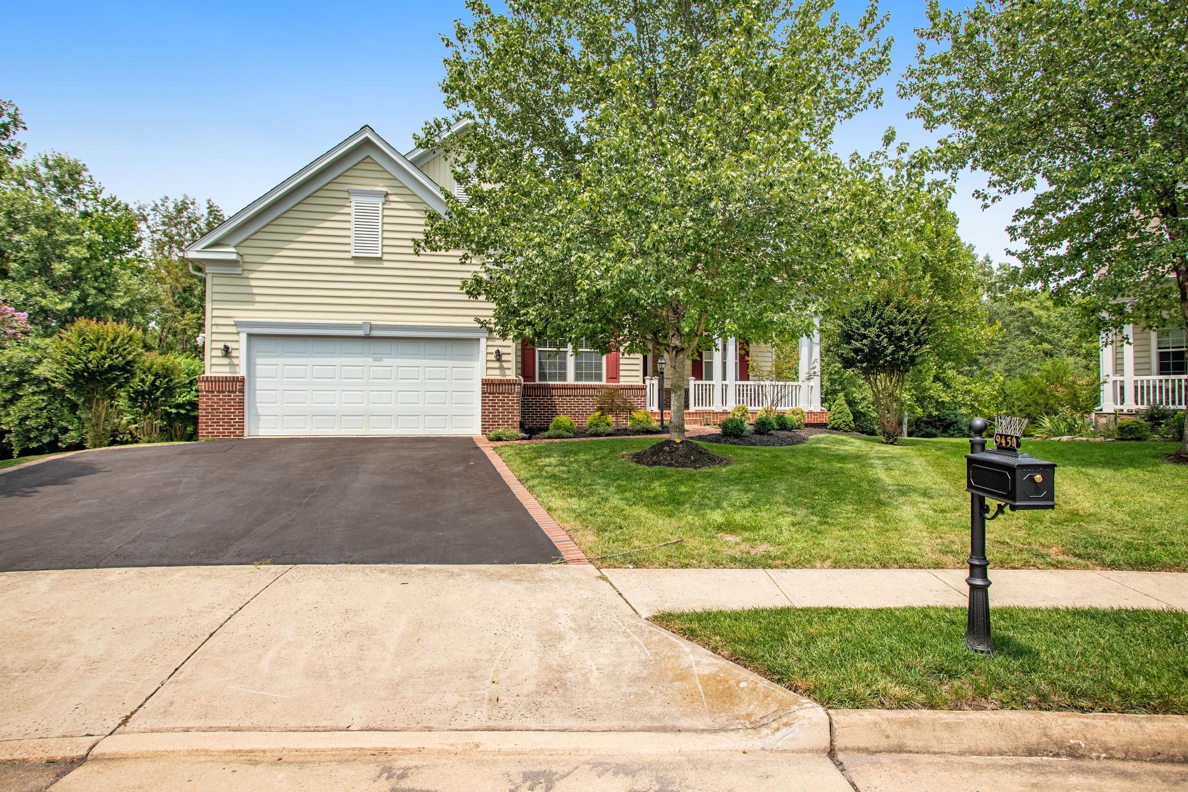
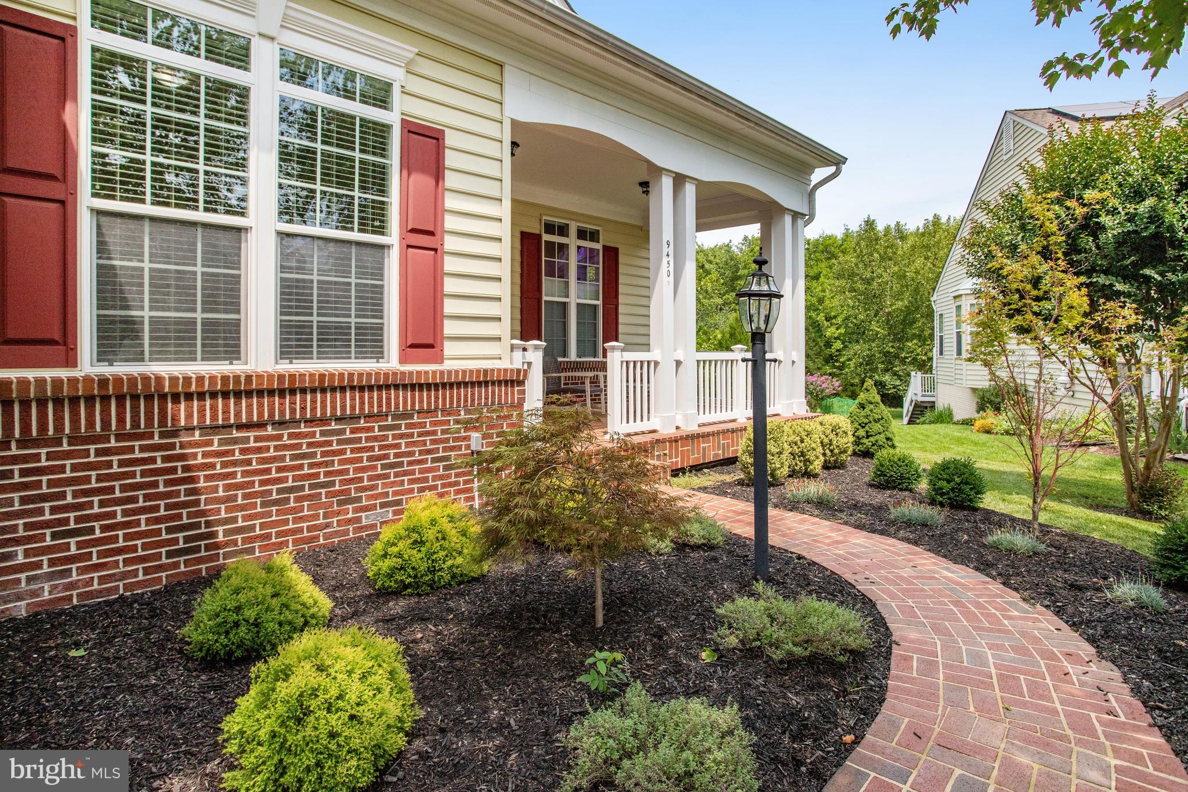
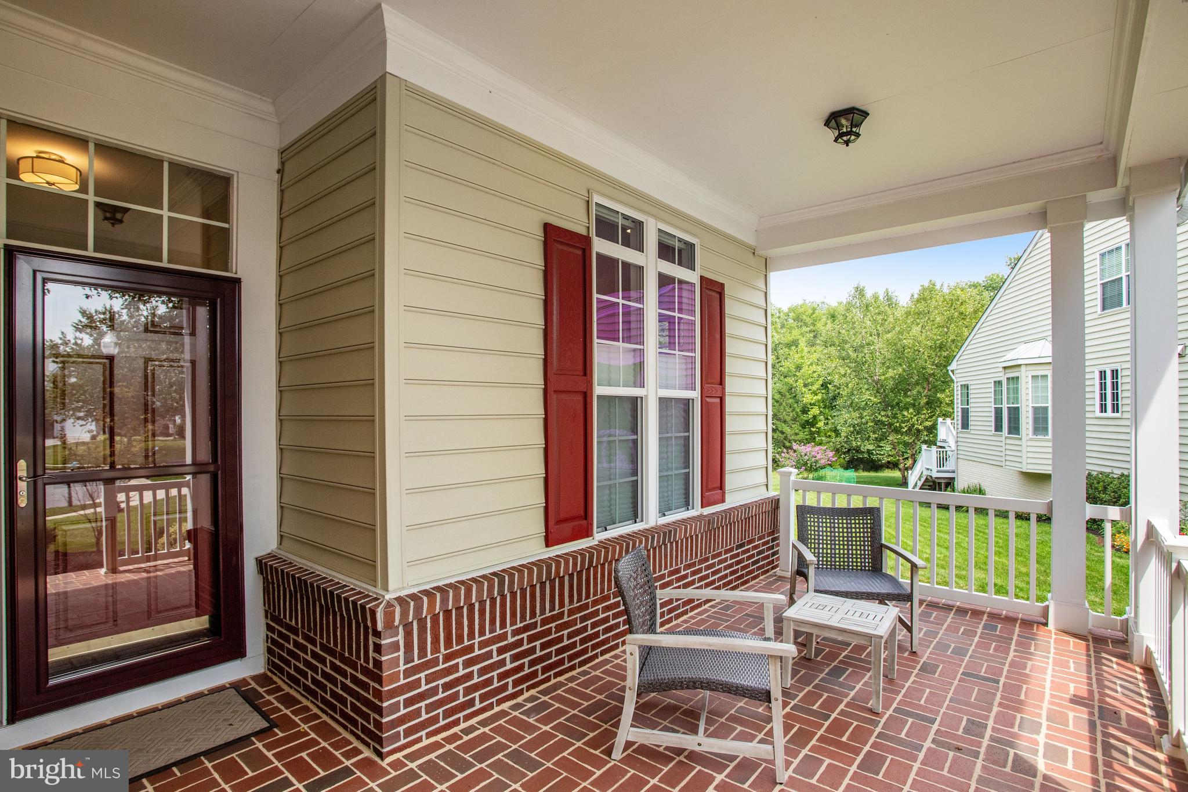
** OPEN HOUSE: SATURDAY, AUGUST 15TH, 2:00 - 4:00 *** Nestled within the serene enclave of Dunbarton at Braemar, this exquisite detached colonial residence is designed for those seeking a vibrant lifestyle in a distinguished senior community, with an age requirement of 55 and above. Spanning over 4000 square feet, this impressive home has undergone significant renovations over the last three years, including the full kitchen and all three bathrooms, ensuring a modern and luxurious living experience. As you step inside, you are greeted by an open floor plan that seamlessly connects the living spaces, adorned with gleaming hardwood floors, elegant crown moldings, and updated lighting that add a touch of sophistication. The family room, complete with a cozy gas fireplace and balcony access, invites relaxation and warmth, while the breakfast nook is the perfect place to enjoy beautiful nature views while having your morning coffee. The fully renovated gourmet kitchen boasts gorgeous cabinetry, pantry, quartz countertops, a spacious island with extra storage, and high-end appliances, including an electric range with induction stovetop and multi-function oven. A formal dining room with chair rail and wainscotting sets the stage for memorable gatherings. The primary suite is a true retreat, featuring a vaulted ceiling, large bay window overlooking the back yard and forest, and expansive walk-in closet, ensuring comfort and convenience. The renovated primary bathroom features a luxurious soaking tub, separate shower, double vanity, and custom automatic blinds. The main level also features two thoughtfully designed bedrooms ideal for guests or a private study, and a renovated full bathroom with oversize shower. The fully finished basement offers additional living space with two huge bedrooms, an office, a walk-in closet/room, plus a bonus room and large storage area. Featuring daylight windows and a walkout entrance, the recreation room is perfect for entertaining or as a private haven for hobbies. Step outside to discover a beautifully landscaped lot of 0.25 acres backing to tranquil trees, providing a serene backdrop for outdoor activities. The property features a welcoming front porch, a charming patio, and a balcony, ideal for enjoying morning coffee or evening sunsets. With an attached oversized garage and ample driveway parking, convenience is at your fingertips. Updates include: HWH 2017, HVAC 2019, roof 2022; wood floors, lighting, custom stair railing, upper-level painting, security system with exterior cameras 2023; kitchen, bathrooms, and all appliances 2024. This home is not just a residence; it's a lifestyle choice that offers luxury, comfort, and a vibrant community atmosphere. Residents of Dunbarton enjoy a wealth of amenities, including an indoor pool, exercise room, and various recreational facilities such as tennis and pickleball courts. The association fee covers common area maintenance, snow removal, and trash services, allowing for a low-maintenance lifestyle. Experience the perfect blend of elegance and functionality in this remarkable property, where every detail has been meticulously crafted to enhance your living experience.
| 12 hours ago | Listing updated with changes from the MLS® | |
| 13 hours ago | Listing first seen on site |

The real estate listing information is provided by Bright MLS is for the consumer's personal, non-commercial use and may not be used for any purpose other than to identify prospective properties consumer may be interested in purchasing. Any information relating to real estate for sale or lease referenced on this web site comes from the Internet Data Exchange (IDX) program of the Bright MLS. This web site references real estate listing(s) held by a brokerage firm other than the broker and/or agent who owns this web site. The accuracy of all information is deemed reliable but not guaranteed and should be personally verified through personal inspection by and/or with the appropriate professionals. Properties in listings may have been sold or may no longer be available. The data contained herein is copyrighted by Bright MLS and is protected by all applicable copyright laws. Any unauthorized collection or dissemination of this information is in violation of copyright laws and is strictly prohibited. Copyright © 2020 Bright MLS. All rights reserved.
Did you know? You can invite friends and family to your search. They can join your search, rate and discuss listings with you.