
1756 BLUE SPRUCE STREETDUMFRIES, VA 22026
Due to the health concerns created by Coronavirus we are offering personal 1-1 online video walkthough tours where possible.
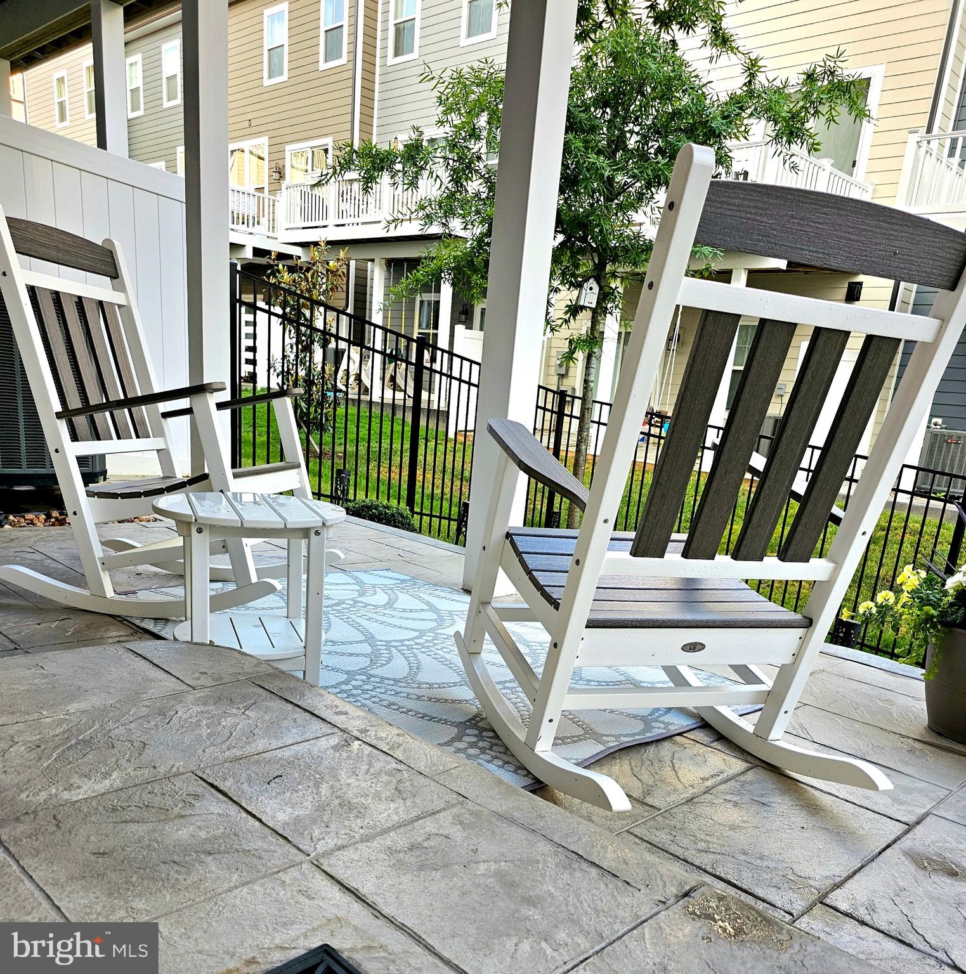
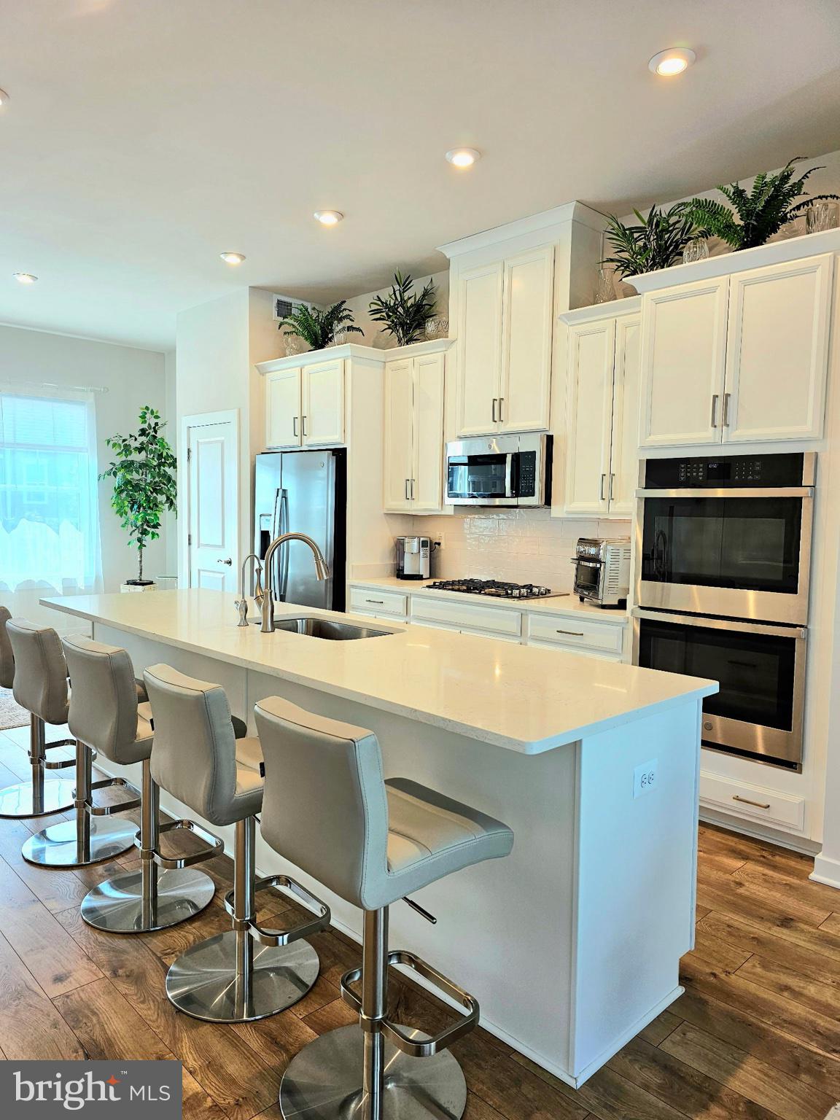
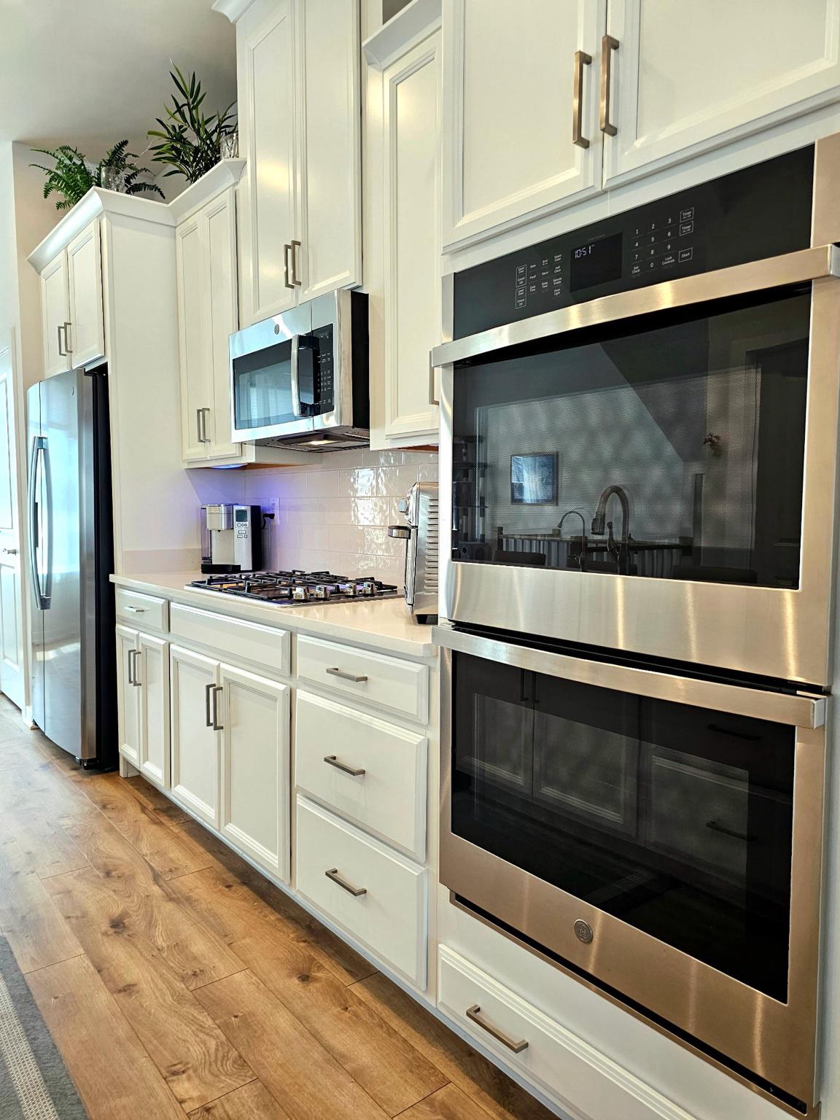
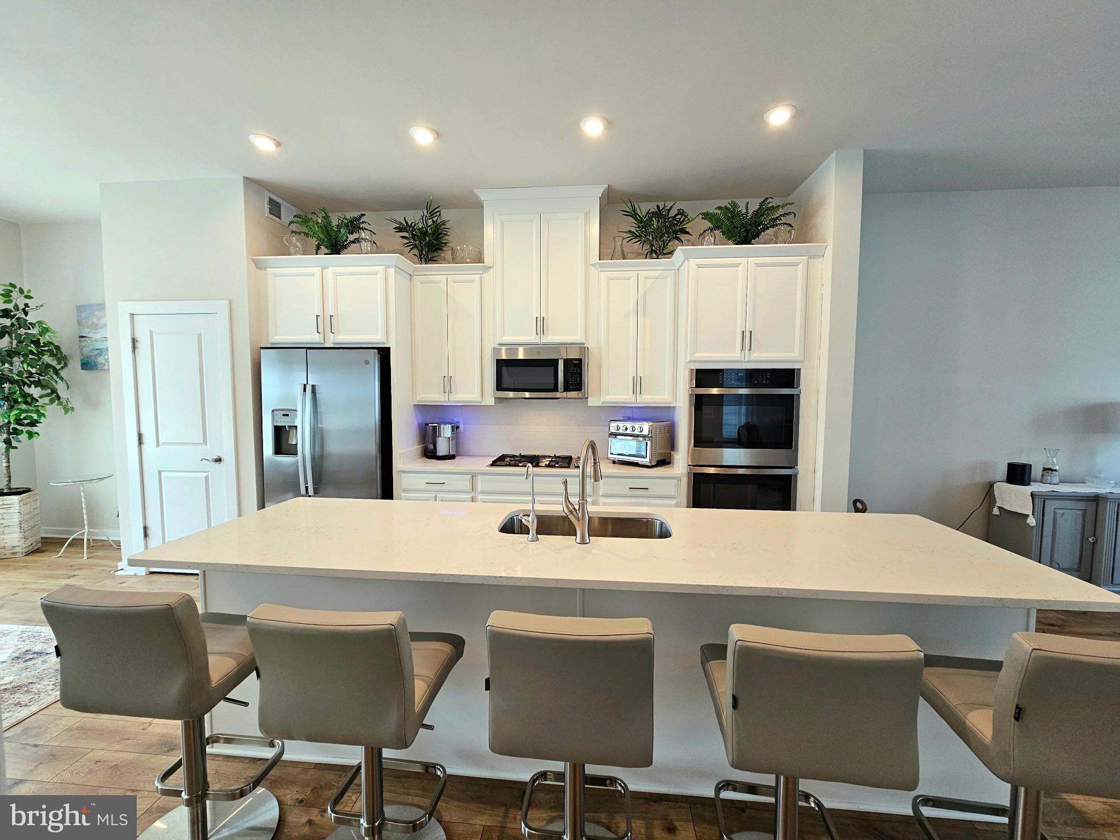
PRICE, CONDITION & LIFESTYLE—THIS ONE DELIVERS! If you've been waiting for the right opportunity in Potomac Shores, this is the home you need to see NOW! Better than new and beautifully upgraded, this spectacular 4-level end-unit townhome combines exceptional value with an extraordinary lifestyle—and a TRUE backyard that sets it apart from today's builder-basic homes. Why wait for new construction when you can have the upgrades, outdoor space, and finished living areas already in place? This impressive 4 BR, 4.5 BA home features a 2-car garage, rooftop terrace with scenic views, oversized entertainment deck, and a private fenced backyard with an established lawn and gorgeous stamped patio. This is outdoor living—not a driveway pretending to be a backyard! Inside, the difference is everywhere. Over $100K in premium upgrades include engineered hardwood flooring on three levels, hardwood stairs, designer lighting, custom window treatments, ceiling fans, LED recessed lighting with dimmers, whole-house water purification, HVAC air purification, extra attic insulation, and more. A home warranty through August 2027 adds another layer of value and peace of mind. The gourmet kitchen is truly the heart of the home, featuring a spectacular 10-foot quartz gathering island, double wall ovens, upgraded stainless-steel appliances, custom cabinetry, and designer lighting. The spacious living room flows directly to the oversized deck—perfect for grilling, entertaining, or simply relaxing outdoors. The fourth-level loft offers incredible flexibility as a guest retreat, private office, fitness studio, media room, or creative space and opens to the rooftop terrace for scenic views and beautiful sunsets. The finished lower level provides even more living space and direct access to the backyard oasis. Then comes the lifestyle you've been waiting for. Potomac Shores is more than a neighborhood—it's a destination.Enjoy the Jack Nicklaus Signature Golf Course, Tidewater Grill, resort-style pools, tennis, state-of-the-art fitness center, miles of scenic trails, Social Barn, community gardens, year-round activities, and the nearby Woods Recreation Center. The future Town Center and VRE commuter rail station are expected in 2027, adding even more convenience. Easy access to Quantico, Fort Belvoir, and Washington, D.C. THE COMPETITIVE PRICE. MOTIVATED SELLER. QUICK ACTION ENCOURAGED. Homes offering this combination of condition, upgrades, outdoor living, end-unit privacy, and resort-style amenities are rare—and this opportunity is priced to get your attention. Don't wait for someone else to discover it first. Come tour 1756 Blue Spruce Street and experience the difference for yourself. When price, condition, and lifestyle come together this beautifully, you need to move quickly!
| 18 hours ago | Listing updated with changes from the MLS® | |
| 20 hours ago | Listing first seen on site |

The real estate listing information is provided by Bright MLS is for the consumer's personal, non-commercial use and may not be used for any purpose other than to identify prospective properties consumer may be interested in purchasing. Any information relating to real estate for sale or lease referenced on this web site comes from the Internet Data Exchange (IDX) program of the Bright MLS. This web site references real estate listing(s) held by a brokerage firm other than the broker and/or agent who owns this web site. The accuracy of all information is deemed reliable but not guaranteed and should be personally verified through personal inspection by and/or with the appropriate professionals. Properties in listings may have been sold or may no longer be available. The data contained herein is copyrighted by Bright MLS and is protected by all applicable copyright laws. Any unauthorized collection or dissemination of this information is in violation of copyright laws and is strictly prohibited. Copyright © 2020 Bright MLS. All rights reserved.
Did you know? You can invite friends and family to your search. They can join your search, rate and discuss listings with you.