
2584 EASTBOURNE DRIVEWOODBRIDGE, VA 22191
Due to the health concerns created by Coronavirus we are offering personal 1-1 online video walkthough tours where possible.
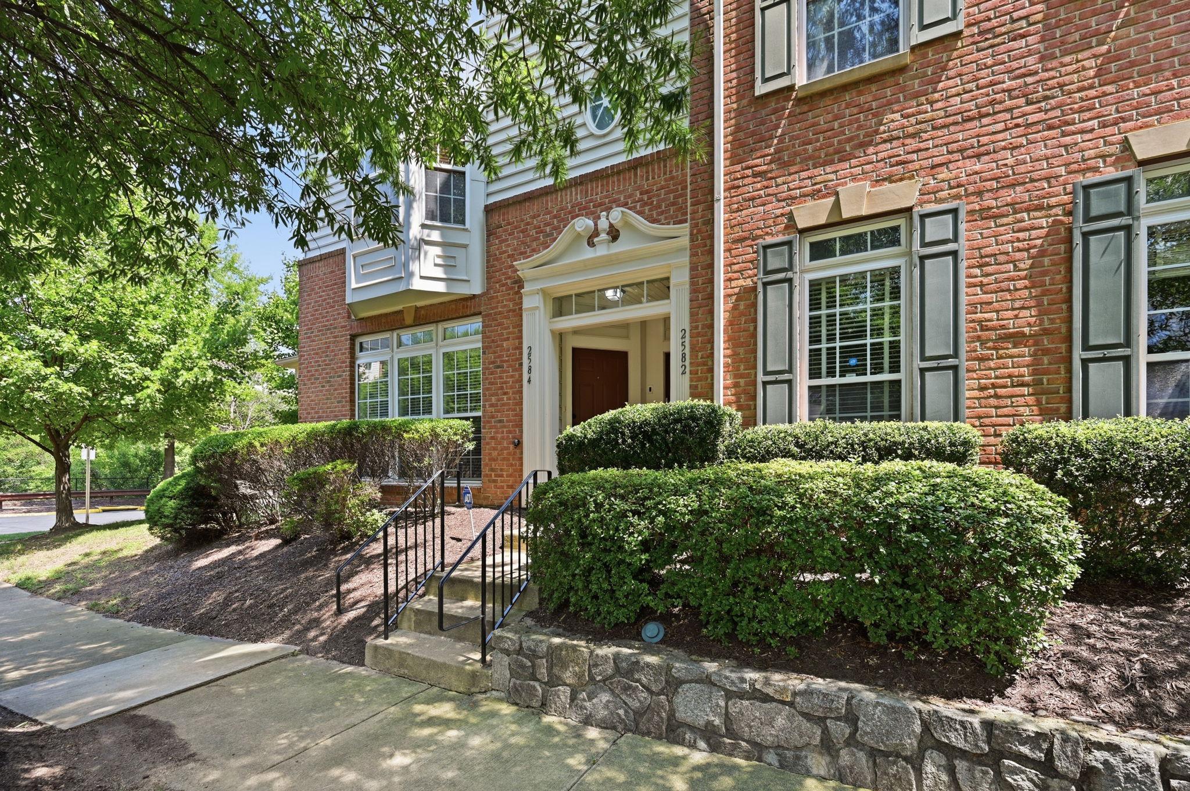
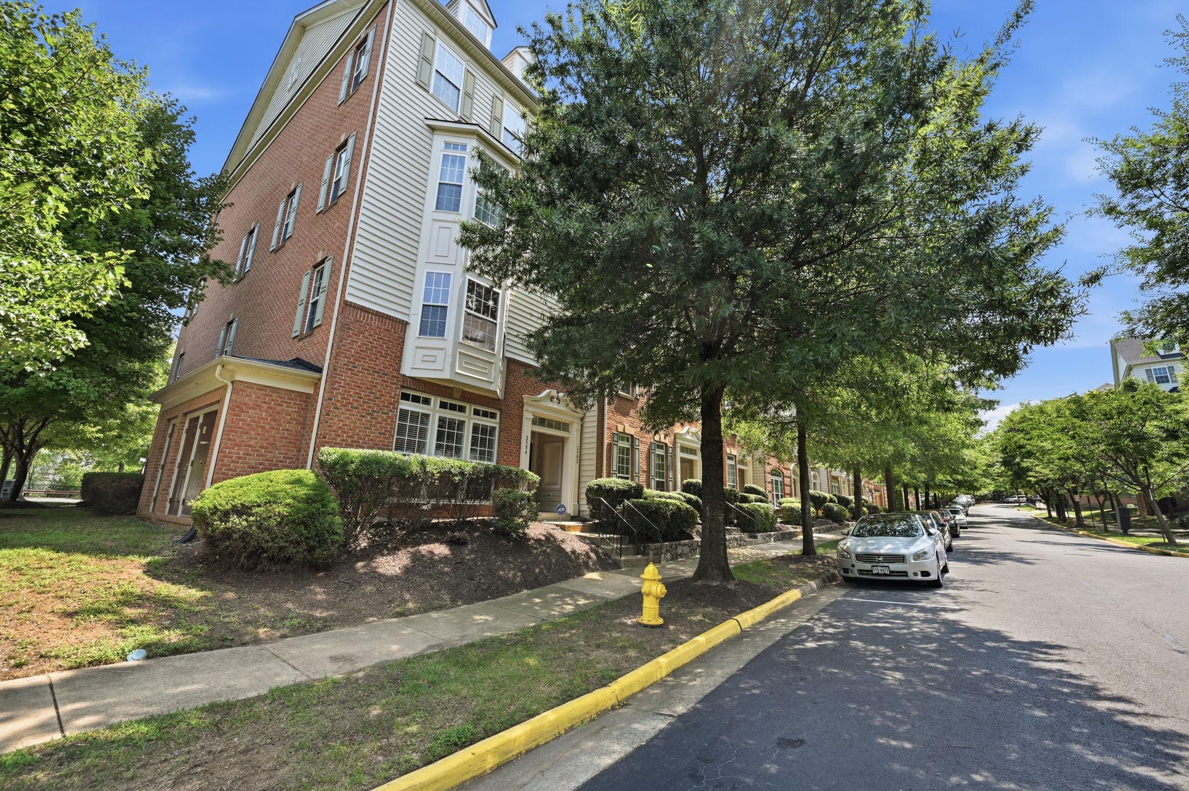
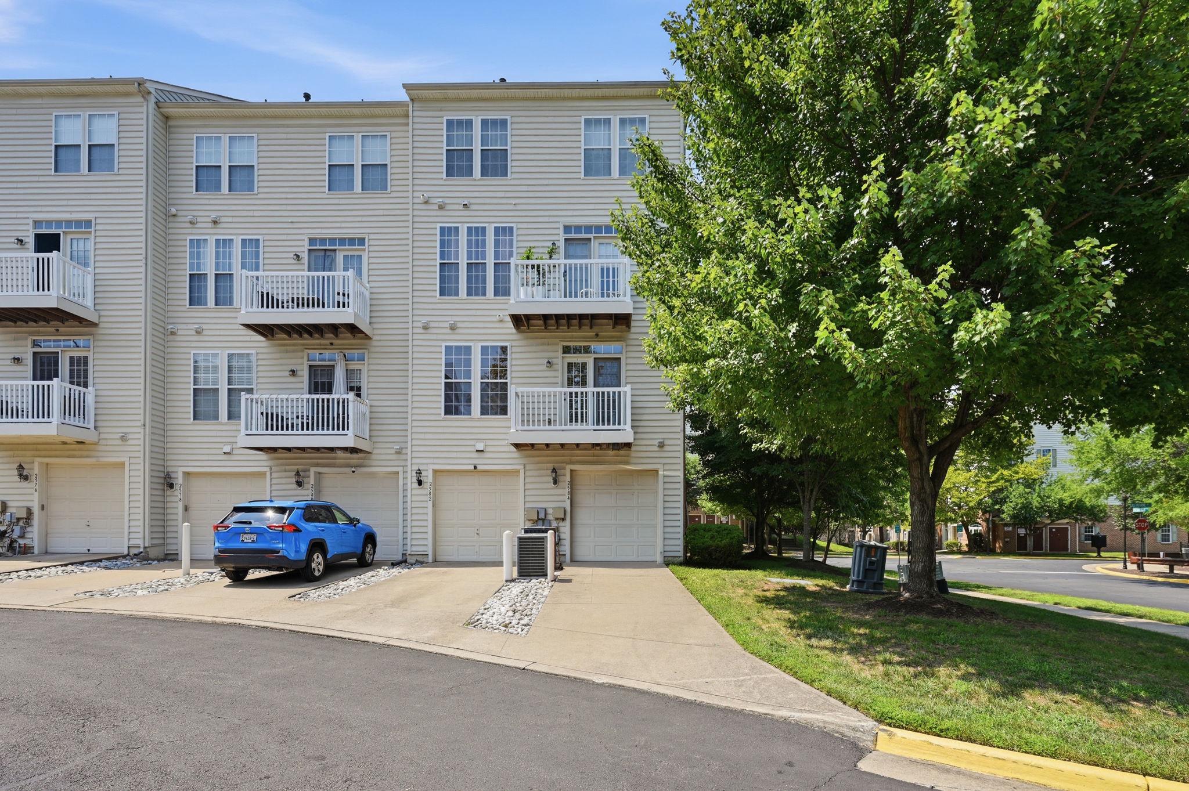
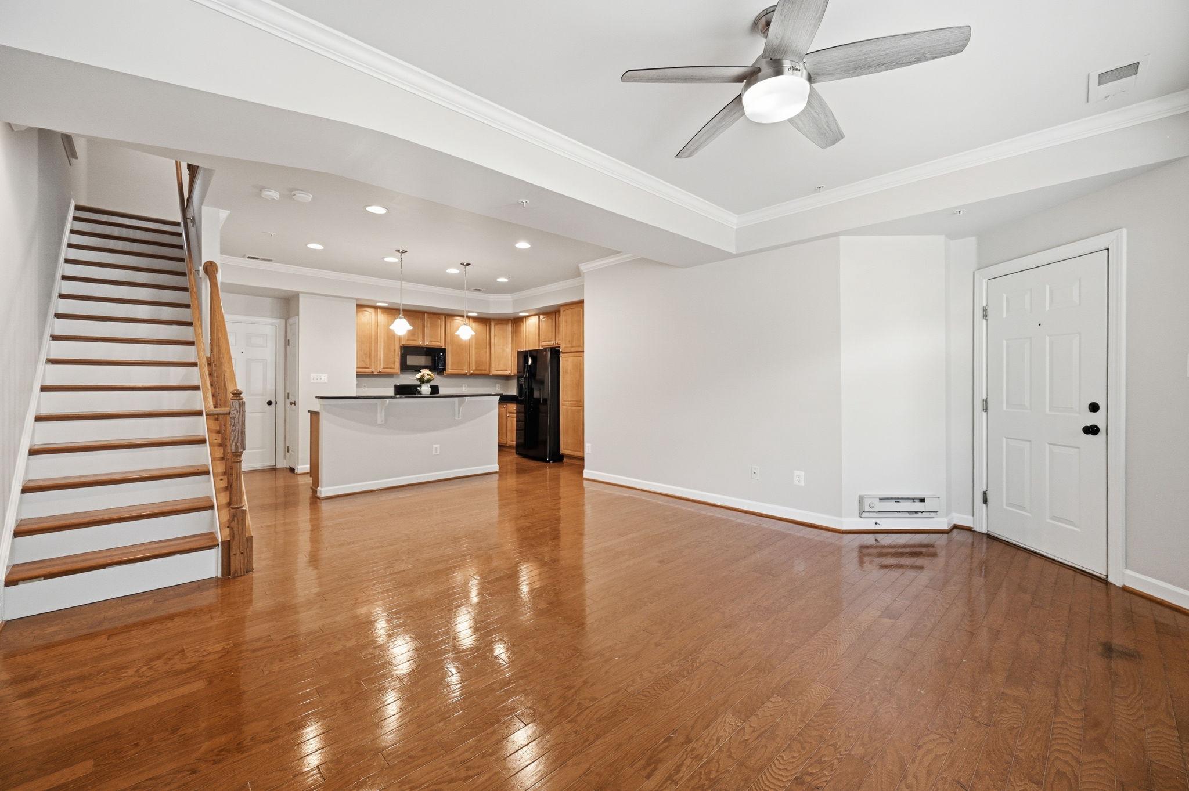
Townhouse-style space and condominium convenience come together in this end-unit home in the gated Potomac Club community. Offering 1,564 square feet across two levels, the home features three bedrooms, two-and-a-half bathrooms, an attached rear-entry garage, and abundant natural light from its end-unit location. The open main level features hardwood flooring, crown molding, recessed lighting, and flexible living and dining areas with plenty of room to gather or entertain. The kitchen offers granite countertops, generous cabinetry, a breakfast bar, and pendant lighting. The refrigerator and gas range were purchased in 2024, and the seller is installing a brand new dishwasher before closing. A powder room completes this level. Upstairs, the spacious primary bedroom includes a tray ceiling, a bright bay-window area, and two walk-in closets. The private en-suite bathroom features a dual-sink vanity and a large tiled shower with dual showerheads. Two additional bedrooms share a second full bathroom with a tub and shower, and one bedroom opens directly onto its own small balcony. The bedroom-level laundry room includes additional storage shelving. Additional updates include a Rheem Gladiator electric water heater installed in 2022. Potomac Club residents enjoy access to indoor and outdoor pools, a fitness center, sauna, basketball court, playgrounds, a clubhouse event room, and a business center. Stonebridge at Potomac Town Center is just across the road, placing shopping, dining, entertainment, and everyday conveniences nearby. The location also provides easy access to I-95 and the Rippon VRE station. With its bright end-unit setting, open main level, spacious primary suite, attached garage, updated kitchen appliances, and extensive community amenities, this home offers comfortable and convenient living in Woodbridge.
| 21 hours ago | Listing updated with changes from the MLS® | |
| yesterday | Status changed to Active | |
| yesterday | Listing first seen on site |

The real estate listing information is provided by Bright MLS is for the consumer's personal, non-commercial use and may not be used for any purpose other than to identify prospective properties consumer may be interested in purchasing. Any information relating to real estate for sale or lease referenced on this web site comes from the Internet Data Exchange (IDX) program of the Bright MLS. This web site references real estate listing(s) held by a brokerage firm other than the broker and/or agent who owns this web site. The accuracy of all information is deemed reliable but not guaranteed and should be personally verified through personal inspection by and/or with the appropriate professionals. Properties in listings may have been sold or may no longer be available. The data contained herein is copyrighted by Bright MLS and is protected by all applicable copyright laws. Any unauthorized collection or dissemination of this information is in violation of copyright laws and is strictly prohibited. Copyright © 2020 Bright MLS. All rights reserved.
Did you know? You can invite friends and family to your search. They can join your search, rate and discuss listings with you.