
15164 LANCASHIRE DRIVEWOODBRIDGE, VA 22191
Due to the health concerns created by Coronavirus we are offering personal 1-1 online video walkthough tours where possible.
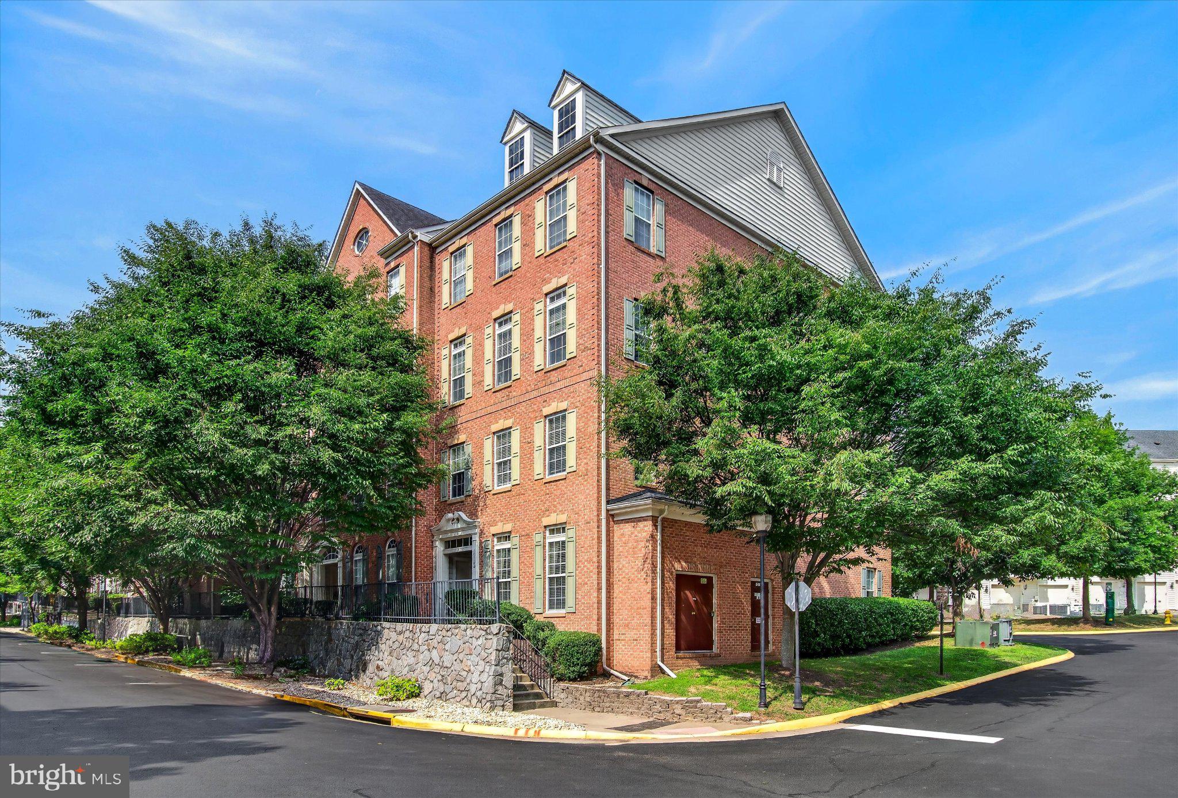
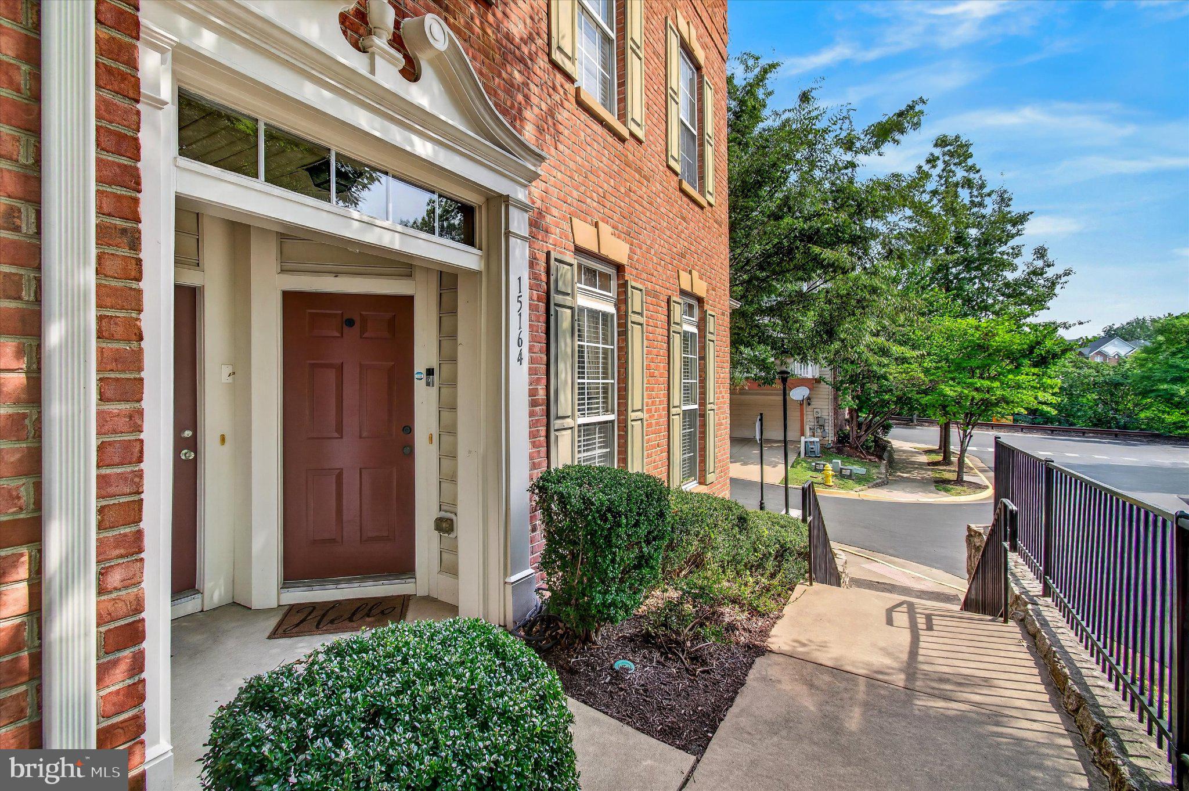
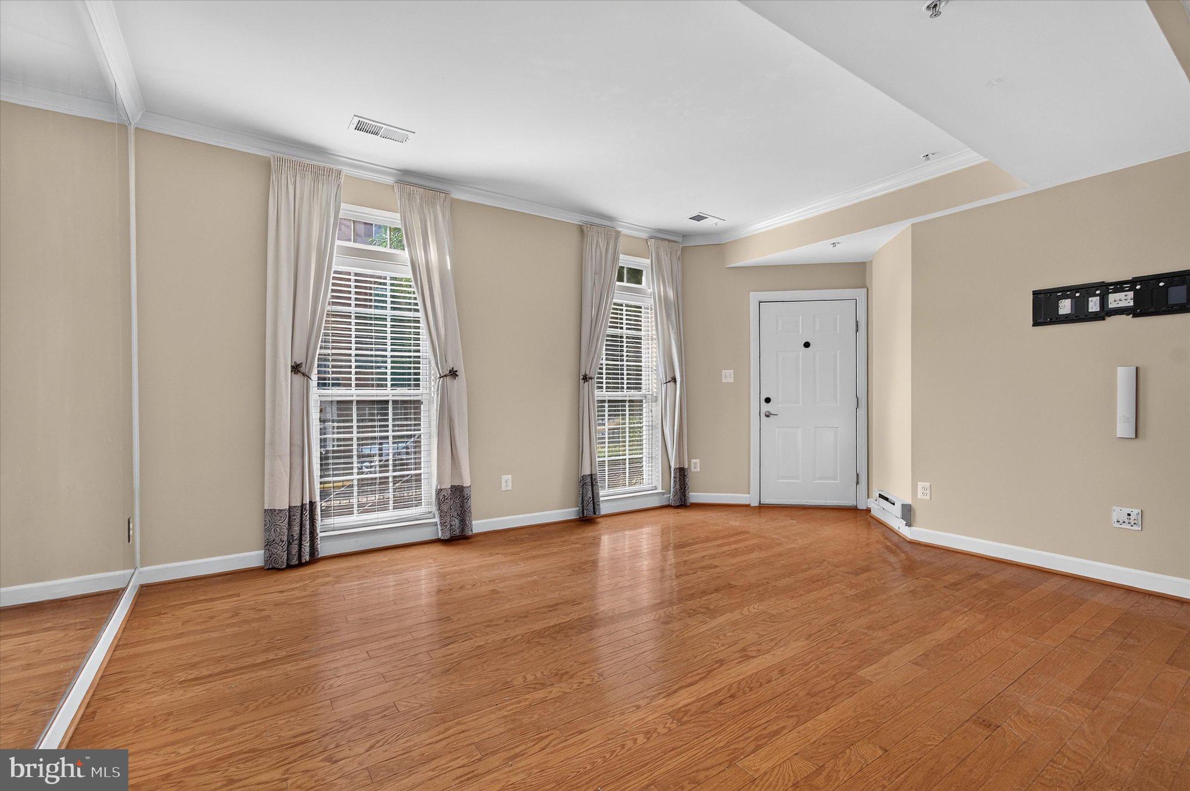
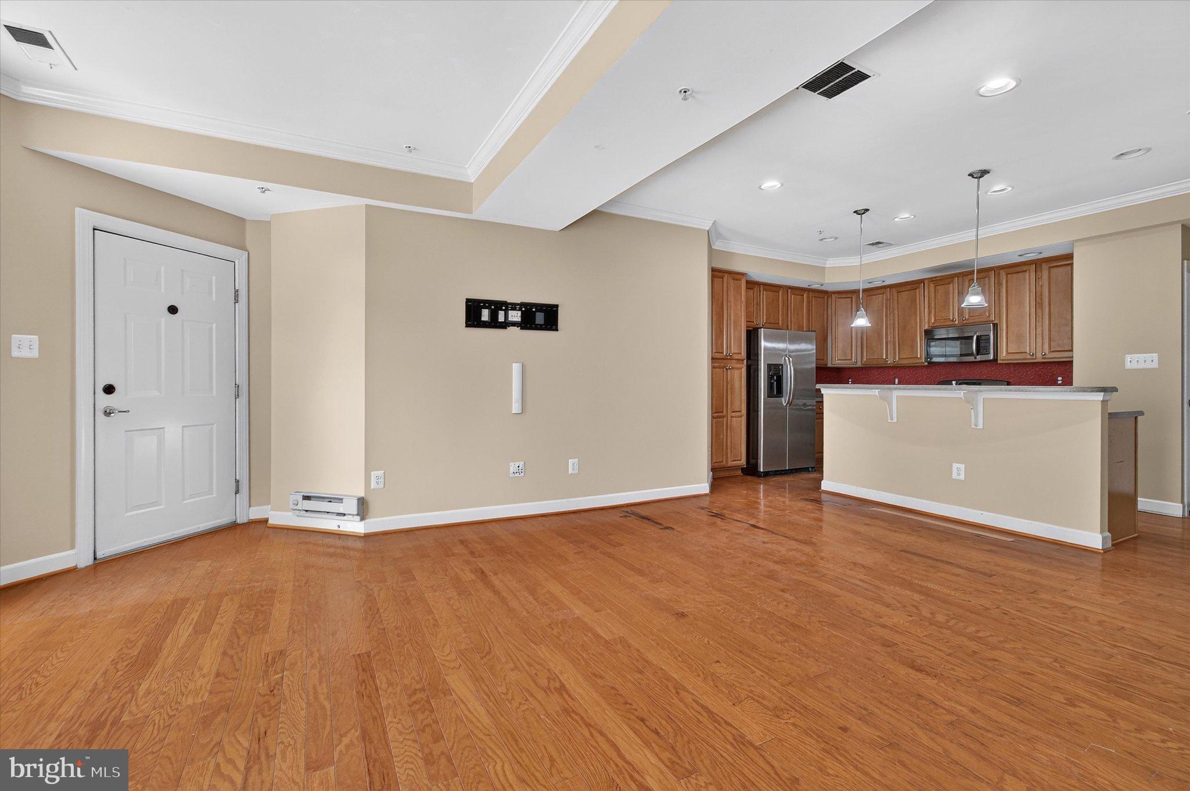
Welcome to 15164 Lancashire Dr, an end-row town home in the amenity-rich Potomac Club community offering a great combination of comfort, convenience, and opportunity. This 3-bedroom, 2.5-bath home is move-in ready today, while still providing the next owner with an opportunity to make cosmetic updates and personalize the home over time. The main level features an open living and dining layout with abundant natural light, creating a comfortable space for everyday living and entertaining. Upstairs, you'll find three bedrooms, including a spacious primary bedroom with a walk-in closet. What makes this home especially compelling is the chance to move in now and improve at your own pace—an excellent option for buyers who would rather create their own look than pay a premium for someone else's renovations. Enjoy the lifestyle offered by Potomac Club, a gated community with indoor and outdoor pools, fitness facilities, clubhouse amenities, playgrounds and more. Conveniently located near shopping, dining, commuter options and major routes including I-95 and Route 1. Bring your vision and make this home your own. Listing Agent Number 2023798988
| yesterday | Listing updated with changes from the MLS® | |
| yesterday | Listing first seen on site |

The real estate listing information is provided by Bright MLS is for the consumer's personal, non-commercial use and may not be used for any purpose other than to identify prospective properties consumer may be interested in purchasing. Any information relating to real estate for sale or lease referenced on this web site comes from the Internet Data Exchange (IDX) program of the Bright MLS. This web site references real estate listing(s) held by a brokerage firm other than the broker and/or agent who owns this web site. The accuracy of all information is deemed reliable but not guaranteed and should be personally verified through personal inspection by and/or with the appropriate professionals. Properties in listings may have been sold or may no longer be available. The data contained herein is copyrighted by Bright MLS and is protected by all applicable copyright laws. Any unauthorized collection or dissemination of this information is in violation of copyright laws and is strictly prohibited. Copyright © 2020 Bright MLS. All rights reserved.
Did you know? You can invite friends and family to your search. They can join your search, rate and discuss listings with you.