
13535 FROST DRIVENOKESVILLE, VA 20181
Due to the health concerns created by Coronavirus we are offering personal 1-1 online video walkthough tours where possible.
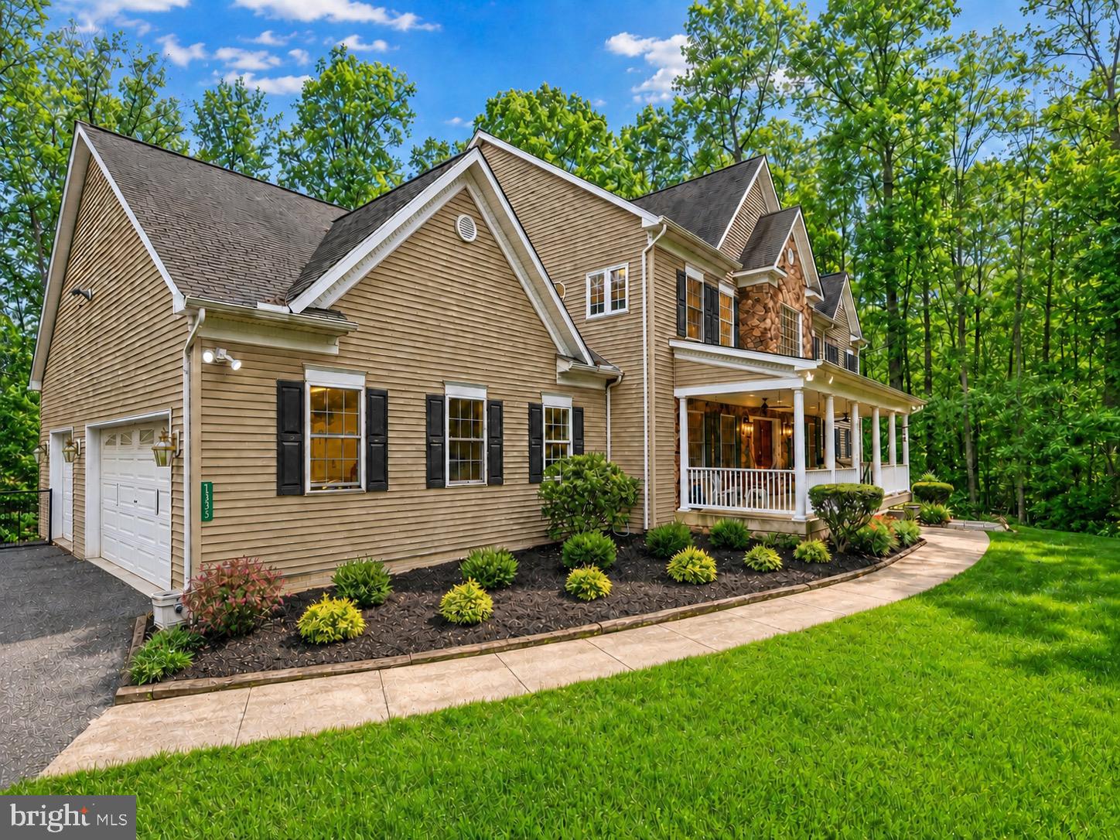
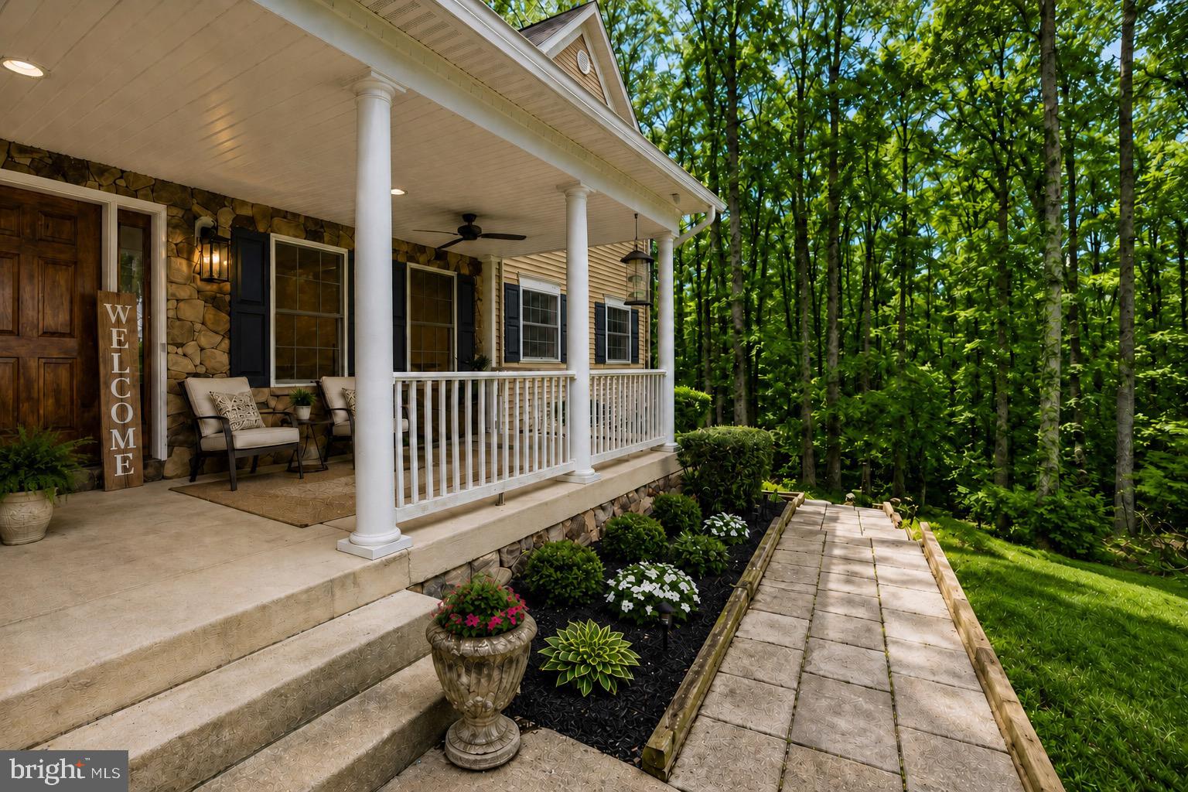
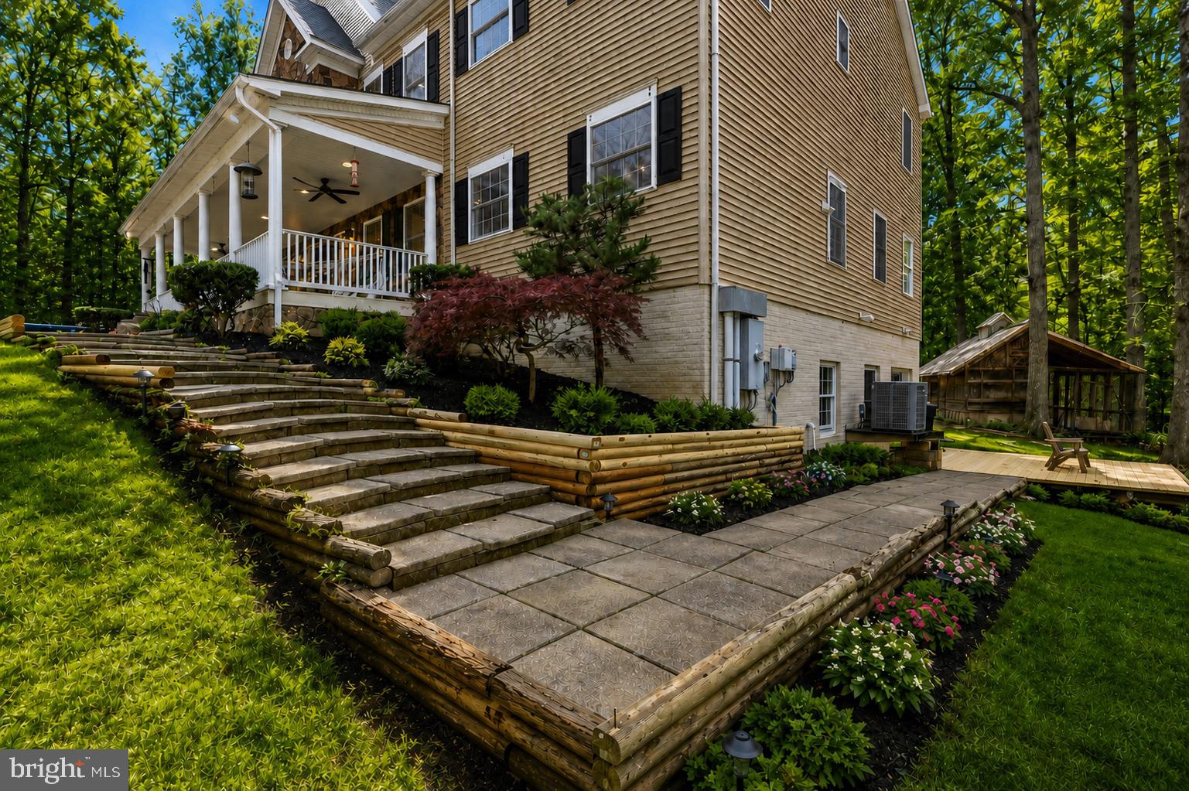
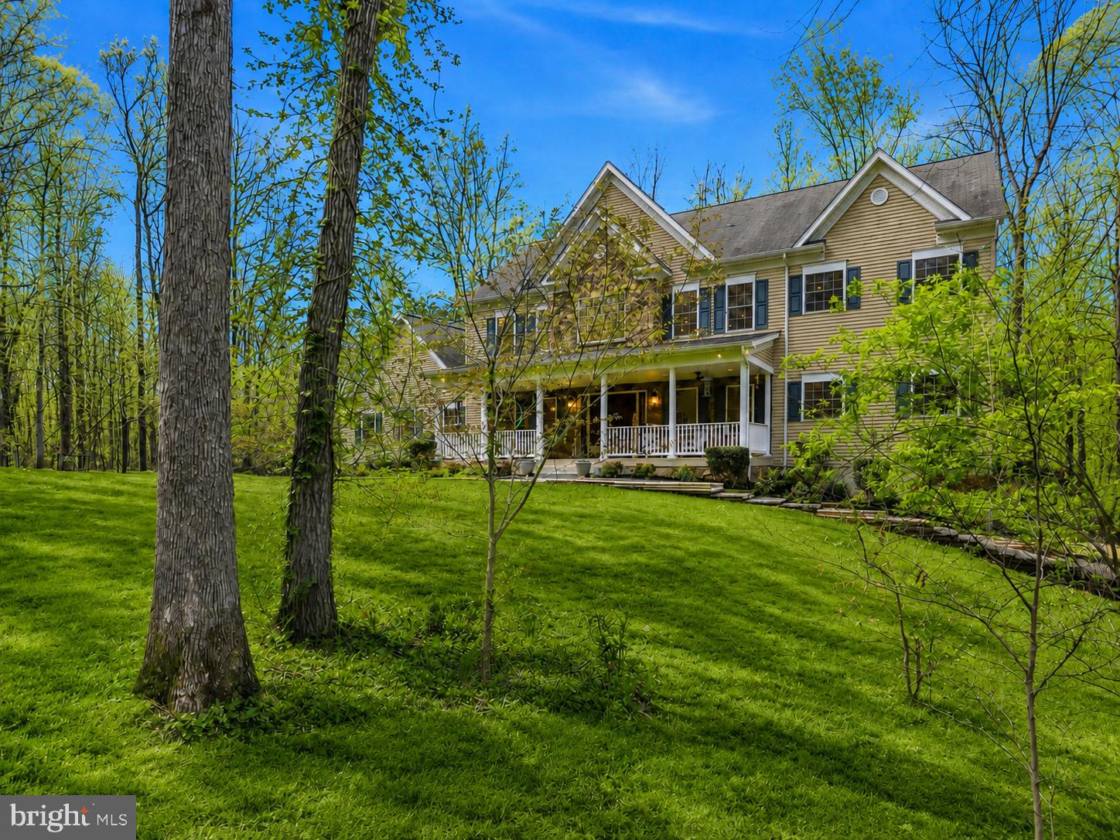
This private 10-acre Classic Lakes estate is back with a compelling new story: a $75,000 price reduction, nearly $20,000 in additional improvements, and more of the acreage opened up to create additional usable yard space. Nearly $100,000 has now been invested in recent updates, making an already distinctive property even more polished, functional, and appealing. Add in more than 5,600 finished square feet, two true primary suites, exceptional privacy, and a setting surrounded by mature trees, and this relaunch feels less like a return to market and more like a meaningful transformation. Set on its own expansive acreage in Nokesville, the property delivers the kind of privacy that changes the experience of coming home. Recent tree clearing has opened more of the grounds, creating additional usable outdoor space while preserving the woodland character that makes the estate feel secluded. Multiple decks overlook the landscaped grounds and trees, giving you places to relax, entertain, or simply enjoy the quiet. Inside, one of the home’s biggest advantages is its rare two-primary-suite layout. A true main-level primary suite offers exceptional flexibility, with generous walk-in closets and a spa-inspired bath featuring a soaking tub and separate shower. Upstairs, a second true primary suite creates another private retreat on its own level. Additional bedrooms provide ample closet space and access to well-appointed baths. The primary bathroom was fully renovated in 2024, adding another substantial improvement to an already impressive floor plan. Once the home itself has your attention, there is another feature that makes it especially memorable: a dedicated year-round wellness space centered around an indoor pool and hot tub. Bright, private, and designed to be enjoyed regardless of the season, the sunroom offers a place to swim, unwind, recharge, or simply take in views of the surrounding property. Fresh paint and new lighting were completed in 2026, and the dehumidification is professionally managed to support the comfort and care of the space. A brand-new sunroom deck, also completed in 2026, extends that retreat outdoors. The updates continue throughout the home. Hardwood and luxury vinyl plank flooring connect light-filled living spaces, while the gourmet kitchen features high-end built-in appliances, a cooktop, built-in microwave, generous island, and butler’s pantry. In 2026, the cabinetry was professionally painted, new hardware was installed, and hardwood flooring around the island was repaired. A new refrigerator was added in 2025. The kitchen opens naturally to the dining and family areas, creating an easy flow for everyday living and entertaining. The formal dining room has been refreshed with a new chandelier and sconces, while the family room is anchored by a dramatic stone fireplace and mantel. Multiple fireplaces throughout the home bring warmth, texture, and character to the generous living spaces. A complete interior repaint in 2026 included walls, ceilings, trim, doors, and railings, helping the home feel cohesive and refreshed from room to room. Other improvements include a new foyer chandelier, refreshed bathroom lighting and hardware, new ceiling fans, replacement door hardware, and updated recessed lighting. The laundry room was enhanced with new lighting, shelving, and LVP flooring and includes a newer washer and dryer installed in 2023. Major updates extend beyond the finishes. The septic pump and sensor were upgraded in 2025, the gravel driveway was resurfaced in 2025, replacement water heaters were installed in 2022, and the exterior was professionally power washed in 2026. Updated exterior lighting and fans add another finished touch. Classic Lakes is known for expansive homesites, natural surroundings, and generous separation between properties, while still providing convenient access to routes connecting Nokesville with the surrounding region. You won't want to miss this one!
| 18 hours ago | Listing updated with changes from the MLS® | |
| yesterday | Listing first seen on site |

The real estate listing information is provided by Bright MLS is for the consumer's personal, non-commercial use and may not be used for any purpose other than to identify prospective properties consumer may be interested in purchasing. Any information relating to real estate for sale or lease referenced on this web site comes from the Internet Data Exchange (IDX) program of the Bright MLS. This web site references real estate listing(s) held by a brokerage firm other than the broker and/or agent who owns this web site. The accuracy of all information is deemed reliable but not guaranteed and should be personally verified through personal inspection by and/or with the appropriate professionals. Properties in listings may have been sold or may no longer be available. The data contained herein is copyrighted by Bright MLS and is protected by all applicable copyright laws. Any unauthorized collection or dissemination of this information is in violation of copyright laws and is strictly prohibited. Copyright © 2020 Bright MLS. All rights reserved.
Did you know? You can invite friends and family to your search. They can join your search, rate and discuss listings with you.