
15240 HEATHER MILL LANEHAYMARKET, VA 20169
Due to the health concerns created by Coronavirus we are offering personal 1-1 online video walkthough tours where possible.
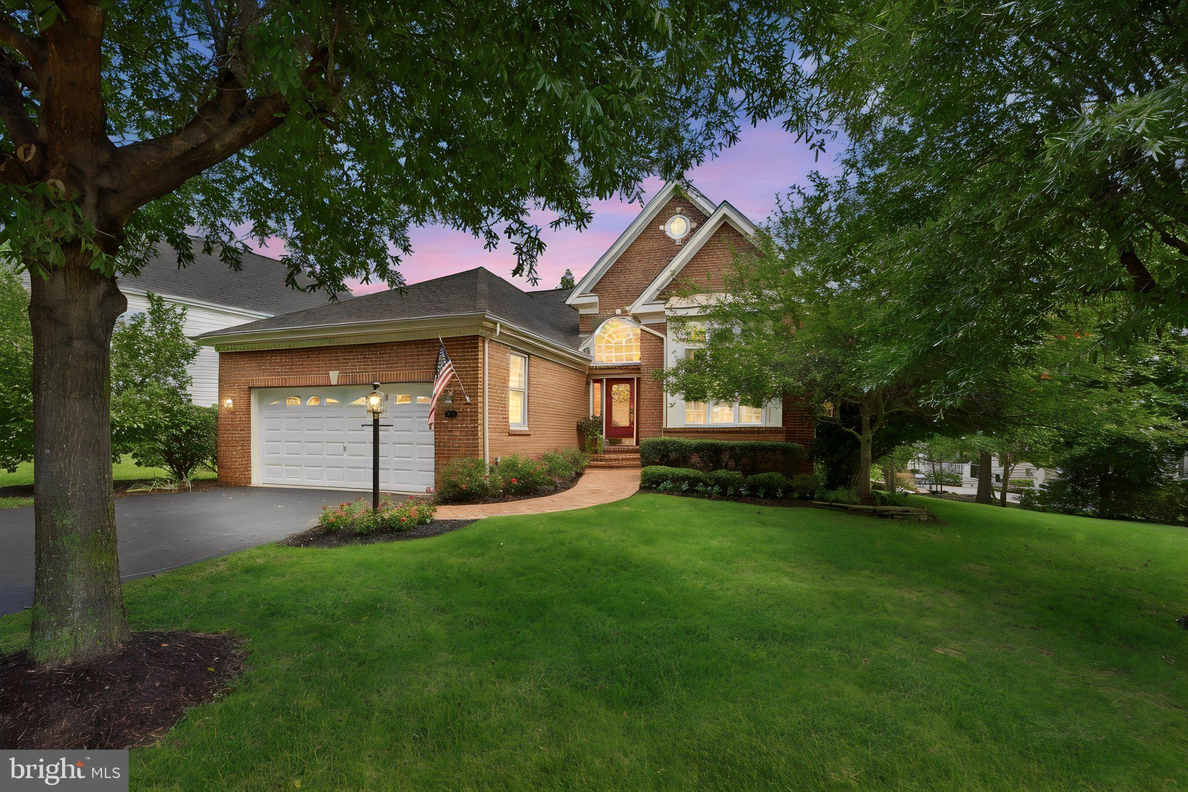
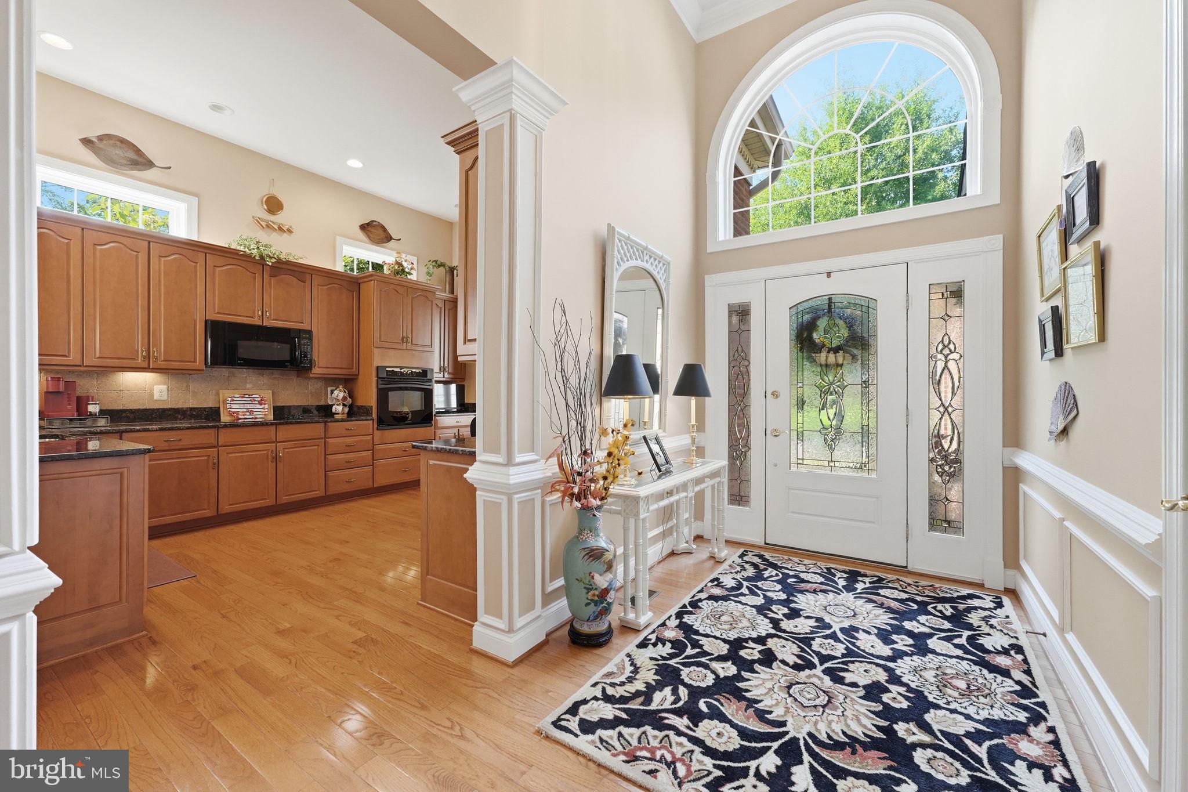
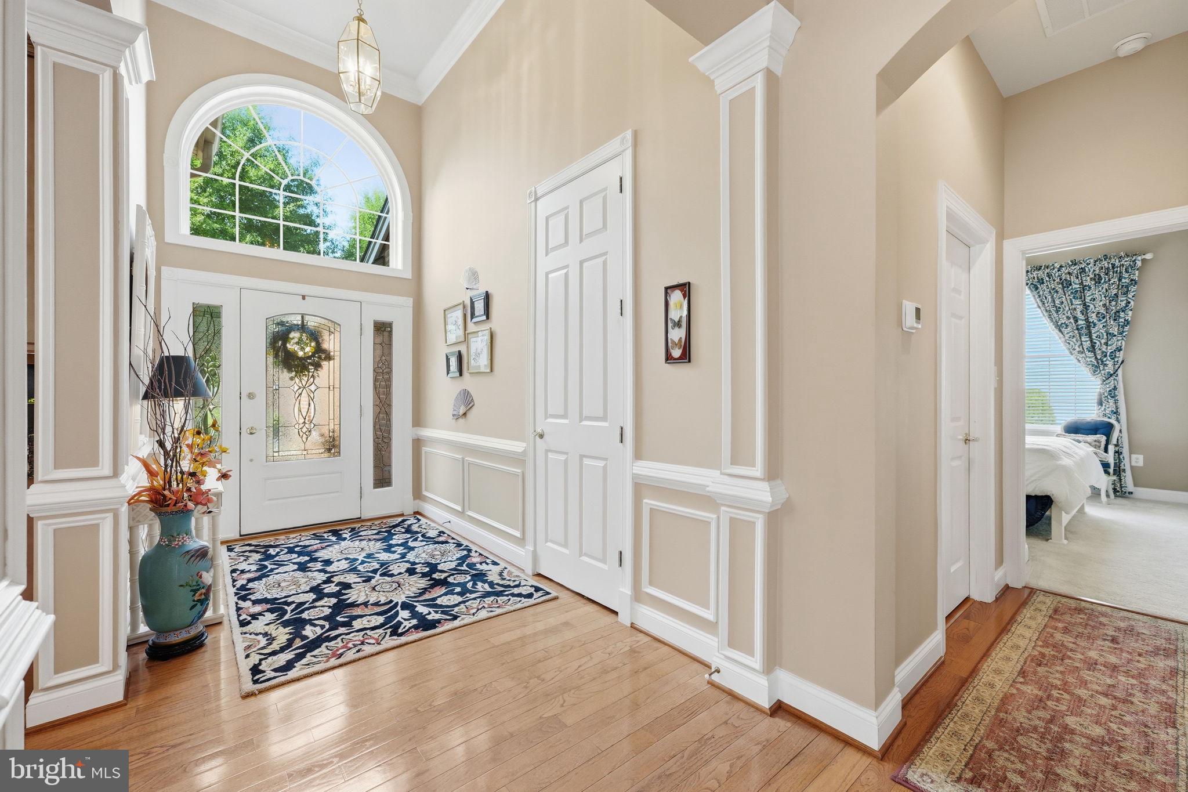
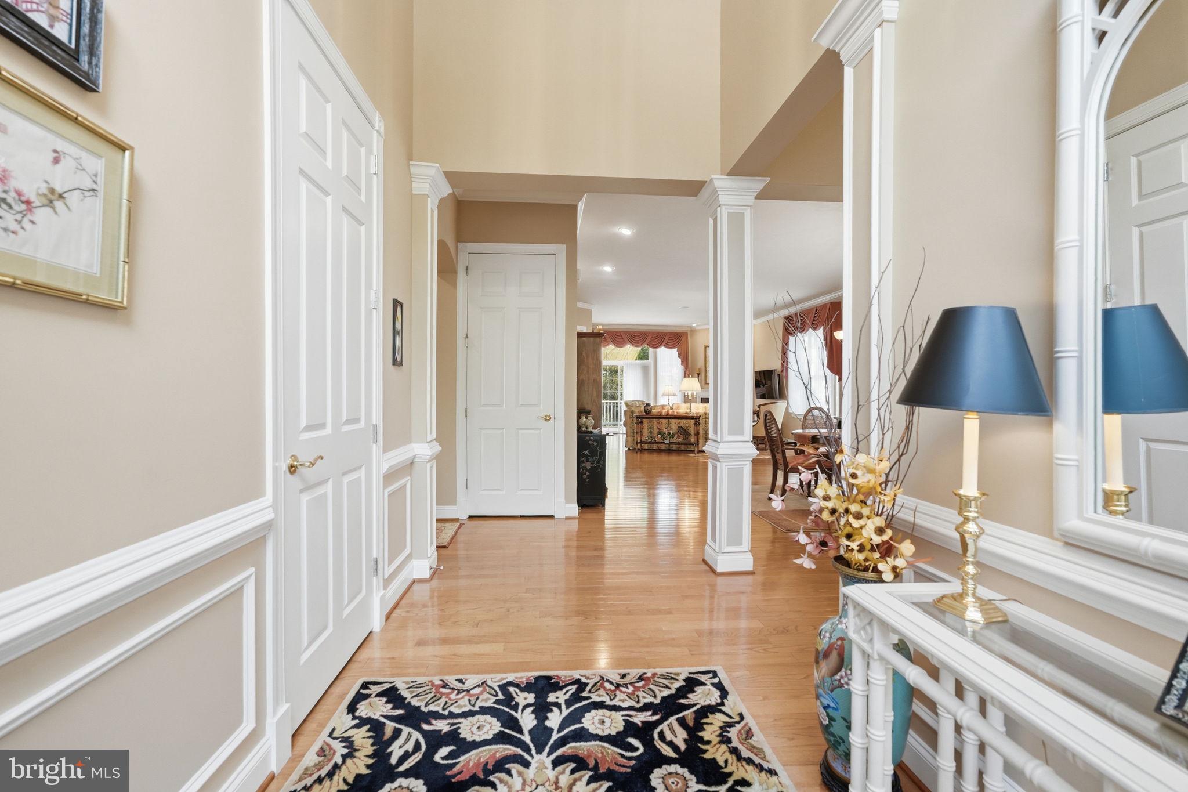
Welcome to this beautifully appointed three-bedroom, three-bath San Remo model, offering generous living space, thoughtful upgrades, and exceptional storage. A brick walkway and stoop welcome you into an elegant entry enhanced by custom trim and wainscoting. Wood flooring and crown molding flow throughout the main level. Located at the front of the home, the spacious eat-in kitchen features upgraded maple cabinetry, granite countertops, a pantry, Kenmore Elite refrigerator, electric cooktop, wall oven, built-in microwave, and recessed lighting. Its open layout flows into the dining room and continues through to the family room, creating a comfortable setting for everyday living and entertaining. The inviting family room features a corner gas fireplace and surround-sound speakers. While the dining room is finished with updated lighting. A large dedicated rear office, just off the family room, overlooks the expansive deck with a retractable SunSetter awning. The main level also includes a guest bedroom with an adjacent full bath, a laundry room, and an impressive primary suite. The primary retreat features a customized walk-in closet and an en-suite bath with dual vanities, a walk-in shower, and a soaking tub. The finished walkout basement offers remarkable flexibility, with a large recreation room featuring built-in display cabinetry, an additional game area, a third bedroom, and a full bath. A cedar-lined custom walk-in closet and an oversized storage room with a refrigerator provide abundant space. Step outside to a large covered patio bordered by a knee wall. The chairlift will convey with the home. The oversized garage includes the builder’s 5 foot expansion, an upgraded floor, pull-down stairs, and a remote-controlled Versa Lift for easy overhead storage. With its spacious layout, custom details, and indoor-outdoor living areas, this home is designed for comfortable everyday living and effortless entertaining.
| 3 days ago | Listing updated with changes from the MLS® | |
| 3 days ago | Listing first seen on site |

The real estate listing information is provided by Bright MLS is for the consumer's personal, non-commercial use and may not be used for any purpose other than to identify prospective properties consumer may be interested in purchasing. Any information relating to real estate for sale or lease referenced on this web site comes from the Internet Data Exchange (IDX) program of the Bright MLS. This web site references real estate listing(s) held by a brokerage firm other than the broker and/or agent who owns this web site. The accuracy of all information is deemed reliable but not guaranteed and should be personally verified through personal inspection by and/or with the appropriate professionals. Properties in listings may have been sold or may no longer be available. The data contained herein is copyrighted by Bright MLS and is protected by all applicable copyright laws. Any unauthorized collection or dissemination of this information is in violation of copyright laws and is strictly prohibited. Copyright © 2020 Bright MLS. All rights reserved.