
4749 SHADOW OAK COURTDUMFRIES, VA 22025
Due to the health concerns created by Coronavirus we are offering personal 1-1 online video walkthough tours where possible.
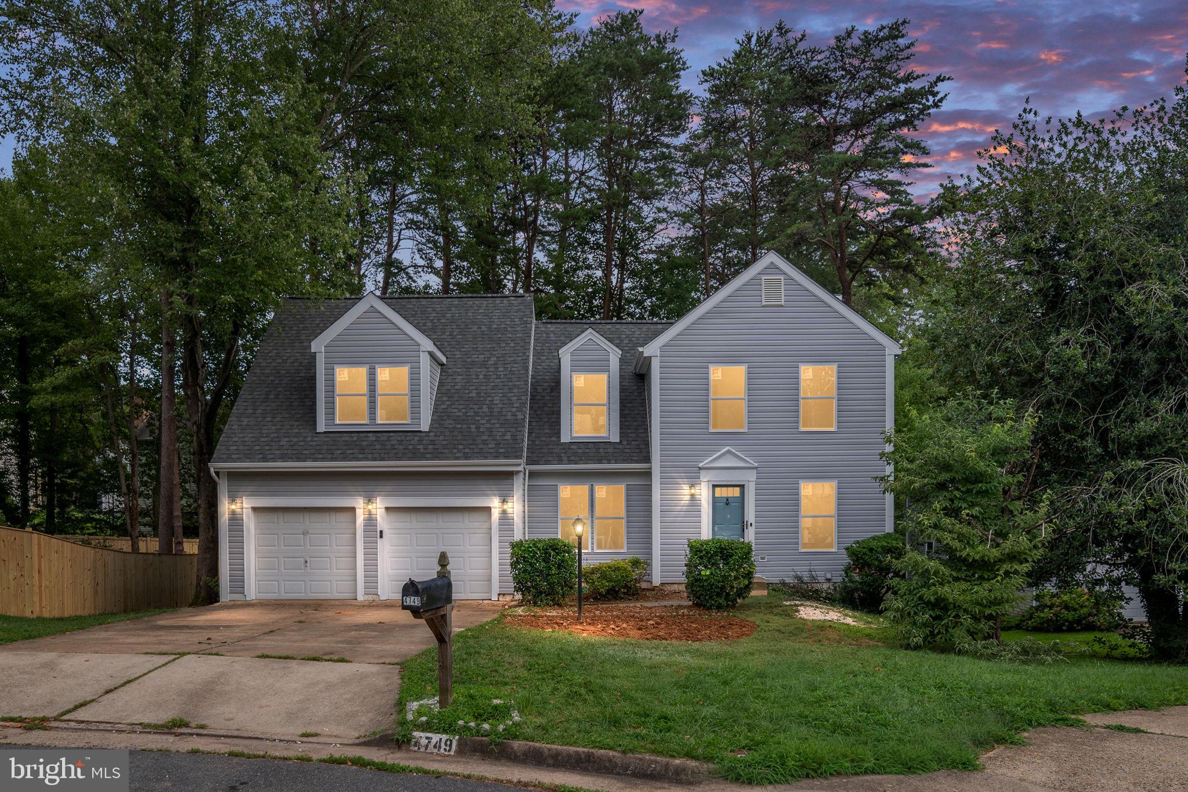
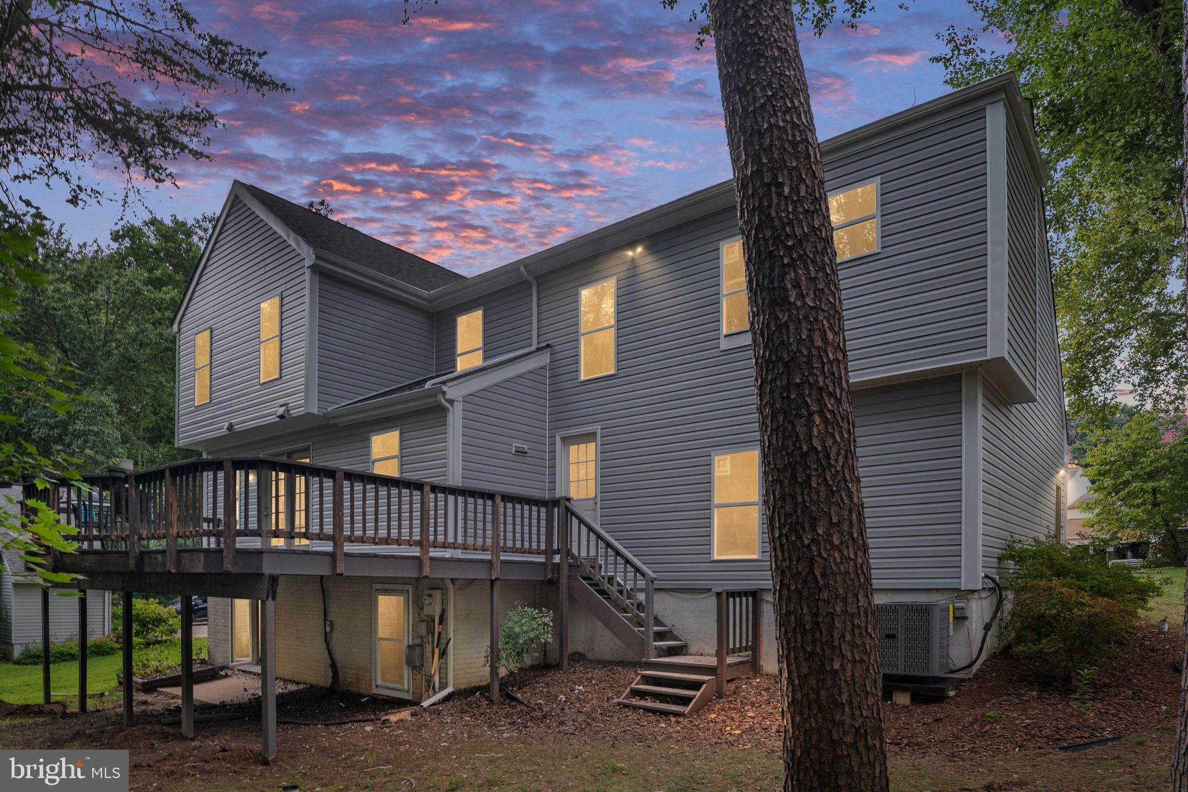
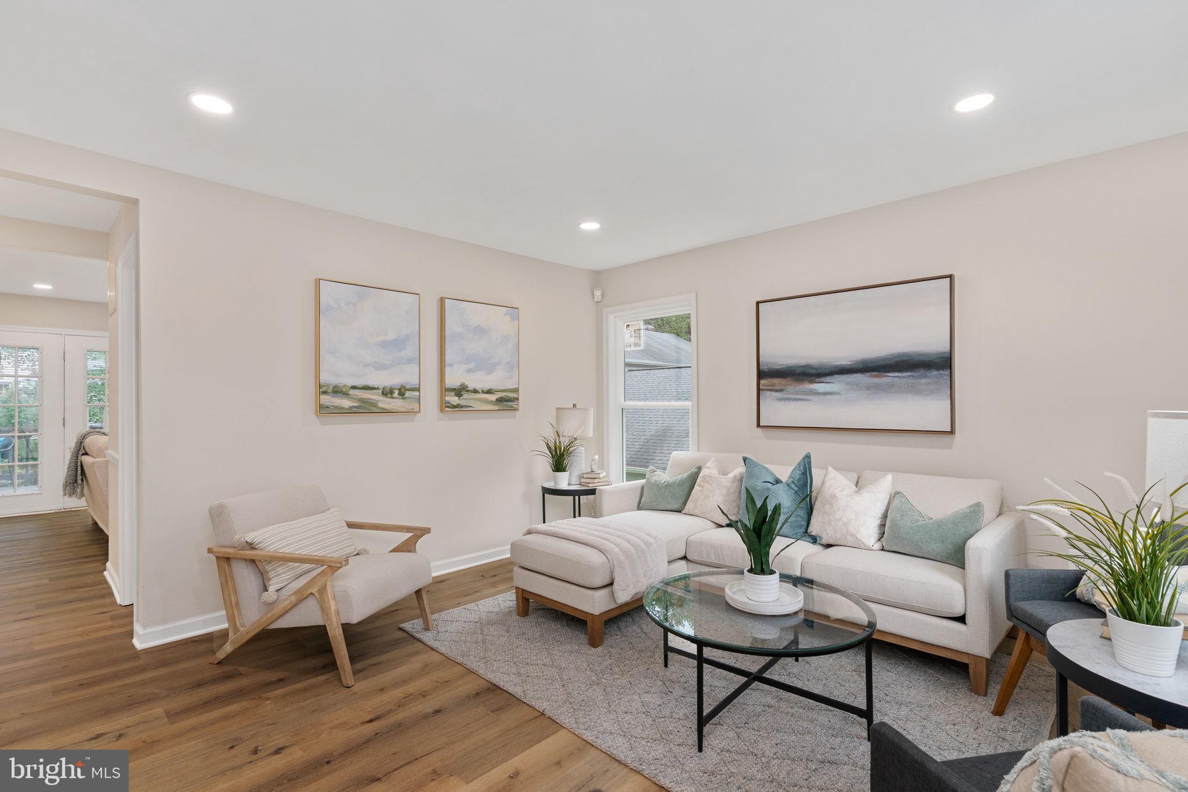
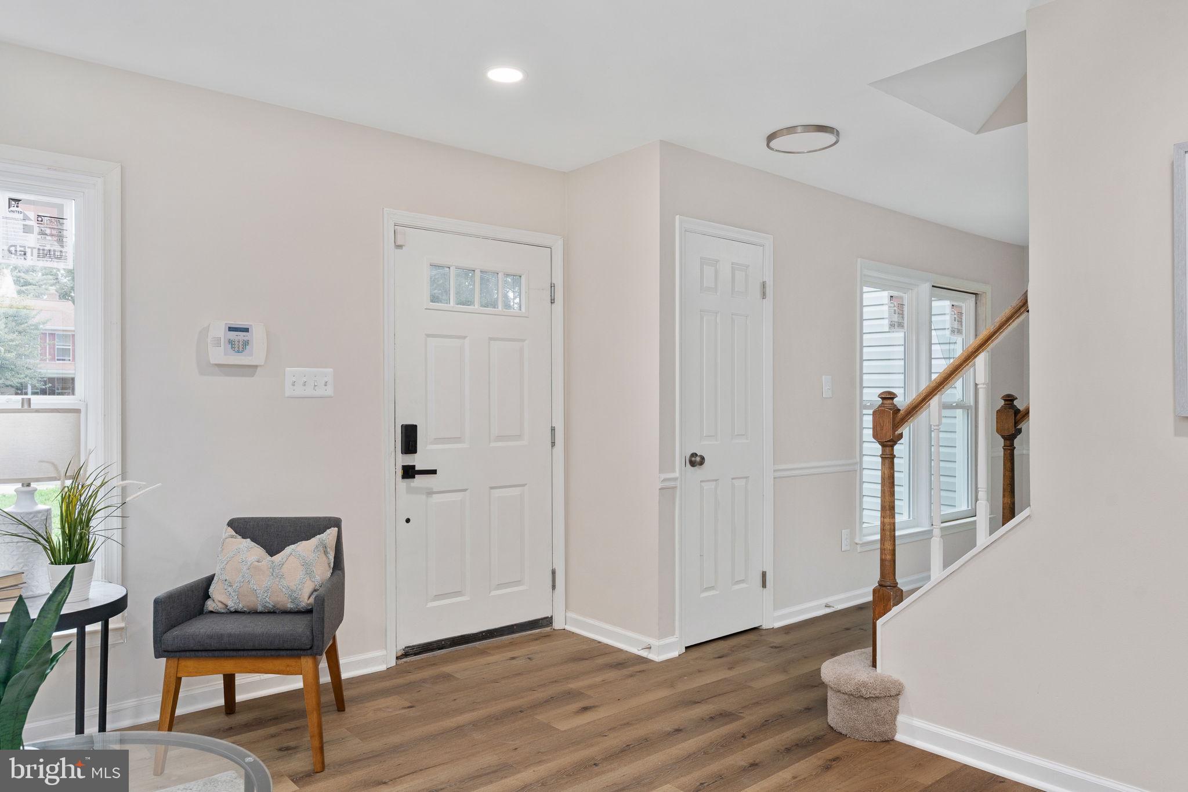
This beautifully renovated single family home is in the highly sought after Montclair community! Located in a pleasant cul-de-sac. This stunning residence combines modern updates with comfortable living and plenty of space to spread out. New upgrades include brand new siding, New Roof, New gutters, new windows, new flooring throughout, and a new HVAC system for the upper level. The completely renovated kitchen includes quartz countertops, new cabinetry, and new stainless steel appliances. The spacious primary suite offers 600 square feet with a beautifully renovated primary bathroom. Generously sized bedrooms provide plenty of room for family, guests, or a home office with ample storage throughout. Entire home has been freshly painted. Enjoy all the great amenities Montclair has to offer including a lake, three sandy beaches, boat ramp, boat storage, fishing piers, playgrounds/tot lots, ball fields, exercise stations, new dog park, 18-hole golf course with full-service Country Club. Easy access to I-95 and nearby commuter lots/buses make it easy to commute to DC and the Pentagon.
| yesterday | Listing updated with changes from the MLS® | |
| yesterday | Listing first seen on site |

The real estate listing information is provided by Bright MLS is for the consumer's personal, non-commercial use and may not be used for any purpose other than to identify prospective properties consumer may be interested in purchasing. Any information relating to real estate for sale or lease referenced on this web site comes from the Internet Data Exchange (IDX) program of the Bright MLS. This web site references real estate listing(s) held by a brokerage firm other than the broker and/or agent who owns this web site. The accuracy of all information is deemed reliable but not guaranteed and should be personally verified through personal inspection by and/or with the appropriate professionals. Properties in listings may have been sold or may no longer be available. The data contained herein is copyrighted by Bright MLS and is protected by all applicable copyright laws. Any unauthorized collection or dissemination of this information is in violation of copyright laws and is strictly prohibited. Copyright © 2020 Bright MLS. All rights reserved.
Did you know? You can invite friends and family to your search. They can join your search, rate and discuss listings with you.