
3079 FENNEGAN COURTWOODBRIDGE, VA 22192
Due to the health concerns created by Coronavirus we are offering personal 1-1 online video walkthough tours where possible.
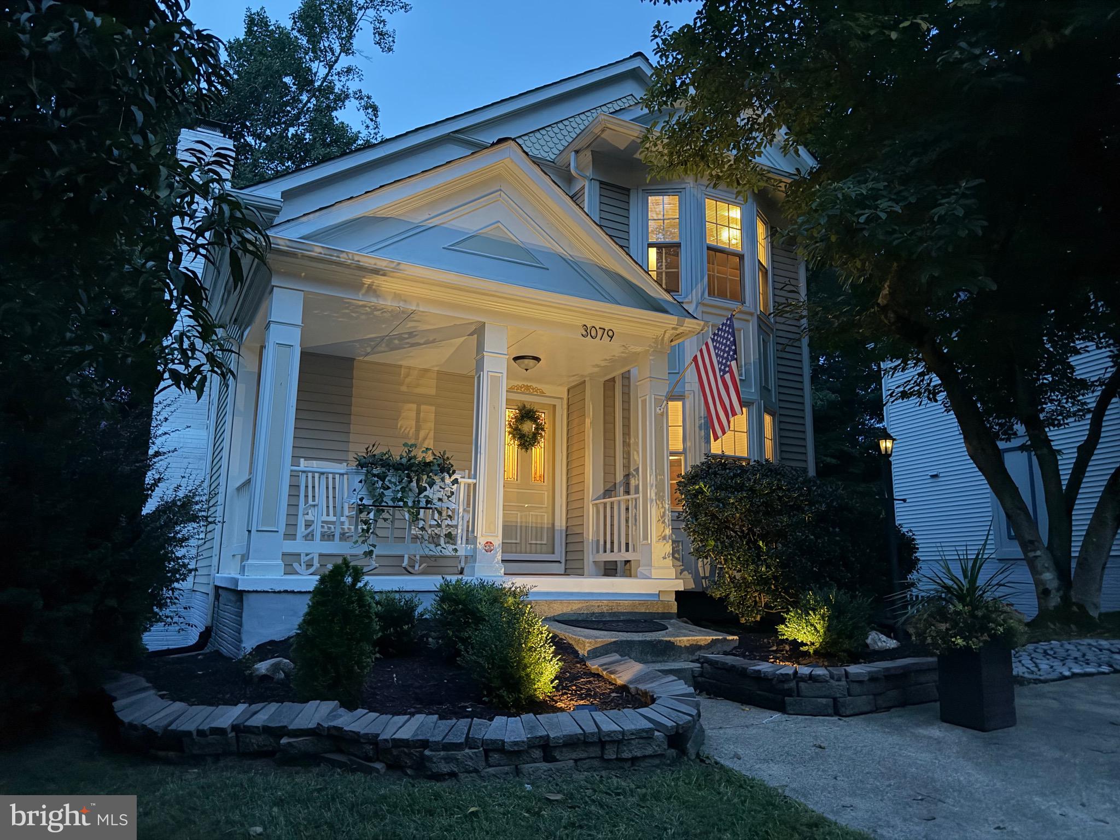
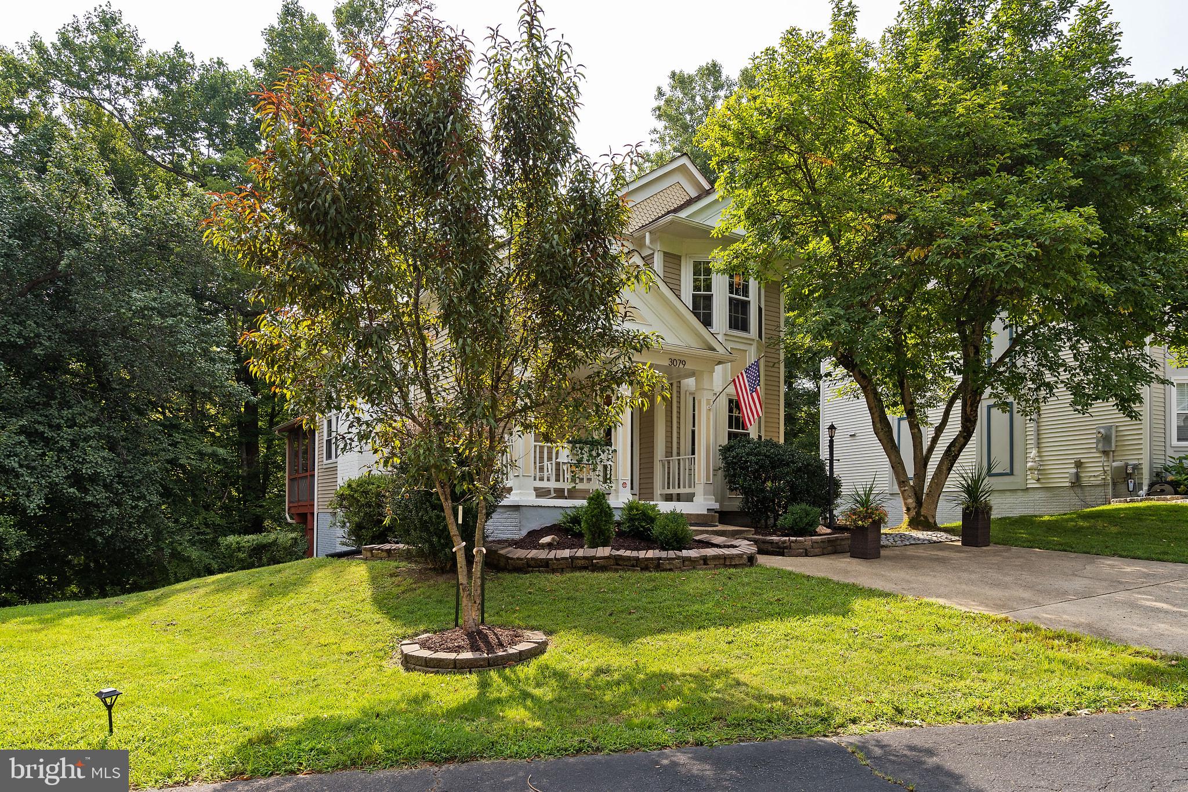
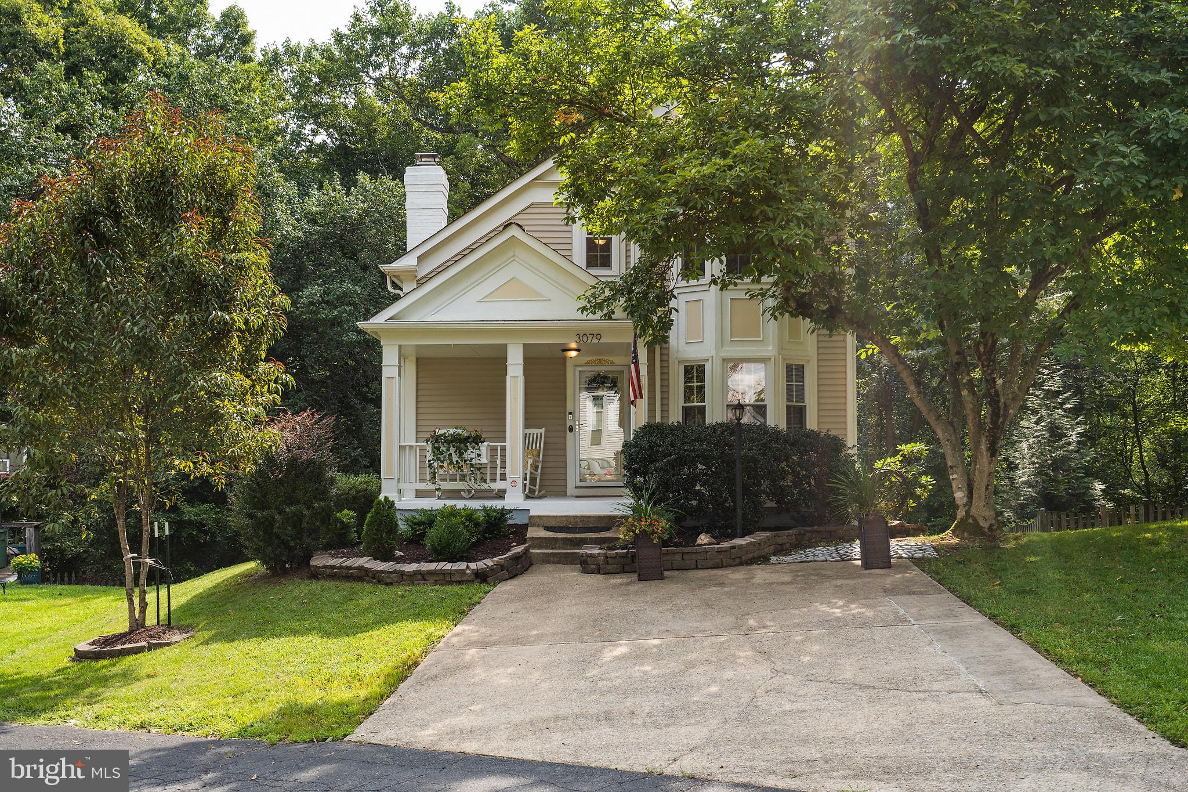
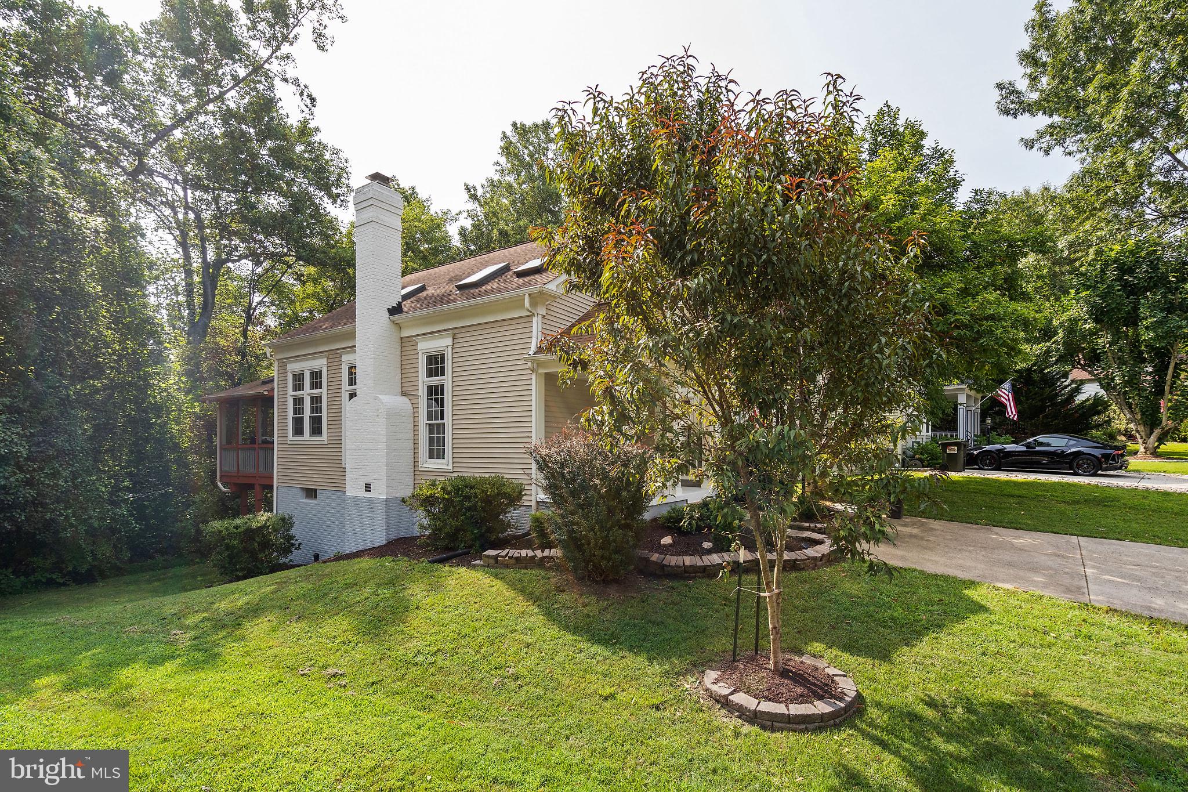
Come fall in love with this renovated Victorian Colonial with a main level primary suite in the heart of Lake Ridge. Freshly painted throughout with 2,289 sq. ft. of living space and featuring 4 bedrooms and 3 full bathrooms. This home backs to the woods and it is your private escape from the hustle of your busy workday. The main level boasts soaring vaulted ceilings with skylights and super tall windows, flooding the open concept living/dining room with natural light. The wood burning fireplace will keep you cozy during the winter months. There is a breakfast bar topped with granite countertops that leads into the kitchen and laundry area. The main level primary suite features a bay window and full bathroom with new ceramic tiles, new vanity, and glass enclosed tile shower. There are two bedrooms upstairs and another renovated full bathroom. Downstairs you'll find a large living room with walk out exit, the fourth bedroom, and another renovated full bathroom with new tiles and a new vanity. There is plenty of stroage in the utility room and under the stairs. Recent updates include new microwave 2026, new storm door 2026, new landscaping and updated front porch masonry in 2026. In 2025 the three season room was re-screened and the chimney was inspected, cleaned, and waterproofed. The gutter system was updated with buried downspouts and a new french drains. Located at the end of a pipestem at the end of a cul-de-sac in a rarely available neighborhood, yet so close to restaurants and shopping. The property backs up to wooded county land just a short walk to hiking trails and the shores of the Occoquan Reservoir. Walk your canoes or kayaks through the woods! There is a Georgia peach tree out front and the lot also has a magnolia tree, azaleas, and olive trees along the woods edge. The Lake Ridge community amenities include multiple swimming pools, splash parks, tennis courts, basketball courts, jogging and biking trails, playgrounds, dog parks, hiking trails, and marina/boat ramp access to the Occoquan Reservoir! Private location at the end of a pipestem backing to woods, yet conveniently located within a short drive to Quantico Marine Base and Fort Belvoir ARMY Base. Minutes from shopping, restaurants, Potomac Mills mall, I-95, and major commuter routes. This amazing home and this neighborhood have so much to offer, schedule your showing today!
| 18 hours ago | Listing updated with changes from the MLS® | |
| yesterday | Status changed to Active | |
| yesterday | Listing first seen on site |

The real estate listing information is provided by Bright MLS is for the consumer's personal, non-commercial use and may not be used for any purpose other than to identify prospective properties consumer may be interested in purchasing. Any information relating to real estate for sale or lease referenced on this web site comes from the Internet Data Exchange (IDX) program of the Bright MLS. This web site references real estate listing(s) held by a brokerage firm other than the broker and/or agent who owns this web site. The accuracy of all information is deemed reliable but not guaranteed and should be personally verified through personal inspection by and/or with the appropriate professionals. Properties in listings may have been sold or may no longer be available. The data contained herein is copyrighted by Bright MLS and is protected by all applicable copyright laws. Any unauthorized collection or dissemination of this information is in violation of copyright laws and is strictly prohibited. Copyright © 2020 Bright MLS. All rights reserved.
Did you know? You can invite friends and family to your search. They can join your search, rate and discuss listings with you.