
6753 JOHN MALLARD DRIVEMANASSAS, VA 20112
Due to the health concerns created by Coronavirus we are offering personal 1-1 online video walkthough tours where possible.
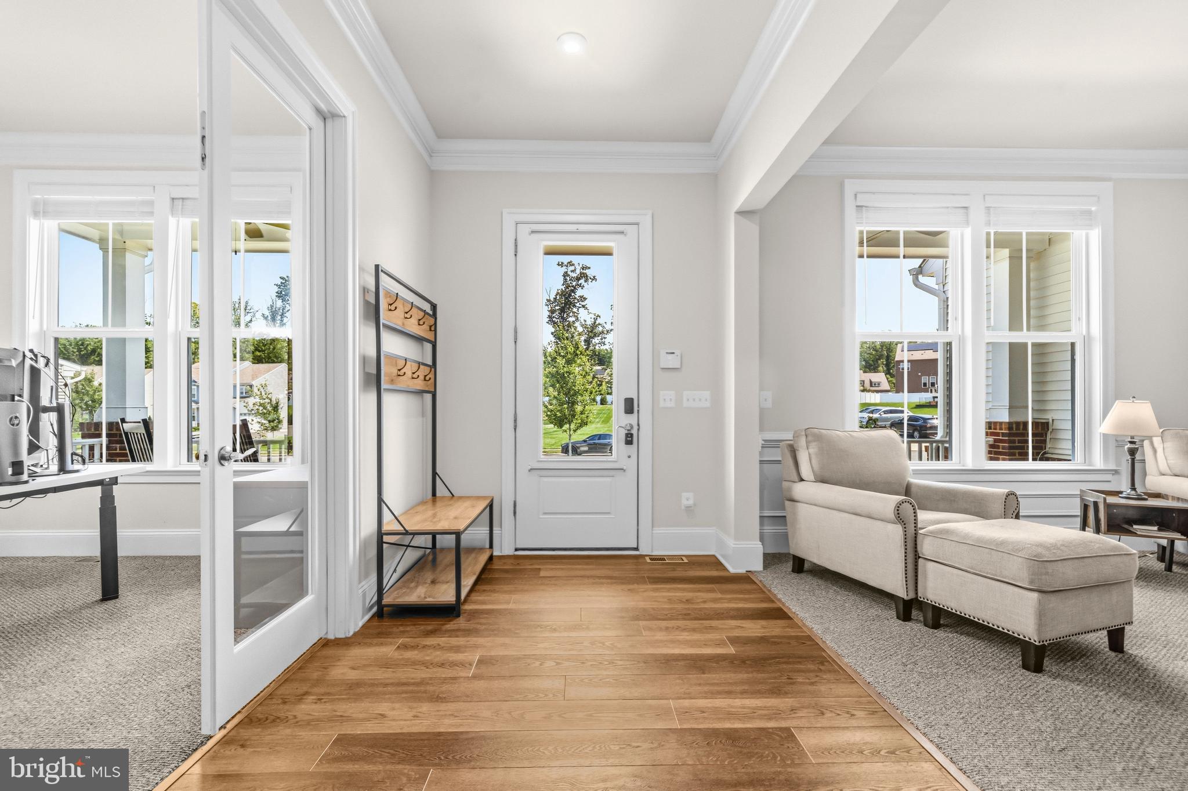
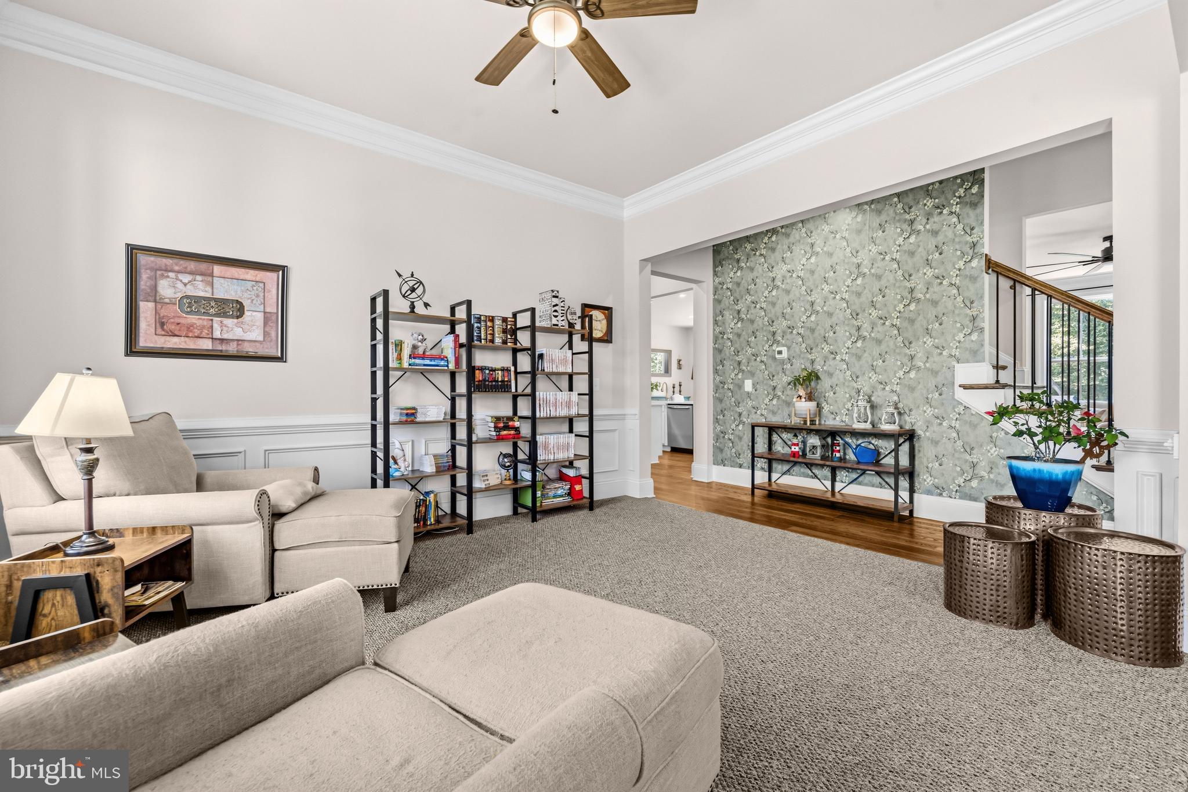
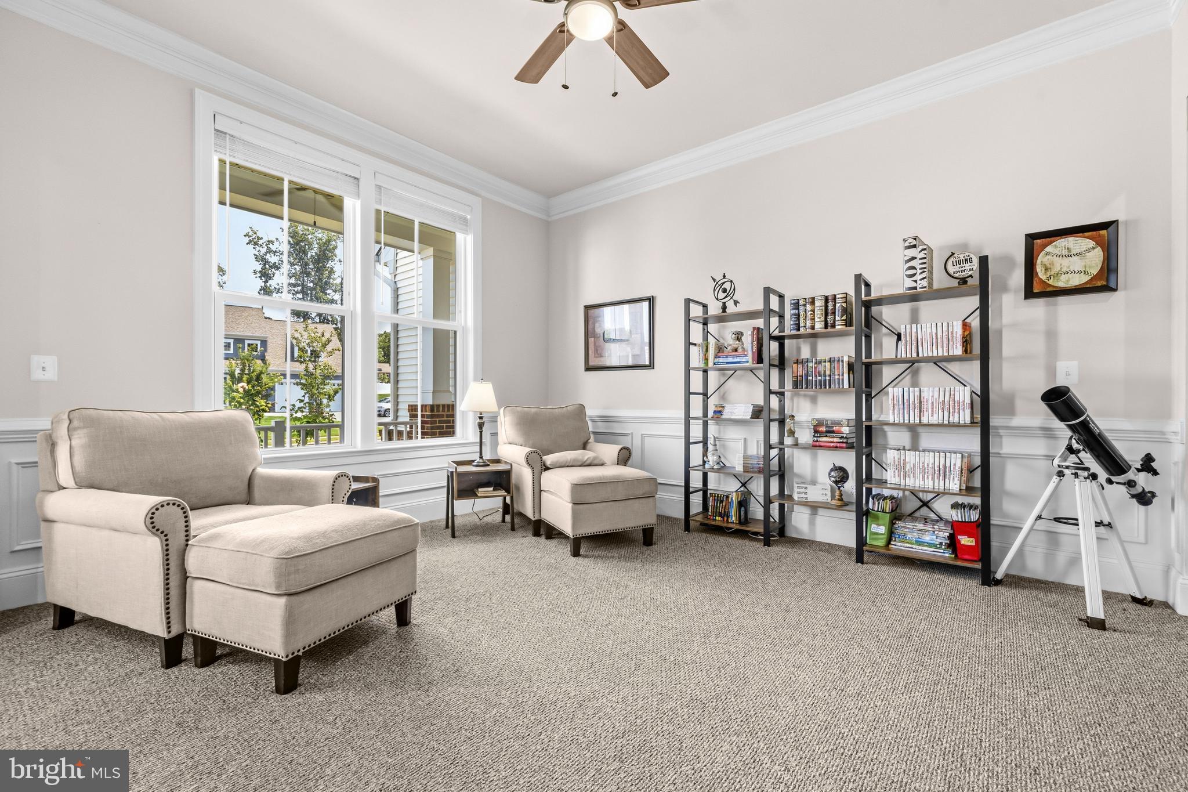
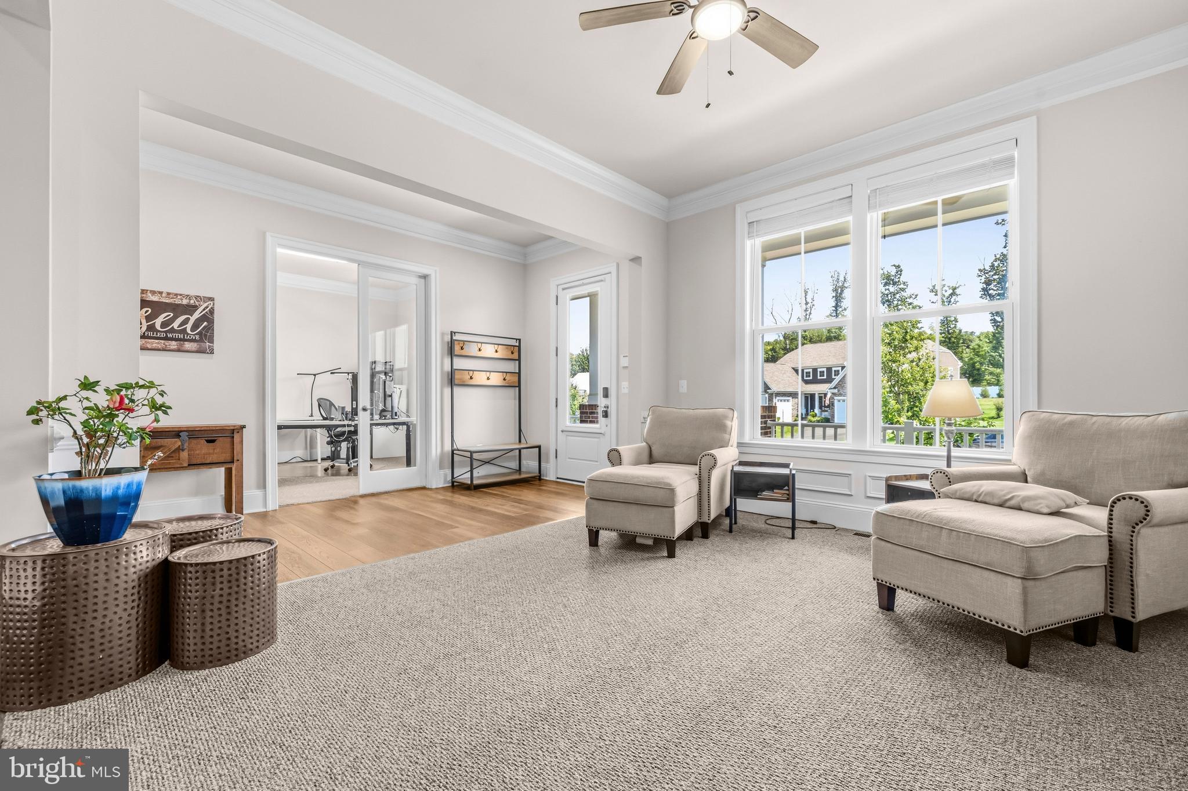
Mallards Overlook Stanley Martin build featuring the popular Taylor Model, which includes a main level bedroom with an attached full bathroom. In this home, everyone has space to spread out and call their own. The adult who needs to work from home has a dedicated office on the main level. For the cook, the central kitchen provides a gas range, pot filler, ample cabinets, quartz counters and island space as well as a formal dining room to seat your hungry audience. Upstairs, close the door to your primary bedroom and enclose yourself in your own private haven with a freestanding tub to soak your troubles away. Three other bedrooms, one with its own bathroom, are blank canvases for creating individual oases. Down in the finished walk-out basement, mount a 70+ inch TV for those who want to gather, camp out and watch Netflix or Apple TV, order Door Dash, and spend the night in. The full bathroom downstairs means you don't have to sprint upstairs during commercial breaks. For those with a competitive spirit, a riveting ping pong match, an evening of board games, or the latest TiKTok challenge can play out in the basement. For the fitness buff, use the extra basement space for your treadmill, Peloton and free weights. The music lover will appreciate the built in speakers that can play in the kitchen and deck. Those who love feeling the sun on their face, the certified grill master of the family, or anyone who just likes being outside will appreciate the 12x44 composite deck that extends the full length of the house. Folks who like tinkering or creating will find their happy place in the Amish built She/He Shed; unleash your creativity! Other things to note: Zoned for Colgan HS; Easy access to I-66 and I-95; half acre lot; 3 car garage; 6 true bedrooms; fenced in backyard; peaceful, small community. This is the home designed for those who want to stretch out and discover what "HOME" really means.
| 13 hours ago | Listing updated with changes from the MLS® | |
| 17 hours ago | Listing first seen on site |

The real estate listing information is provided by Bright MLS is for the consumer's personal, non-commercial use and may not be used for any purpose other than to identify prospective properties consumer may be interested in purchasing. Any information relating to real estate for sale or lease referenced on this web site comes from the Internet Data Exchange (IDX) program of the Bright MLS. This web site references real estate listing(s) held by a brokerage firm other than the broker and/or agent who owns this web site. The accuracy of all information is deemed reliable but not guaranteed and should be personally verified through personal inspection by and/or with the appropriate professionals. Properties in listings may have been sold or may no longer be available. The data contained herein is copyrighted by Bright MLS and is protected by all applicable copyright laws. Any unauthorized collection or dissemination of this information is in violation of copyright laws and is strictly prohibited. Copyright © 2020 Bright MLS. All rights reserved.
Did you know? You can invite friends and family to your search. They can join your search, rate and discuss listings with you.