
7812 LAKE DRIVEMANASSAS, VA 20111
Due to the health concerns created by Coronavirus we are offering personal 1-1 online video walkthough tours where possible.
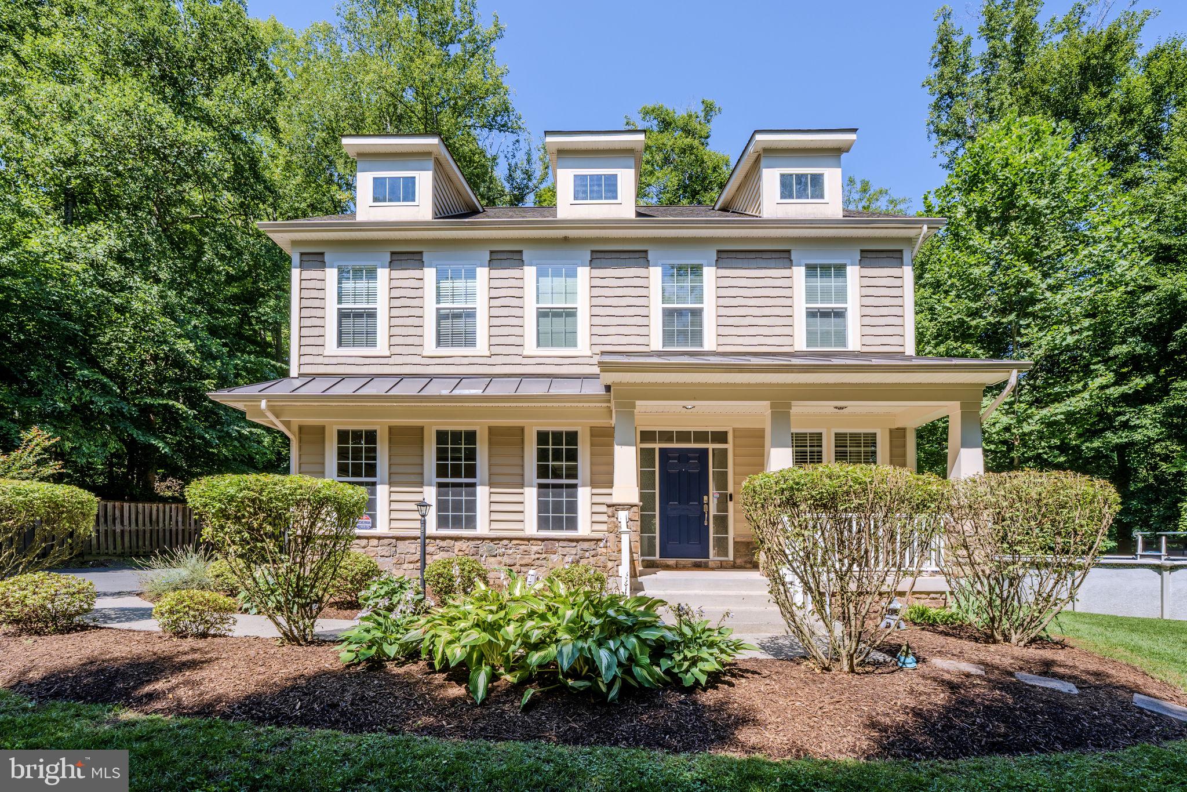
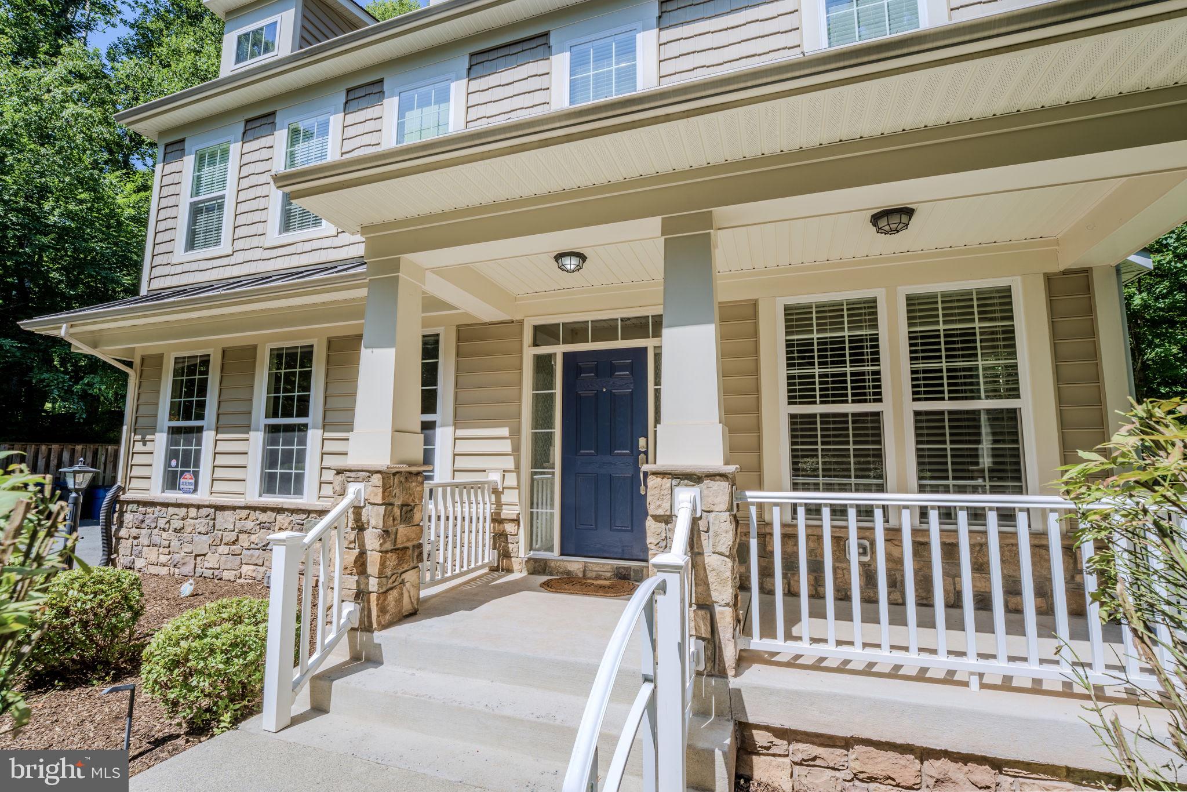
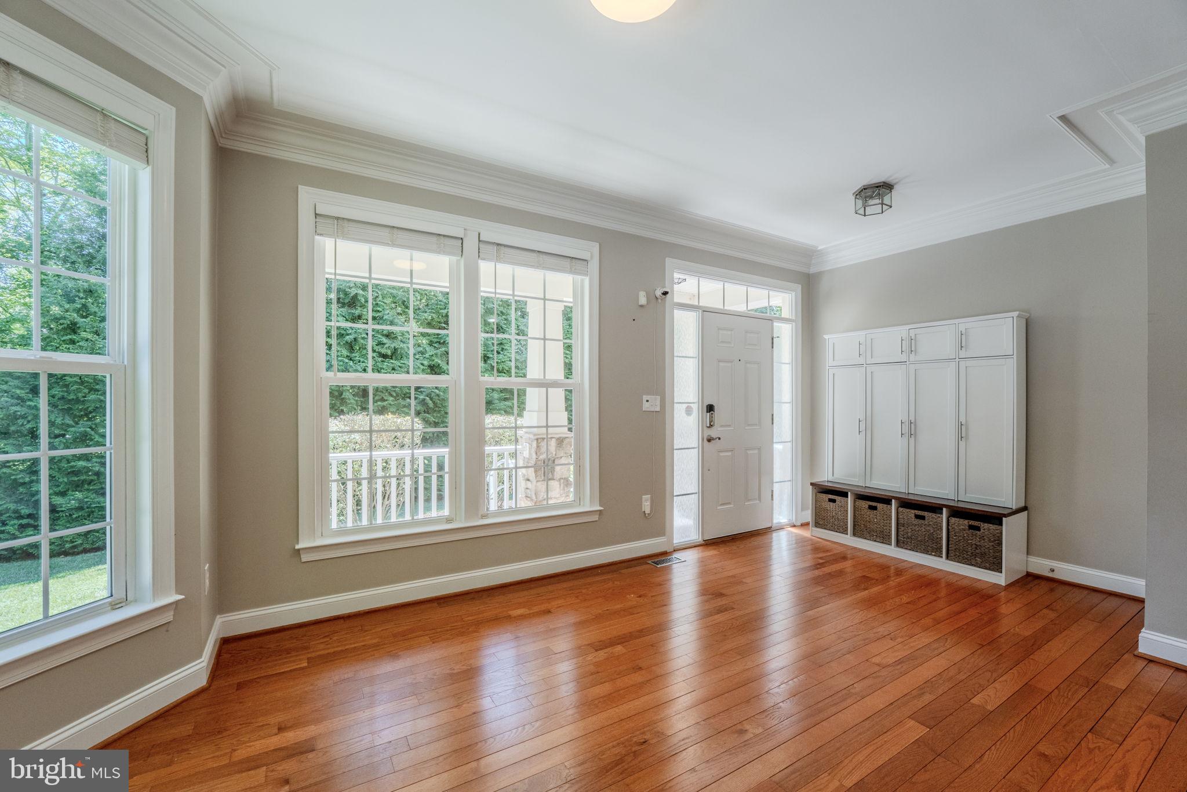
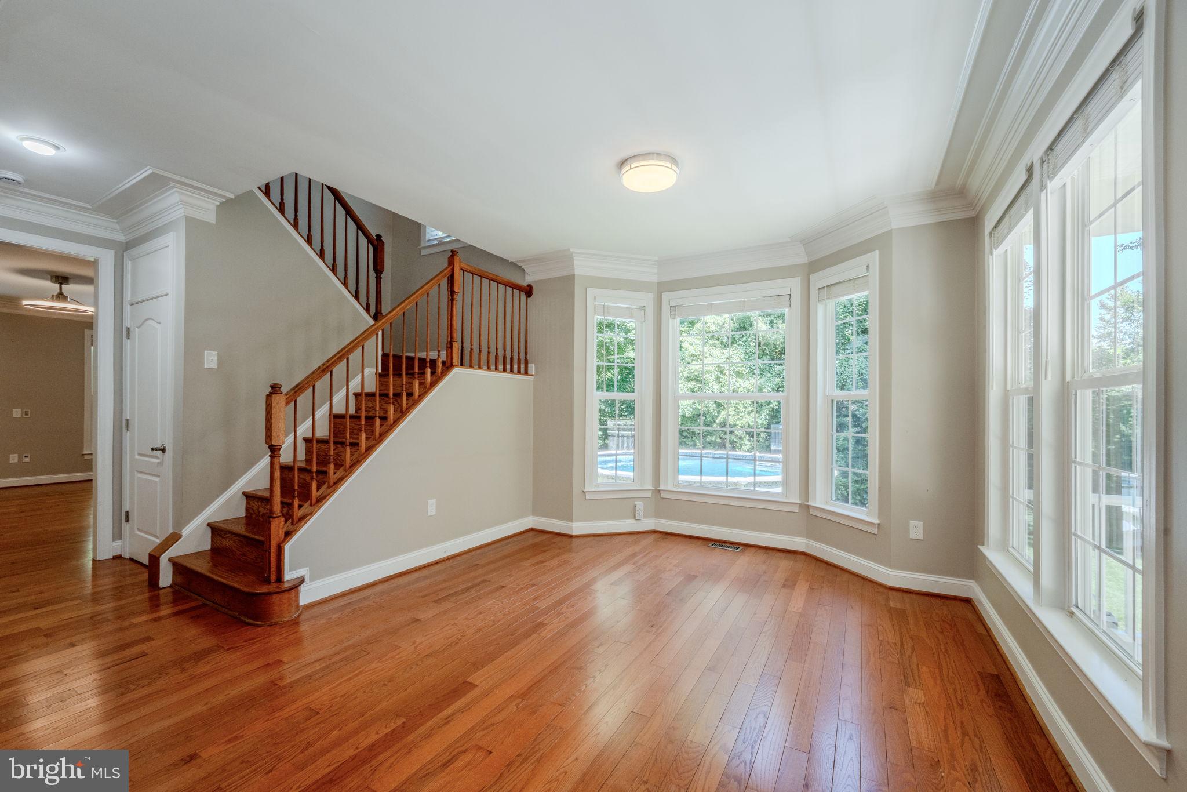
Welcome Home to this Hidden gem in the desirable Yorkshire Acres with NO HOA! You will not find a better piece of paradise in this area! Cruise down your private drive to enter this completely peaceful, secluded, fenced, and secure half+ acre lot nestled in a prime location. From relaxing on the front porch or large deck/patio, to playing in the yard or frolicking in the completely permitted and beautifully kept pool (21 ft round x 54" deep), you will find so many ways to enjoy this amazing home and this is just on the outside! This home provides high ceilings, hardwood floors throughout all three levels, and an open floor plan. Enjoy a large family room with fireplace right off the beautiful and well-appointed tiled kitchen and dining area with granite counters, backsplash, stainless steel appliances, plenty of cabinet and counter space, and a handy island. The upper level introduces an oversized hall to an owner’s bedroom with tray ceiling, dual walk in closets and a beautiful en suite bath complete with granite counters, dual sinks, walk-in shower, jacuzzi tub and separate throne room. The owner’s suite is complemented by three sizable secondary bedrooms, a hall bath and bedroom-level laundry. But that is not all, this 3100+ square foot home also has a finished basement, containing a fifth bedroom, full bath, and family room complete with kitchenette for fun and entertaining. If that is not enough, check out the oversized 2 car garage and extended driveway . Upgraded in 2019 and again in 2023 this home has a great roof, new grinder pump, french drains, and many more upgrades. From top to bottom and all around outside, this home does not disappoint in any way. Make sure to make an appointment to come see it today and jump on this rare opportunity!! Homeowner is an active agent in VA.
| 22 hours ago | Listing updated with changes from the MLS® | |
| 23 hours ago | Listing first seen on site |

The real estate listing information is provided by Bright MLS is for the consumer's personal, non-commercial use and may not be used for any purpose other than to identify prospective properties consumer may be interested in purchasing. Any information relating to real estate for sale or lease referenced on this web site comes from the Internet Data Exchange (IDX) program of the Bright MLS. This web site references real estate listing(s) held by a brokerage firm other than the broker and/or agent who owns this web site. The accuracy of all information is deemed reliable but not guaranteed and should be personally verified through personal inspection by and/or with the appropriate professionals. Properties in listings may have been sold or may no longer be available. The data contained herein is copyrighted by Bright MLS and is protected by all applicable copyright laws. Any unauthorized collection or dissemination of this information is in violation of copyright laws and is strictly prohibited. Copyright © 2020 Bright MLS. All rights reserved.