
3747 TONBRIDGE PLACEWOODBRIDGE, VA 22192
Due to the health concerns created by Coronavirus we are offering personal 1-1 online video walkthough tours where possible.
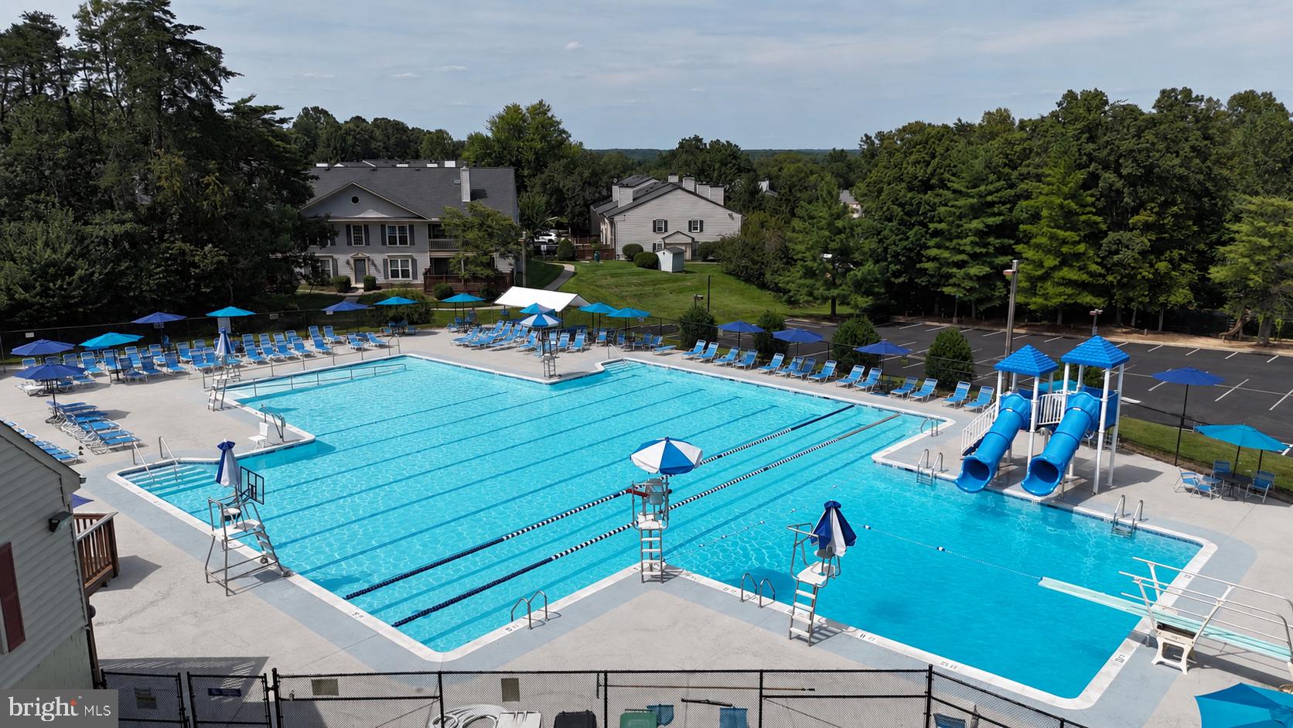
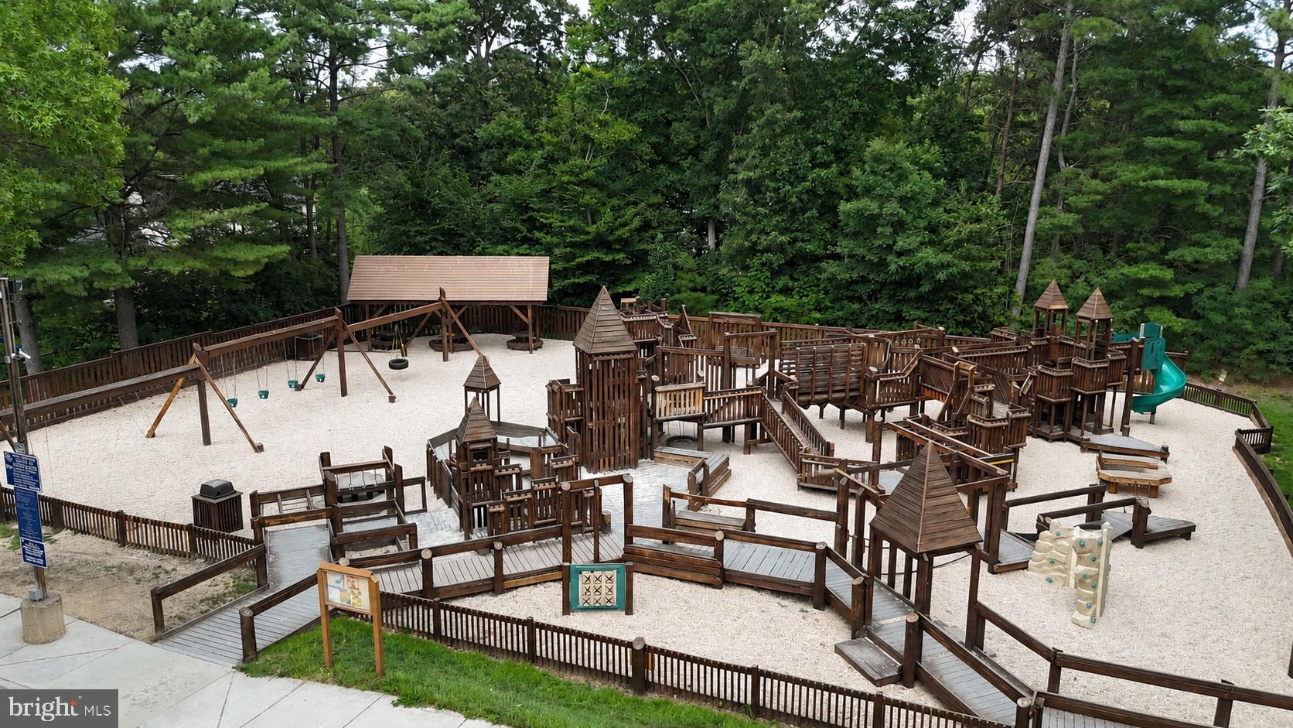
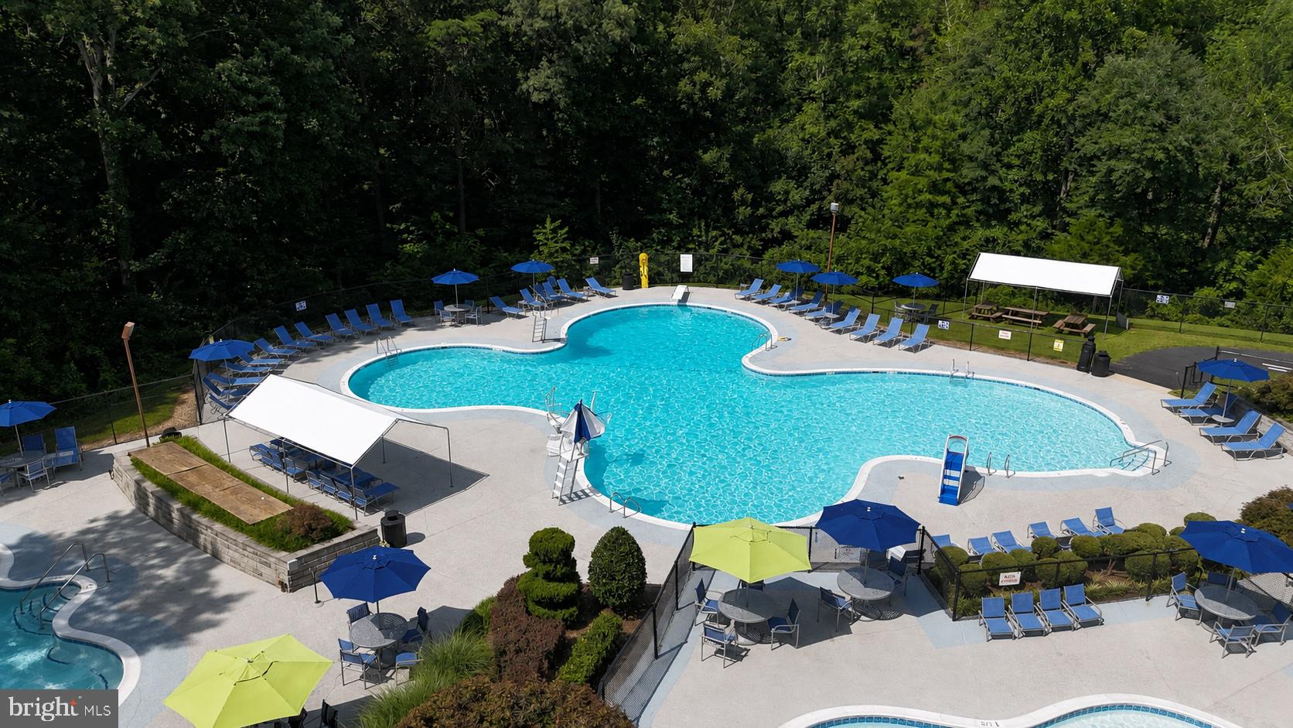
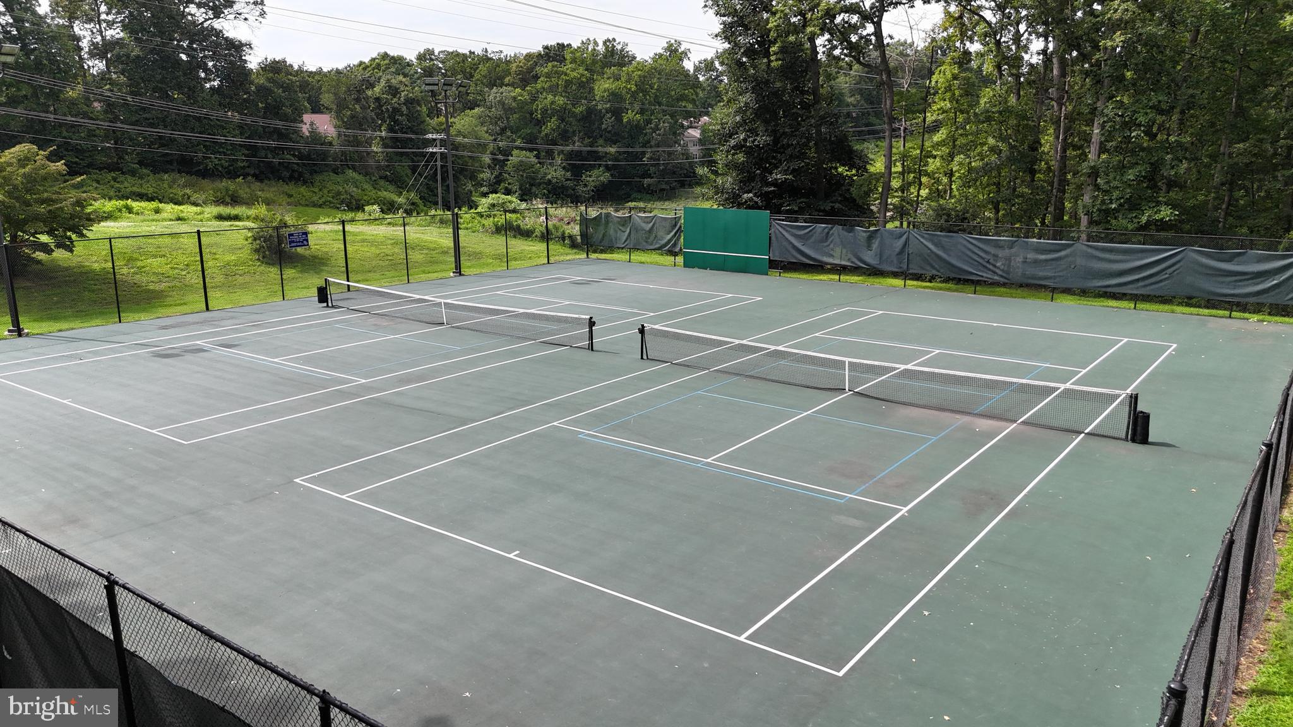
Imagine Living In This Refreshed Home Come home to three finished levels that give every part of the day its own place to unfold. Behind the classic brick front, this 3-bedroom, 3.5-bath townhouse offers approximately 2,160 finished square feet, a one-car garage, warm hardwood flooring, generous room sizes, and an easy indoor-outdoor rhythm. It feels spacious, polished, and flexible enough for the way you actually live. The entry level creates a retreat of its own. A broad living room stretches across the rear, anchored by a fireplace and opening through sliding glass doors to the fenced patio and yard. Make it a movie lounge, fitness zone, studio, or guest hangout; a nearby full bath adds everyday usefulness. Storage and direct garage access keep arrivals organized, while the patio offers a private spot for morning coffee, a container garden, or a relaxed evening under the deck. One level up, the home opens into the spaces where daily life naturally gathers. Hardwood floors connect the kitchen, breakfast nook, dining area, and expansive rear living space, creating easy flow without erasing each room’s purpose. The kitchen’s 2026 transformation is designed to make the entire level feel lighter and more connected: the raised bar is being removed for a streamlined counter profile; new quartz or granite surfaces, an undermount sink, faucet, and plumbing connections are being installed; the cabinetry is being professionally painted and finished with black knobs; the metal panel on the island is being removed; and a new ceramic or porcelain backsplash will bring it all together. The result will be a current, approachable kitchen with room to prep, serve, linger over breakfast, and stay part of the conversation. Slide open the rear doors and the living space continues onto a low-maintenance Trex deck overlooking the fenced yard. There is room for grilling, outdoor dining, or taking a breather at day’s end. Stairs connect the deck to the patio below, so both outdoor levels work together—a design advantage that matters when guests move between the kitchen, deck, and yard. Upstairs, the primary bedroom feels calm and substantial, with multiple windows, hardwood flooring, crown molding, and a walk-in closet. The en suite makes the morning routine more restorative with a soaking tub, separate glass-enclosed tile shower, and stone-topped vanity. Two additional bedrooms offer bright, useful proportions and share a full hall bath. A dedicated office, creative room, reading retreat, or traditional bedroom setup all fit comfortably here. A comprehensive 2026 interior refresh is underway across all three levels. Walls are receiving a new cohesive color, while ceilings, trim, and doors are being finished in crisp white; drywall repairs, caulking, and finish work are included for a clean final presentation. The former shelving in the rear living area and the powder-room backsplash are being removed, and showers and tubs are being recaulked. Stair carpet and padding are being replaced while the remaining flooring stays in place. Finishing details for 2026 also include consistent light-bulb color temperature throughout, a new powder-room vanity light, a new GFCI and shoe molding in the upper hall bath, and replacement fan-and-light switches in three bedrooms. Then there is Lake Ridge itself—an amenity-rich setting that makes free time easier to enjoy. Association access includes five pools and a spray ground, two community centers, tennis and pickleball courts, basketball and volleyball facilities, a multi-use court, 19 playgrounds, outdoor fitness stations, a boat ramp, and county trails throughout the community. Lake Ridge Park adds fishing, golf, kayaking, paddleboarding, and boat rentals. It all adds up to fresh style, flexible space, layered outdoor living, and a neighborhood that gives you plenty to enjoy close to home.
| 4 hours ago | Listing first seen on site | |
| 4 hours ago | Listing updated with changes from the MLS® |

The real estate listing information is provided by Bright MLS is for the consumer's personal, non-commercial use and may not be used for any purpose other than to identify prospective properties consumer may be interested in purchasing. Any information relating to real estate for sale or lease referenced on this web site comes from the Internet Data Exchange (IDX) program of the Bright MLS. This web site references real estate listing(s) held by a brokerage firm other than the broker and/or agent who owns this web site. The accuracy of all information is deemed reliable but not guaranteed and should be personally verified through personal inspection by and/or with the appropriate professionals. Properties in listings may have been sold or may no longer be available. The data contained herein is copyrighted by Bright MLS and is protected by all applicable copyright laws. Any unauthorized collection or dissemination of this information is in violation of copyright laws and is strictly prohibited. Copyright © 2020 Bright MLS. All rights reserved.
Did you know? You can invite friends and family to your search. They can join your search, rate and discuss listings with you.