
10260 FOUNTAIN CIRCLEMANASSAS, VA 20110
Due to the health concerns created by Coronavirus we are offering personal 1-1 online video walkthough tours where possible.
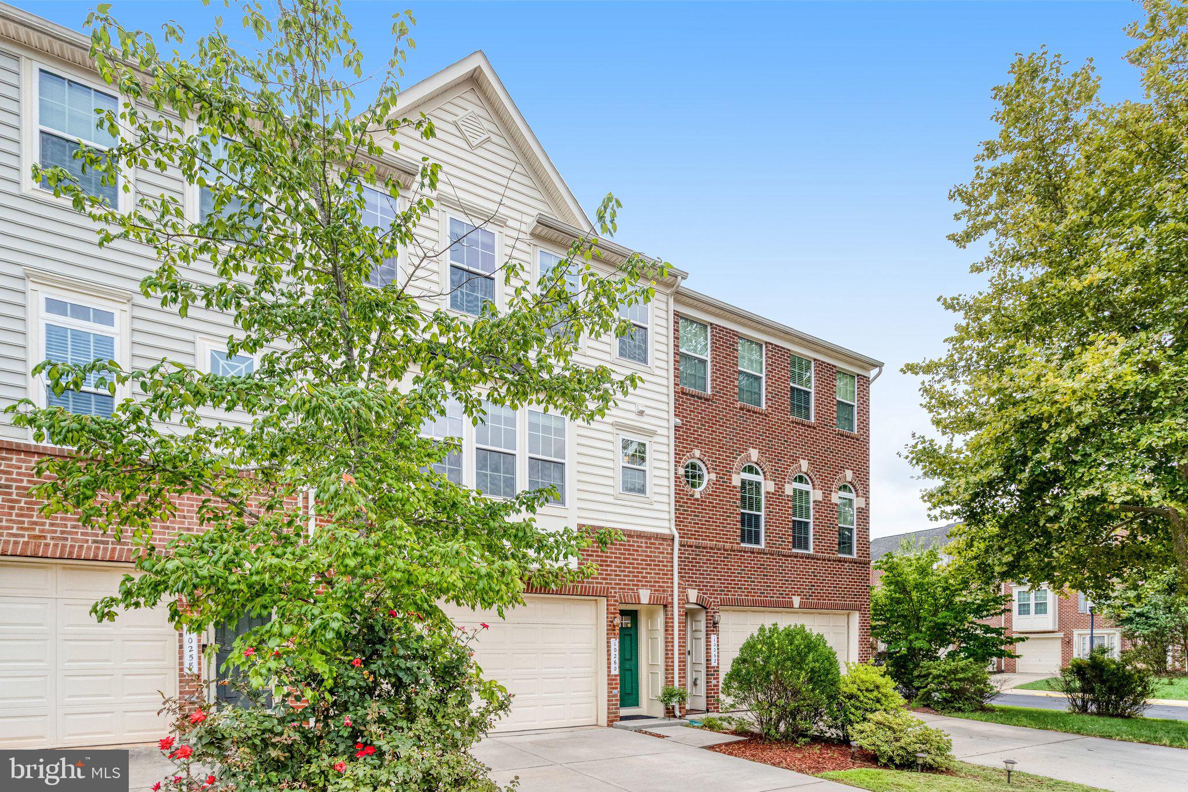
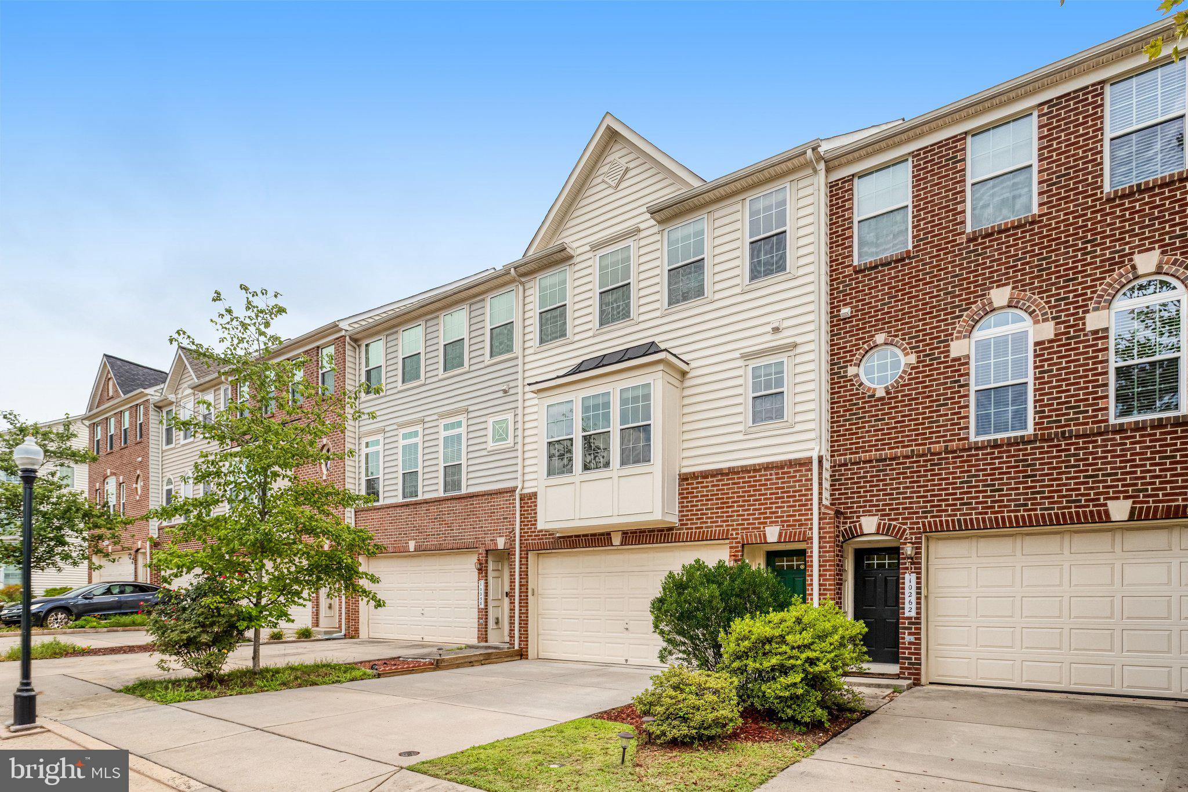
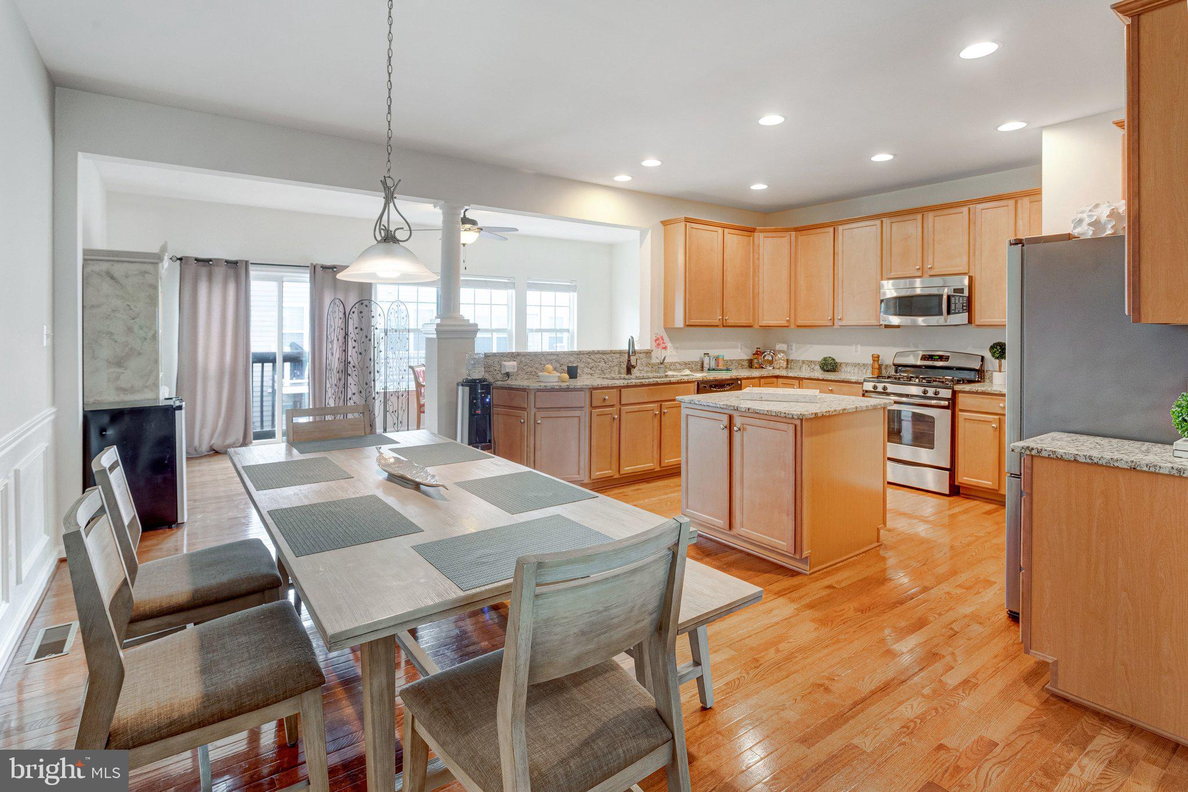
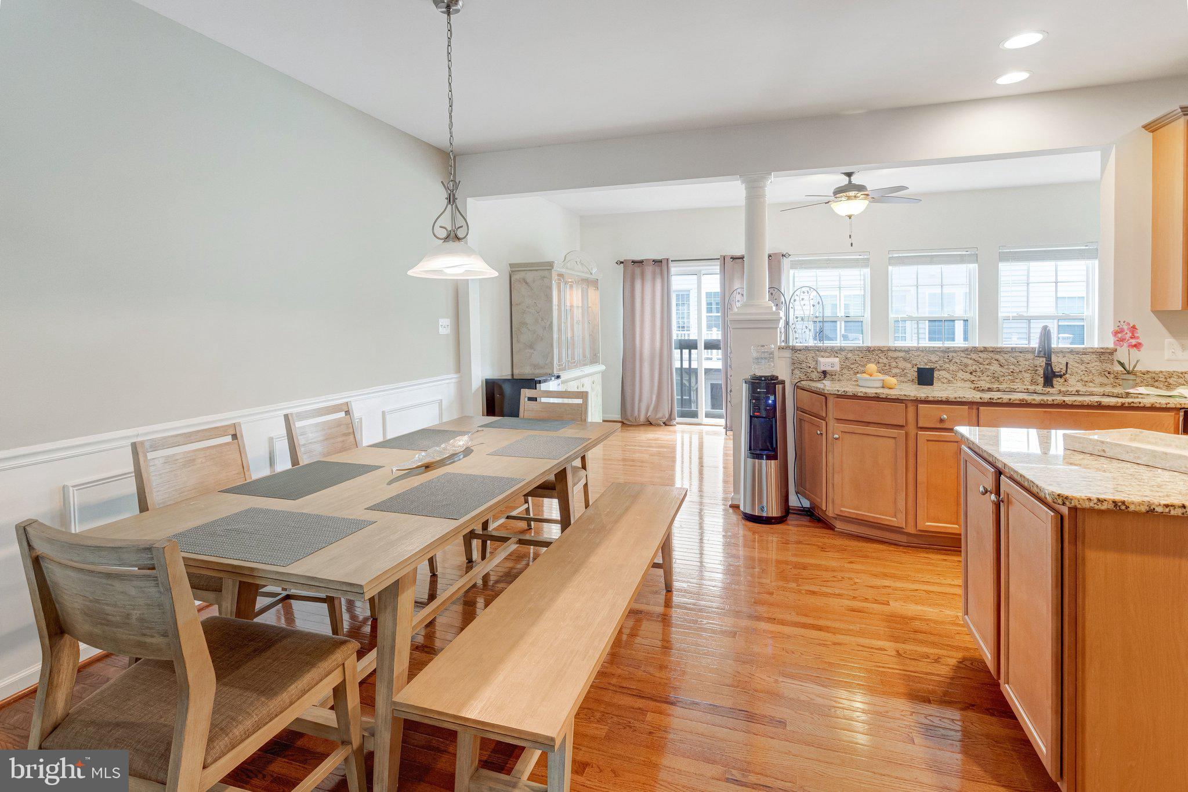
Ideally situated in the desirable Villages of Wellington, this beautifully maintained three-level townhouse offers an exceptional blend of space, style, and convenience. With approximately 2,846 finished square feet, extensions on all three levels, an attached two-car garage, freshly painted interiors, and updated flooring, this thoughtfully designed home is truly move-in ready. The main level features an inviting open-concept layout with hardwood flooring, a well-appointed kitchen with granite countertops, stainless steel appliances, abundant cabinetry, and a center island. The kitchen flows seamlessly into the eating area and bright morning room extension, creating a wonderful space for everyday living and entertaining. A spacious living room and convenient powder room complete the main level. Upstairs, the expansive owner's suite offers a private retreat with a sitting area, two walk-in closets, and a luxurious owner's bath. Two additional bedrooms and a full bath provide comfortable space for family, guests, or a home office. The fully finished lower level adds valuable living space with a generous recreation room, half bath, laundry area, and direct access to the two-car garage. An exterior entrance provides additional flexibility. Residents of the Villages of Wellington enjoy neighborhood amenities including tennis court and well-maintained common areas. Nearby parks and recreational destinations, including Dean Park, provide opportunities for walking, sports, and outdoor enjoyment. Conveniently located near grocery stores, dining, major commuter routes, and OmniRide bus service, the home also offers convenient access to the VRE. Historic Downtown Manassas is just a short drive away, offering distinctive restaurants, local shops, community events, and the charm of one of Northern Virginia's most vibrant downtown destinations. Fresh, spacious, and exceptionally well located, 10260 Fountain Circle offers low-maintenance living with the comfort and scale of a much larger home. Don't miss this opportunity!
| yesterday | Listing first seen on site | |
| yesterday | Listing updated with changes from the MLS® |

The real estate listing information is provided by Bright MLS is for the consumer's personal, non-commercial use and may not be used for any purpose other than to identify prospective properties consumer may be interested in purchasing. Any information relating to real estate for sale or lease referenced on this web site comes from the Internet Data Exchange (IDX) program of the Bright MLS. This web site references real estate listing(s) held by a brokerage firm other than the broker and/or agent who owns this web site. The accuracy of all information is deemed reliable but not guaranteed and should be personally verified through personal inspection by and/or with the appropriate professionals. Properties in listings may have been sold or may no longer be available. The data contained herein is copyrighted by Bright MLS and is protected by all applicable copyright laws. Any unauthorized collection or dissemination of this information is in violation of copyright laws and is strictly prohibited. Copyright © 2020 Bright MLS. All rights reserved.
Did you know? You can invite friends and family to your search. They can join your search, rate and discuss listings with you.