
18202 MILL HOUSE SQUARELEESBURG, VA 20176
Due to the health concerns created by Coronavirus we are offering personal 1-1 online video walkthough tours where possible.
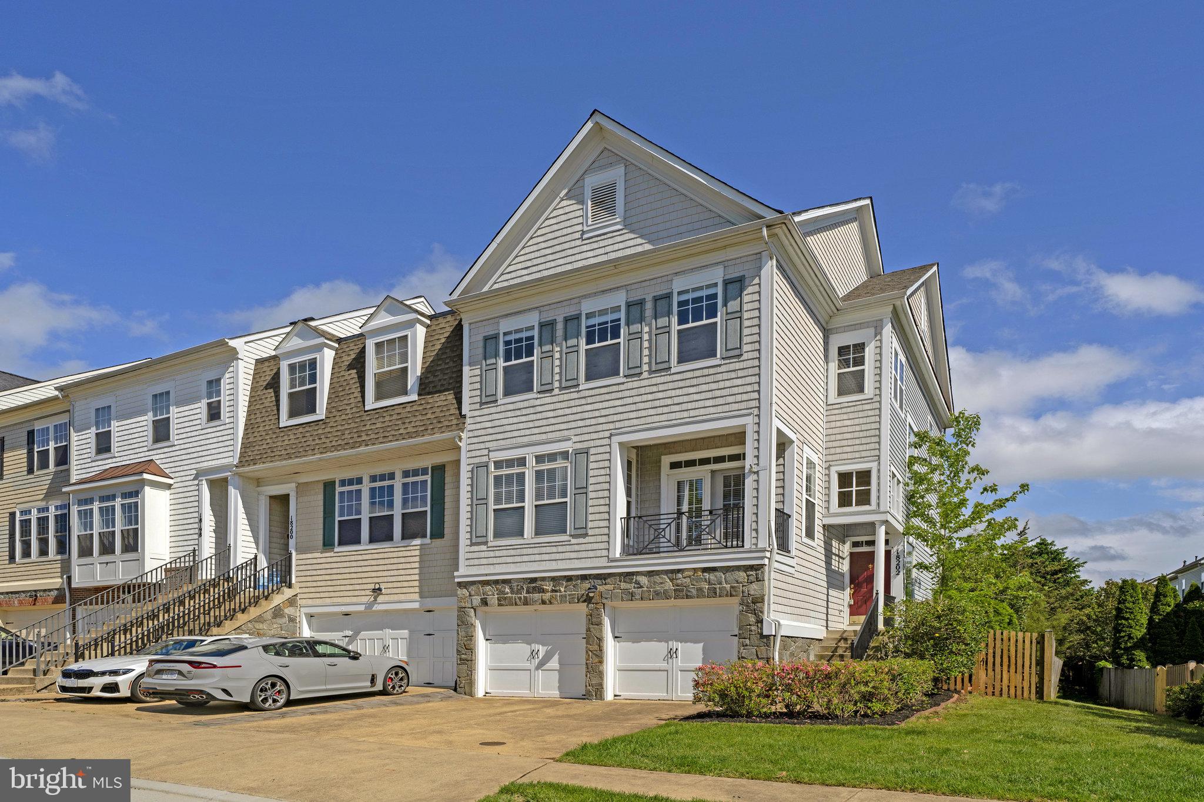
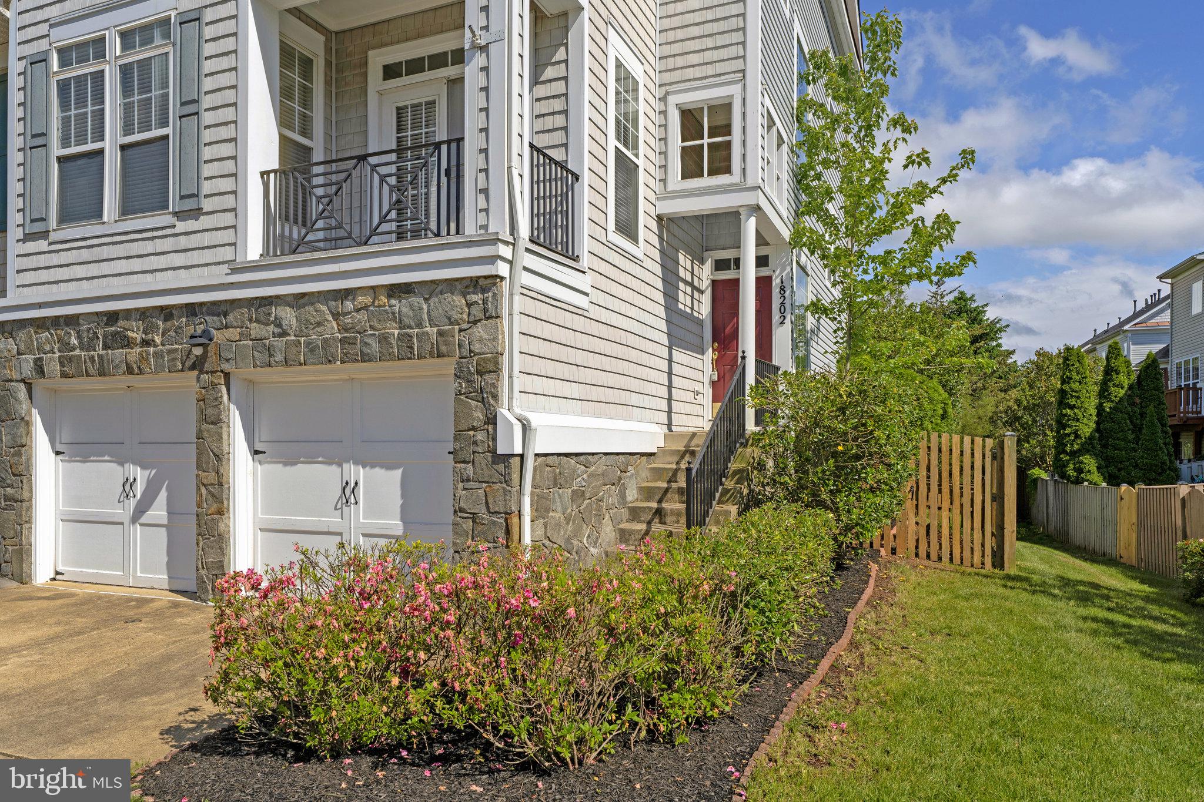
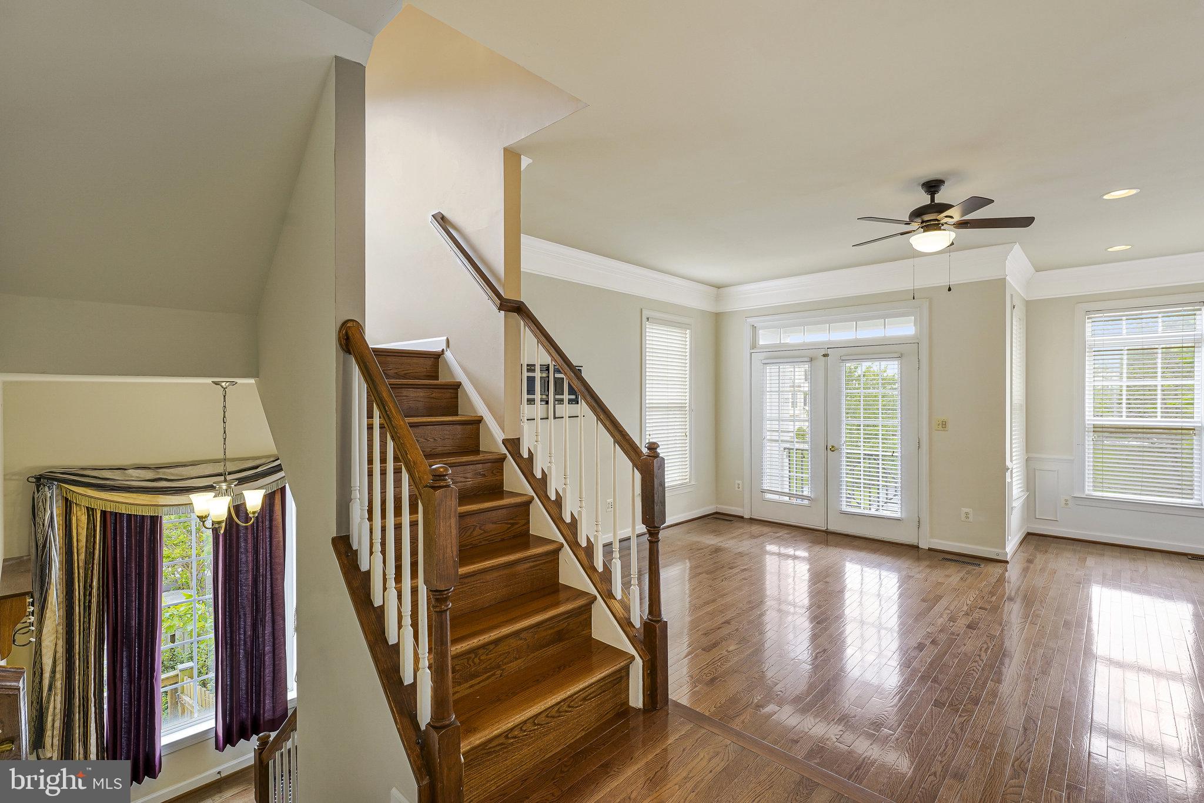
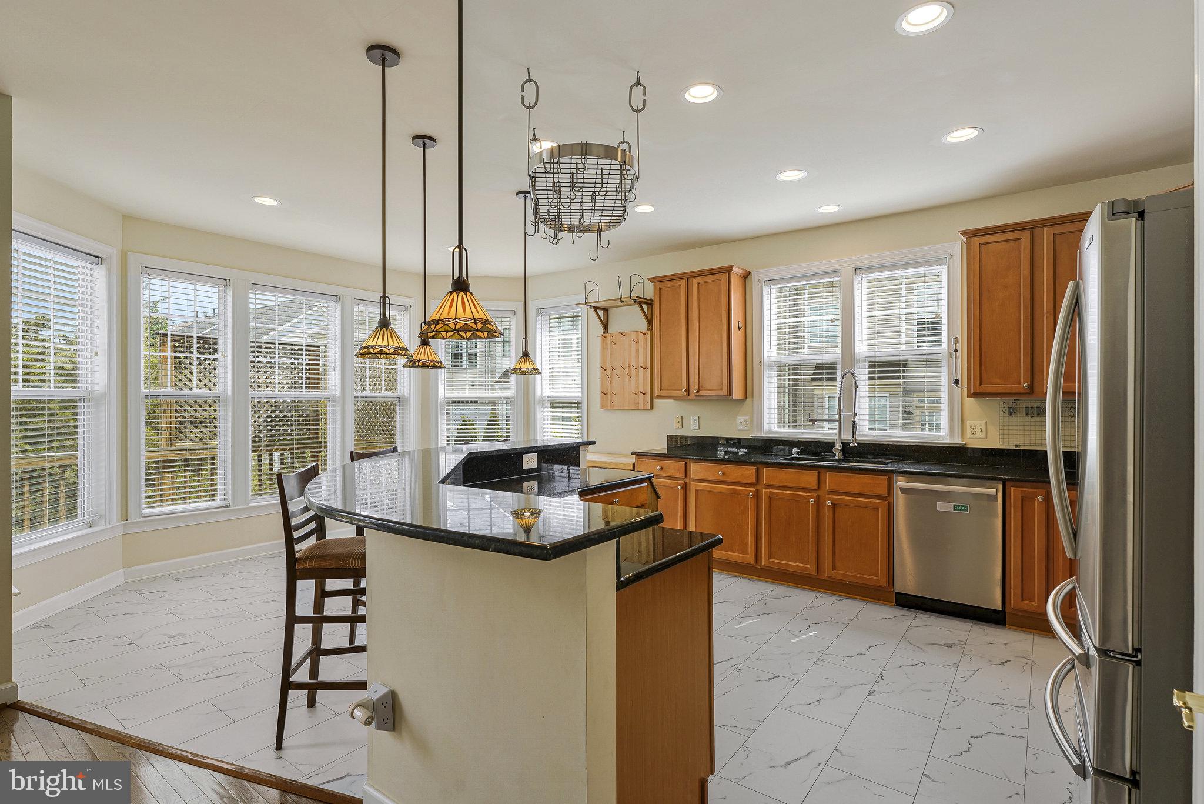
Luxury end-unit townhome with a 2-car garage in the sought-after Lakes at Red Rock Community. Large townhome with 2,800+ sq ft, three finished levels, and nine-foot ceilings on all three levels. Stone and vinyl siding front. Three bedrooms, 3.5 baths, a Gourmet Kitchen with stainless steel appliances, granite countertops, a huge island, a breakfast area, and a sitting room with a fireplace; plus a large new deck overlooking mature trees and a large family room with a balcony. The main level features newly refinished hardwood floors, stairs, and a foyer. The upper level has three good-sized bedrooms and two bathrooms with new carpet throughout. The main bedroom has an upgraded cedar walk-in closet. The basement features a spacious recreation room, new carpet, a recently upgraded full bathroom, additional storage space, and a walk-out to a large, fully fenced backyard. It is a great location, close to schools, restaurants, shopping, and commuter routes. The community offers many amenities, including walking trails, open spaces, and the community lake, pool, and tennis courts. Also, you are only a few short steps away from the Red Rocks Nature Preserve and a short drive to Route 7, Wegmans, Leesburg Villages, Costco, Target, AND MORE!
| 19 hours ago | Listing updated with changes from the MLS | |
| 19 hours ago | Listing first seen on site |

The real estate listing information is provided by Bright MLS is for the consumer's personal, non-commercial use and may not be used for any purpose other than to identify prospective properties consumer may be interested in purchasing. Any information relating to real estate for sale or lease referenced on this web site comes from the Internet Data Exchange (IDX) program of the Bright MLS. This web site references real estate listing(s) held by a brokerage firm other than the broker and/or agent who owns this web site. The accuracy of all information is deemed reliable but not guaranteed and should be personally verified through personal inspection by and/or with the appropriate professionals. Properties in listings may have been sold or may no longer be available. The data contained herein is copyrighted by Bright MLS and is protected by all applicable copyright laws. Any unauthorized collection or dissemination of this information is in violation of copyright laws and is strictly prohibited. Copyright © 2020 Bright MLS. All rights reserved.