
15028 MERRITT FARM LANELEESBURG, VA 20176
Due to the health concerns created by Coronavirus we are offering personal 1-1 online video walkthough tours where possible.
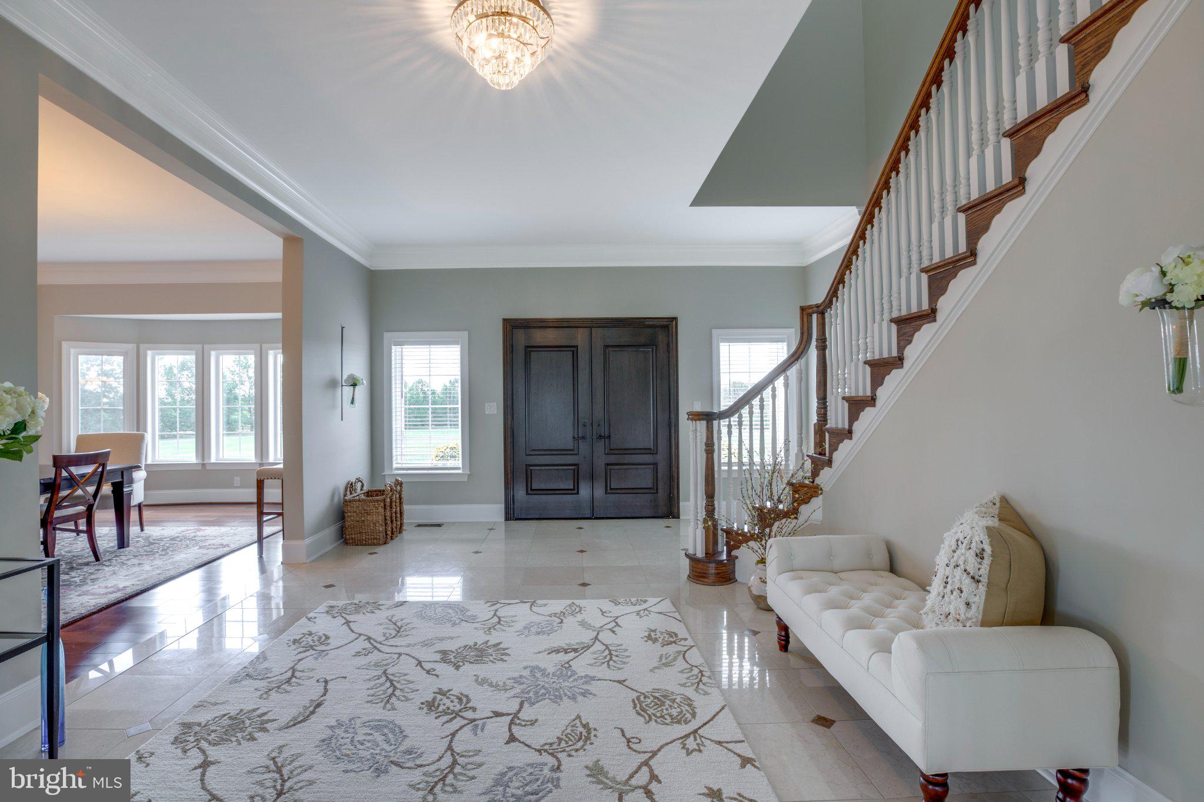
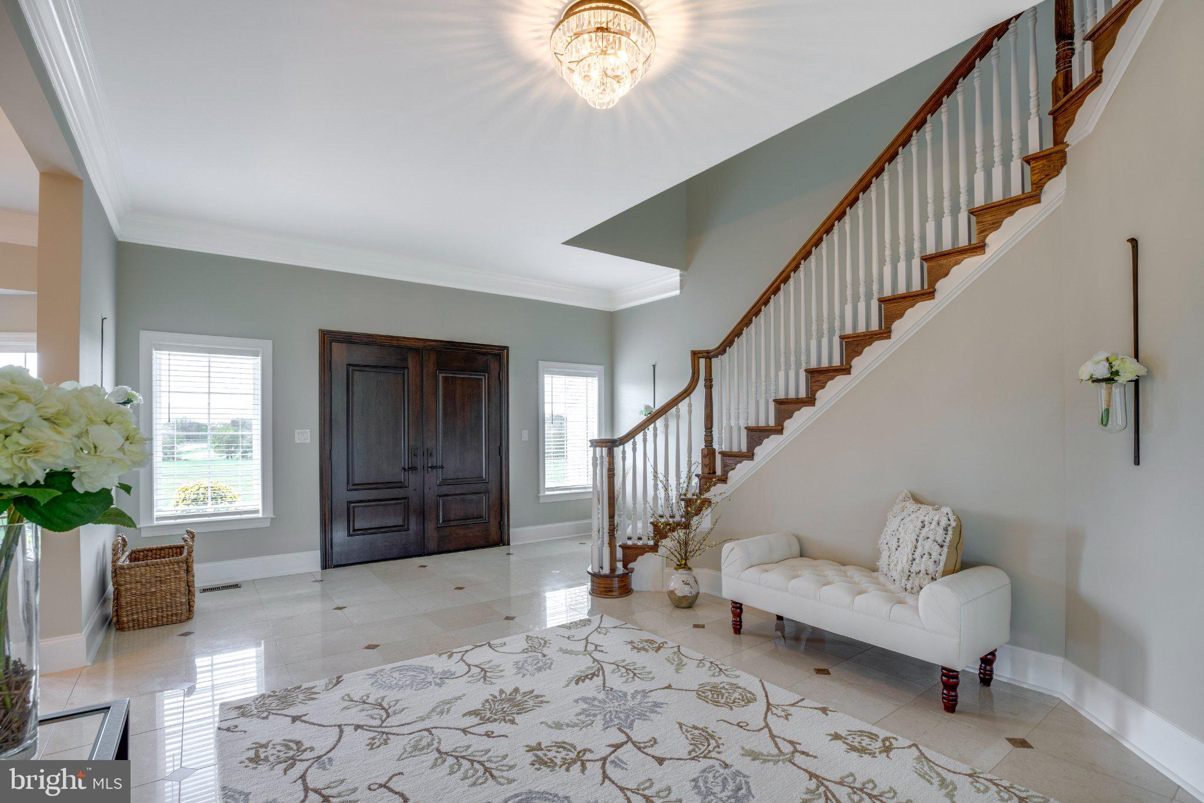
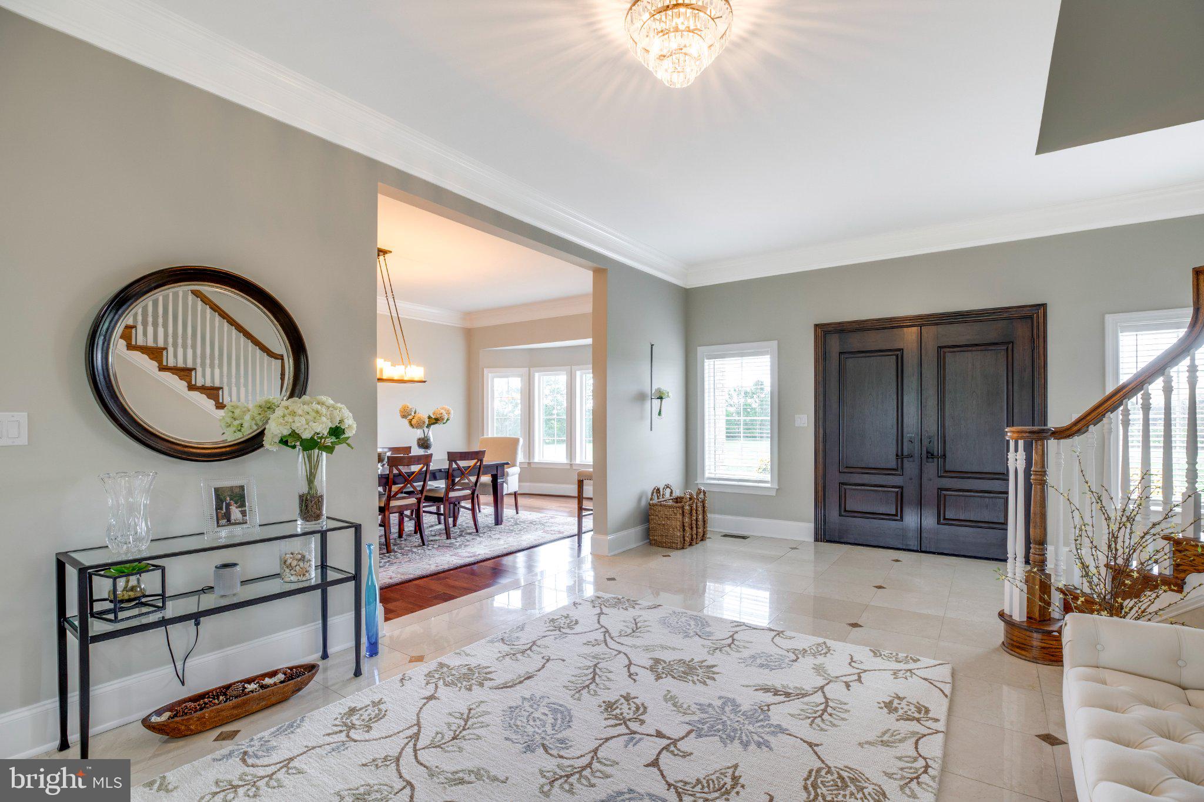
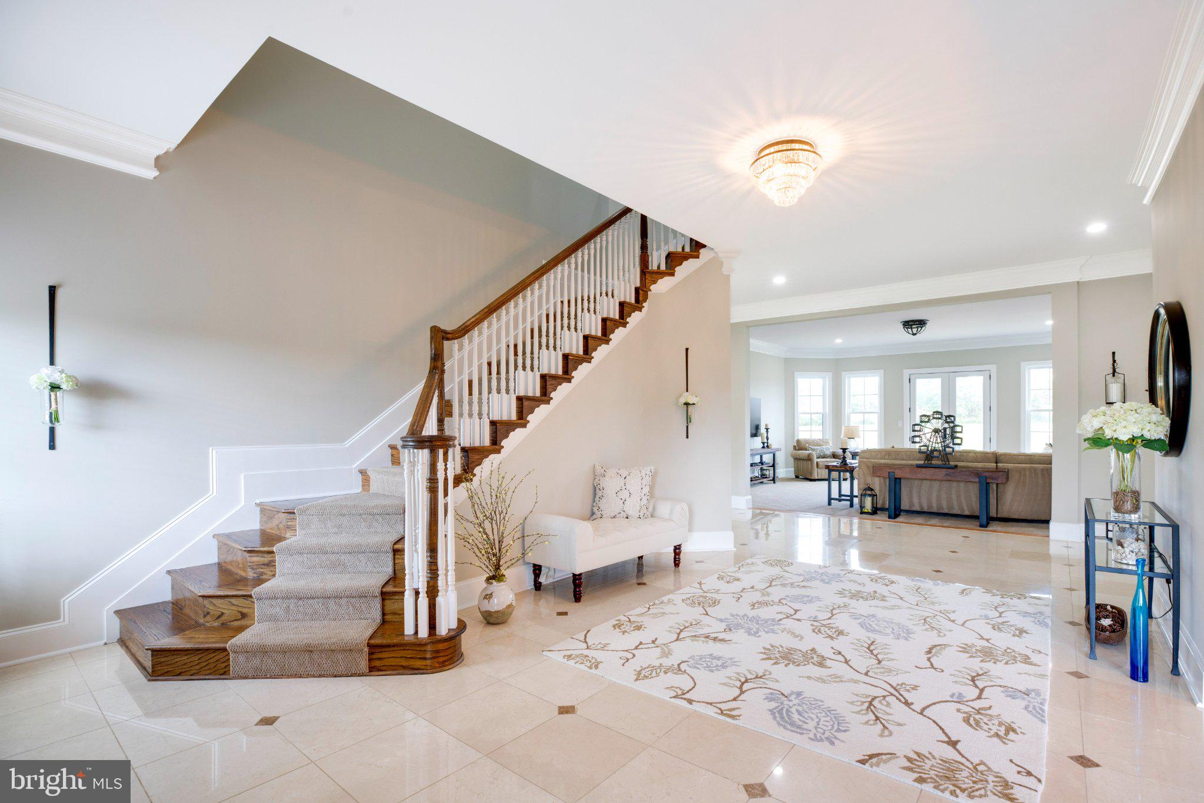
Exceptional Leesburg Equestrian Estate | Over $600,000 in Documented Improvements | Appraised at $2.6 Million in March 2026! Experience the beauty of Loudoun County’s countryside with this extraordinary equestrian estate offering breathtaking 180+ degree mountain views, peaceful creek frontage, and picturesque surroundings. Nestled among rolling hills and abundant wildlife, this remarkable property combines luxurious living, extensive renovations, and exceptional equestrian potential, all within convenient reach of Leesburg’s shopping, dining, and amenities. The residence features over $600,000 in documented improvements, including a GAF HDZ architectural shingle roof, upgraded gutters and downspouts, fencing improvements, and significant septic infrastructure upgrades. Inside, extensive renovations have enhanced the home’s functionality and flow. Structural improvements include basement renovations ($54,028) and the opening of the wall between the family room and foyer. Additional upgrades include fresh interior paint, programmable LED recessed lighting, updated hardwood and luxury vinyl plank flooring, and refreshed interior doors and hardware. The Restoration Hardware foyer light fixture and two chandeliers in the front bedrooms will convey. The beautifully updated bathrooms showcase quality craftsmanship and sophisticated finishes. Two full bathrooms were completely renovated, featuring elegant marble finishes and premium Rohl fixtures. Additional improvements include updated fixtures in the primary bathroom, a new vanity and fixtures in another secondary bathroom, renovations to both main-level powder rooms, and updated fixtures in the basement bathroom. The upper level features four generously sized bedrooms, each with a private full bathroom and spacious walk-in closet. The luxurious primary suite offers an oversized walk-in closet, a spa-inspired bathroom with a Jacuzzi tub, separate shower, and dual vanities, plus a private balcony overlooking the stunning countryside. Major infrastructure improvements include two new 1,000-gallon concrete septic tanks and a new main sewer line, a UV water treatment system, and electrical and plumbing upgrades. Additional improvements include an epoxy-coated garage floor and pest protection treatments. Equestrian enthusiasts will appreciate the expansive grounds, fencing improvements, and opportunities for riding and pasture use. Custom equestrian barn plans and completed swimming pool plans are available, offering exciting possibilities for future enhancements. Buyers should independently verify applicable approvals, permitted uses, and trail access. Appraised at $2.6 million in March 2026, this exceptional estate offers a rare combination of refined living, breathtaking scenery, and equestrian possibilities. Discover the extraordinary lifestyle this remarkable Leesburg estate has to offer. Schedule your private showing today!
| yesterday | Listing updated with changes from the MLS | |
| yesterday | Status changed to Active | |
| a week ago | Listing first seen on site |

The real estate listing information is provided by Bright MLS is for the consumer's personal, non-commercial use and may not be used for any purpose other than to identify prospective properties consumer may be interested in purchasing. Any information relating to real estate for sale or lease referenced on this web site comes from the Internet Data Exchange (IDX) program of the Bright MLS. This web site references real estate listing(s) held by a brokerage firm other than the broker and/or agent who owns this web site. The accuracy of all information is deemed reliable but not guaranteed and should be personally verified through personal inspection by and/or with the appropriate professionals. Properties in listings may have been sold or may no longer be available. The data contained herein is copyrighted by Bright MLS and is protected by all applicable copyright laws. Any unauthorized collection or dissemination of this information is in violation of copyright laws and is strictly prohibited. Copyright © 2020 Bright MLS. All rights reserved.