
16486 PURCELLVILLE ROADPURCELLVILLE, VA 20132
Due to the health concerns created by Coronavirus we are offering personal 1-1 online video walkthough tours where possible.
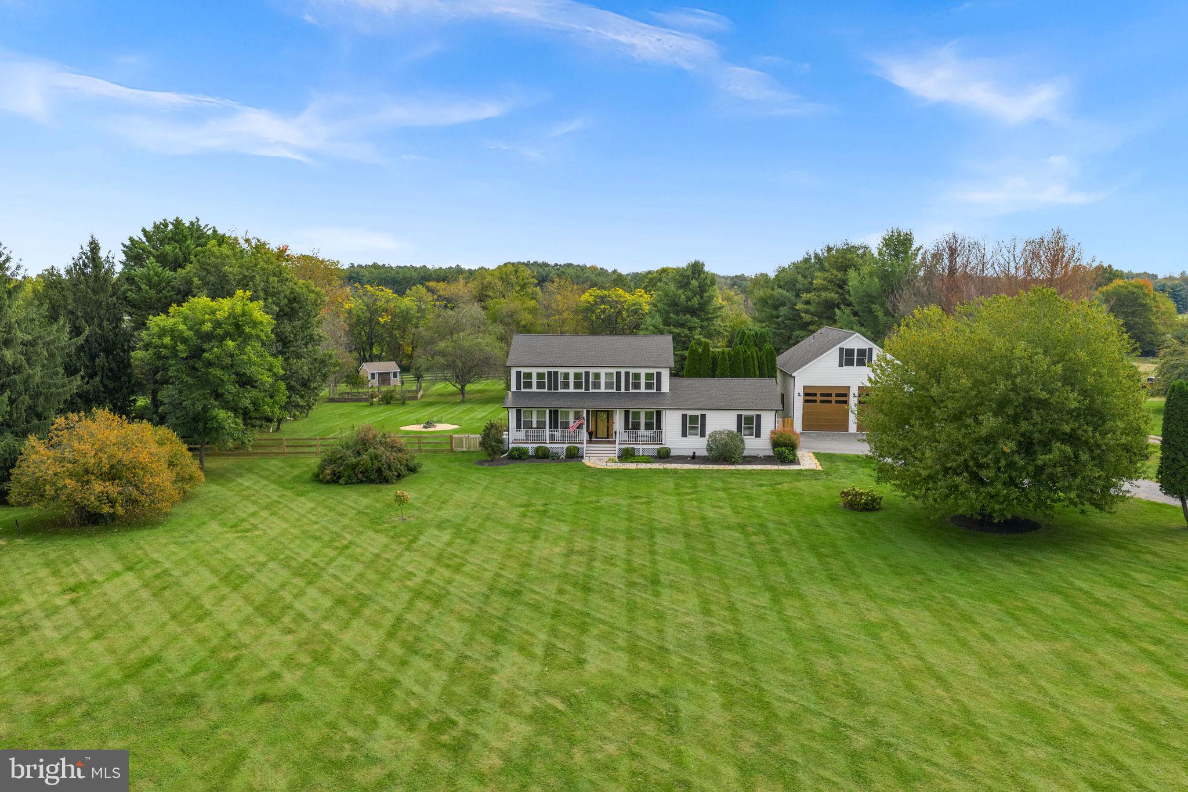
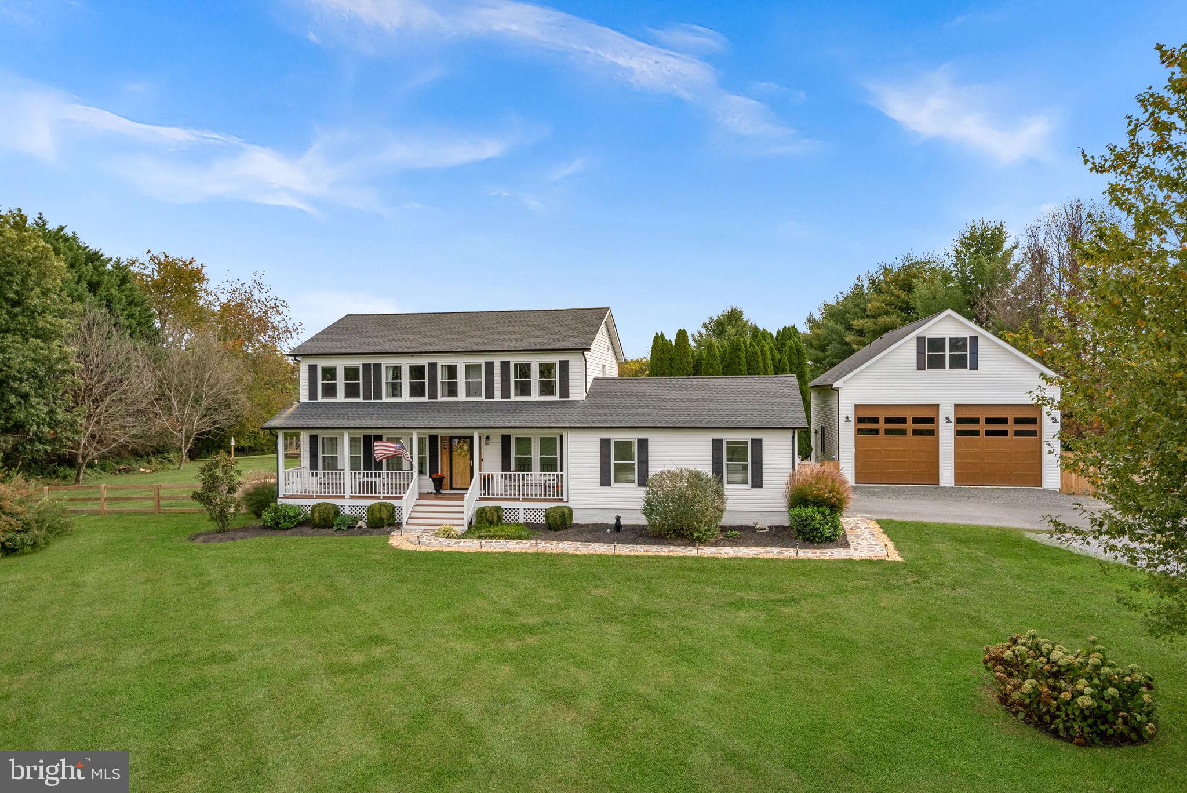
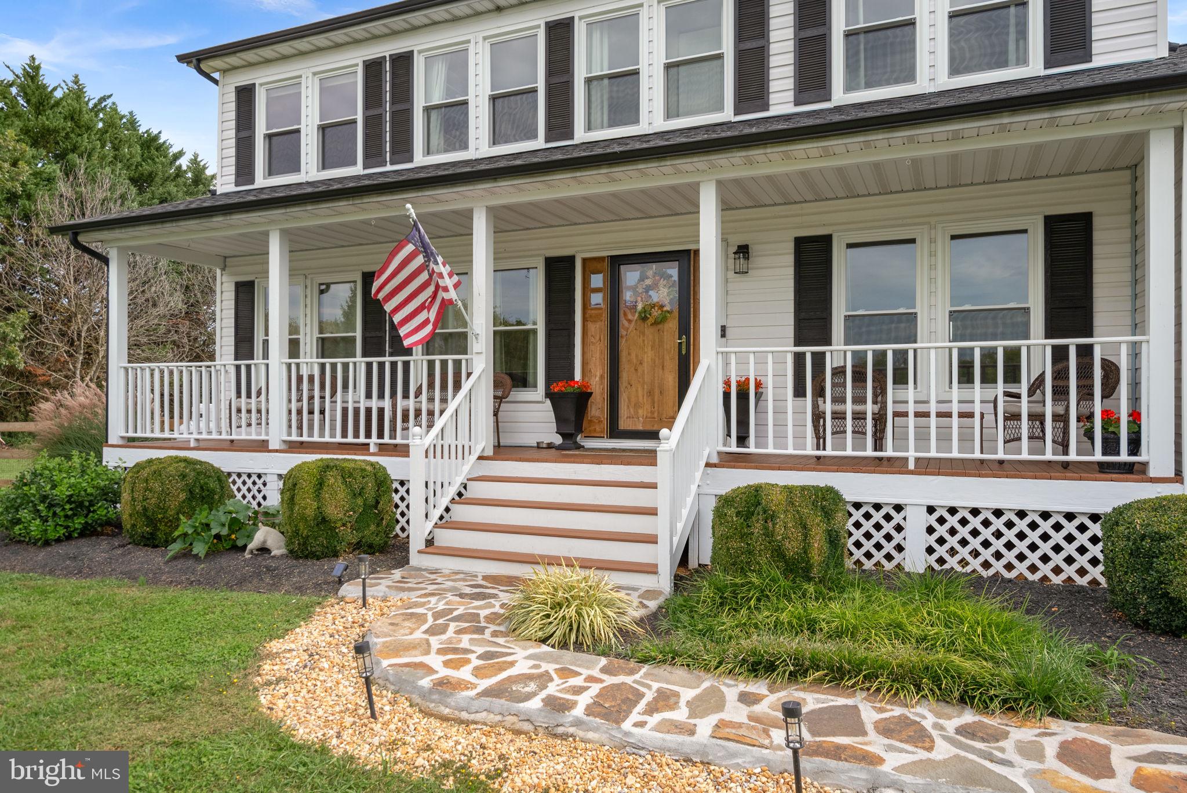
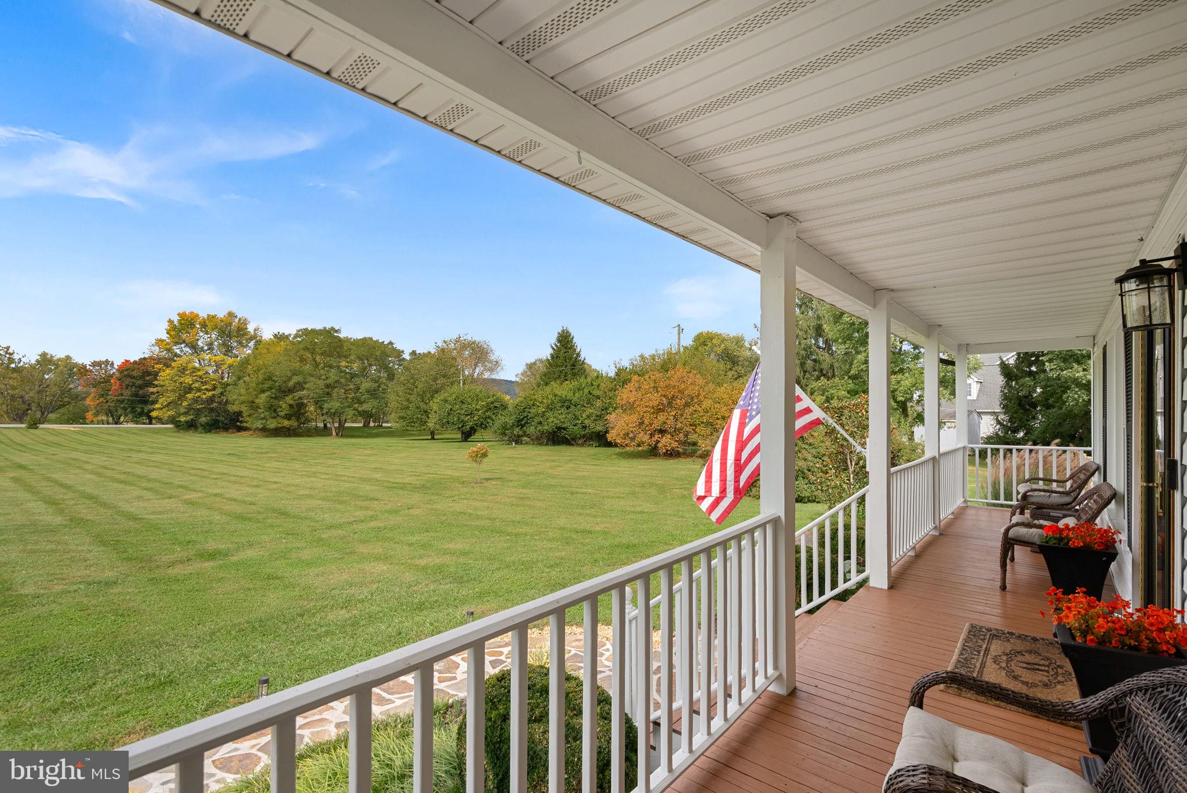
A tree-lined driveway welcomes you to this beautifully updated colonial farmhouse on 3.74 acres, creating a charming approach to a turnkey home just minutes from downtown Purcellville and less than a mile from both the elementary and high schools. With inviting living spaces, extensive improvements, and room to enjoy the outdoors, this property is ready for its next owner. Upon entering, a formal living room sits to the left, while an office on the right provides a dedicated space to work from home. The family room connects to the dining area and kitchen, creating a comfortable flow for everyday living and entertaining. The kitchen addition, completed in 2023, enhances the home’s gathering spaces, while the mudroom, also remodeled in 2023, adds everyday convenience. Upstairs, four bedrooms and two full bathrooms provide ample space to spread out. Both the primary and guest bathrooms were renovated in 2022, and new upstairs carpeting was installed in 2026. The basement offers additional flexibility with a gym, office space, storage, and direct access to the backyard. The outdoor setting is equally inviting. Apple, peach, and cherry trees, along with grapes and blueberry bushes, complement a large garden with room to grow vegetables, herbs, and seasonal favorites. Enjoy outdoor dining on the patio added in 2023, unwind in the hot tub with its own pad installed in 2022, or relax on the freshly repainted front porch. A playground added in 2025, new fencing and privacy trees in 2026, and a shed added in 2022 round out the property’s outdoor amenities. A standout feature is the detached garage added in 2025, complete with living quarters, a bathroom, and a washer/dryer hookup. Whether envisioned as a separate home office, an au pair suite, or space for guests, this versatile area offers numerous possibilities, subject to applicable approvals. Additional improvements include a new roof in 2022, main-floor painting in 2023, remote-controlled blinds in 2024, a water heater in 2025, new windows in 2026, and an updated basement stair opening in 2026. Two-zone HVAC adds comfort, and Dominion’s project to bury the power lines is nearing completion. With beautifully updated interiors, versatile living spaces, and acreage to garden, play, and unwind, this property offers the charm of country living with Purcellville’s schools, shops, and restaurants close by.
| 22 hours ago | Listing updated with changes from the MLS® | |
| yesterday | Status changed to Coming Soon | |
| 2 days ago | Listing first seen on site |

The real estate listing information is provided by Bright MLS is for the consumer's personal, non-commercial use and may not be used for any purpose other than to identify prospective properties consumer may be interested in purchasing. Any information relating to real estate for sale or lease referenced on this web site comes from the Internet Data Exchange (IDX) program of the Bright MLS. This web site references real estate listing(s) held by a brokerage firm other than the broker and/or agent who owns this web site. The accuracy of all information is deemed reliable but not guaranteed and should be personally verified through personal inspection by and/or with the appropriate professionals. Properties in listings may have been sold or may no longer be available. The data contained herein is copyrighted by Bright MLS and is protected by all applicable copyright laws. Any unauthorized collection or dissemination of this information is in violation of copyright laws and is strictly prohibited. Copyright © 2020 Bright MLS. All rights reserved.