
42119 TENDULKAR COURT HOMESITE 36ALDIE, VA 20105
Due to the health concerns created by Coronavirus we are offering personal 1-1 online video walkthough tours where possible.
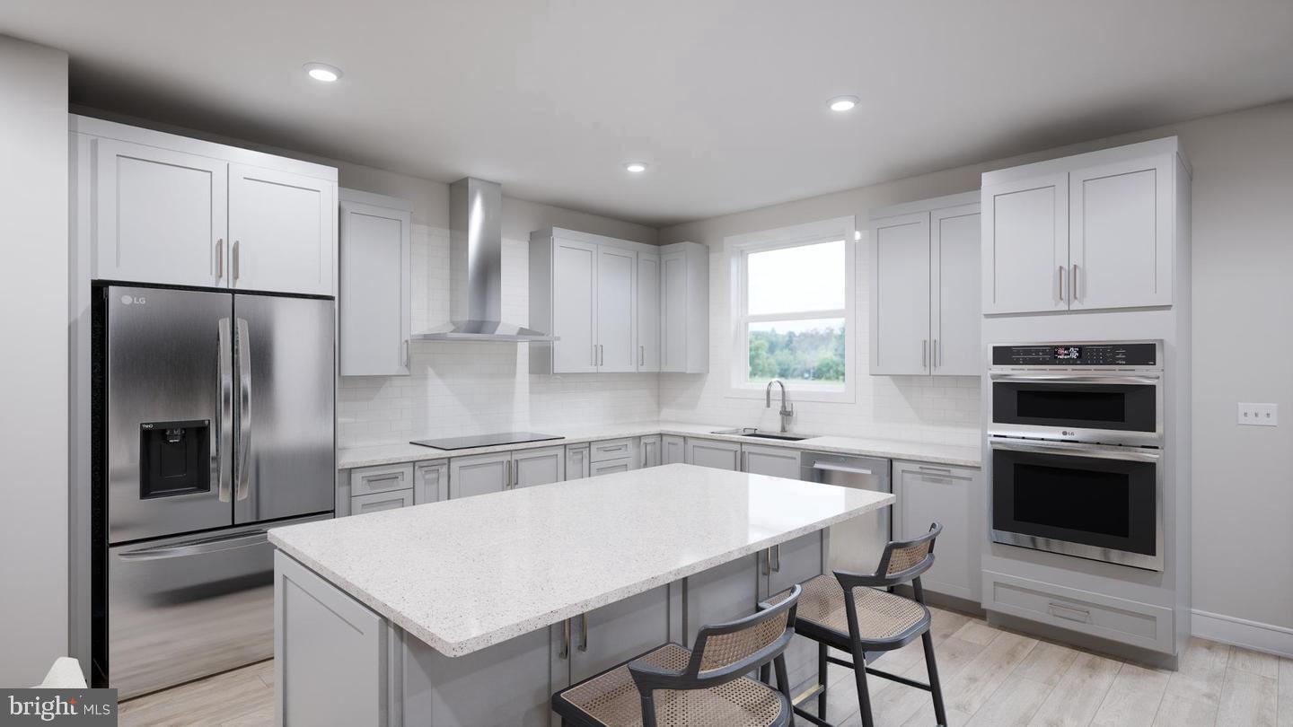
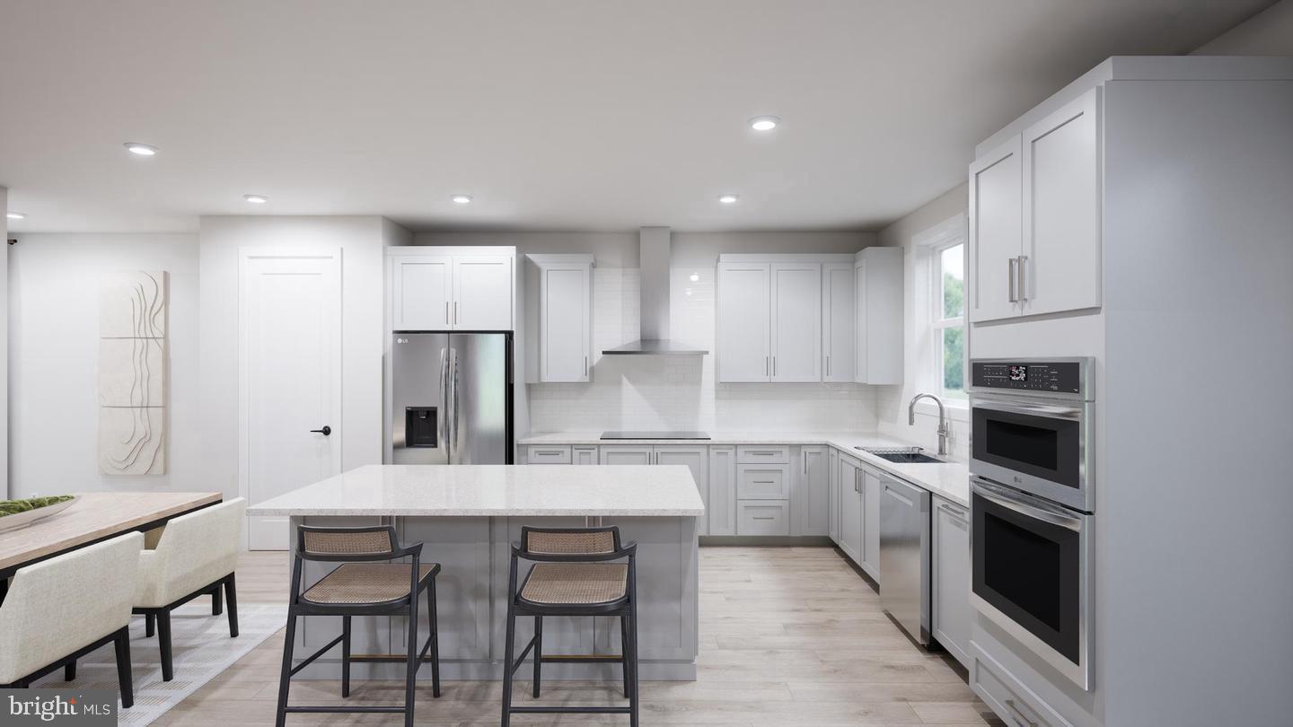
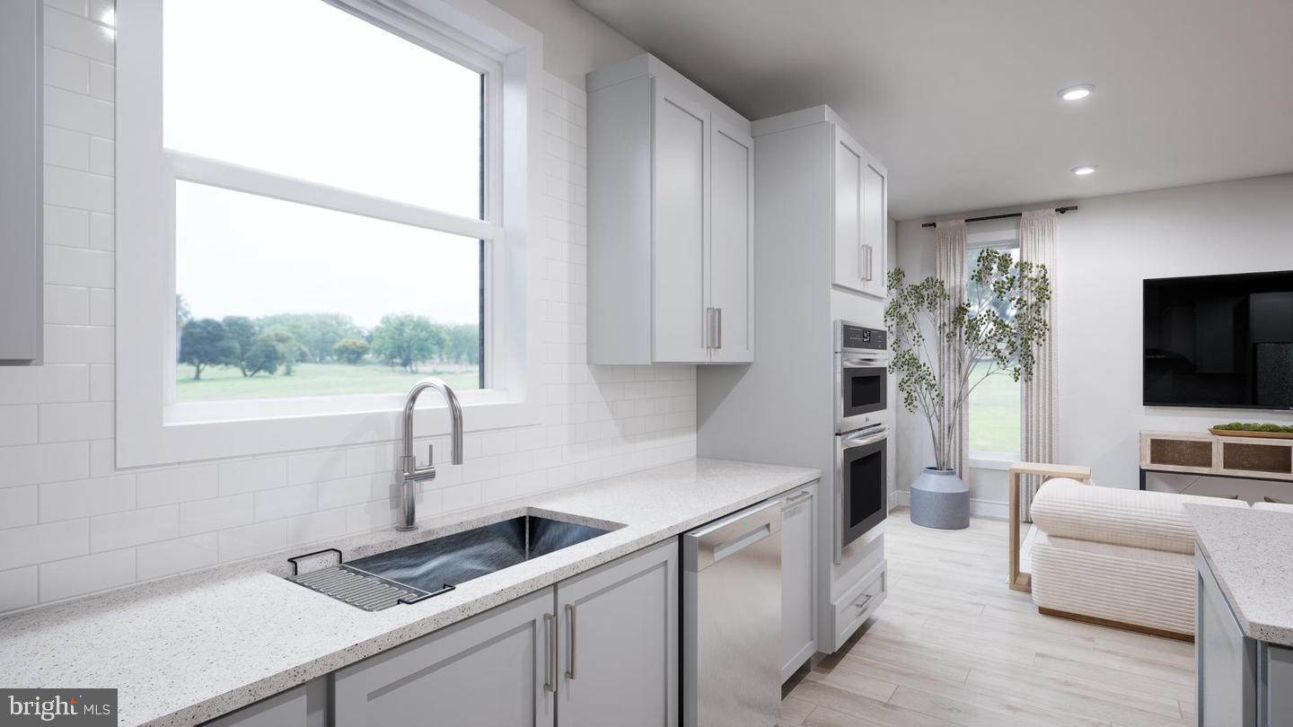
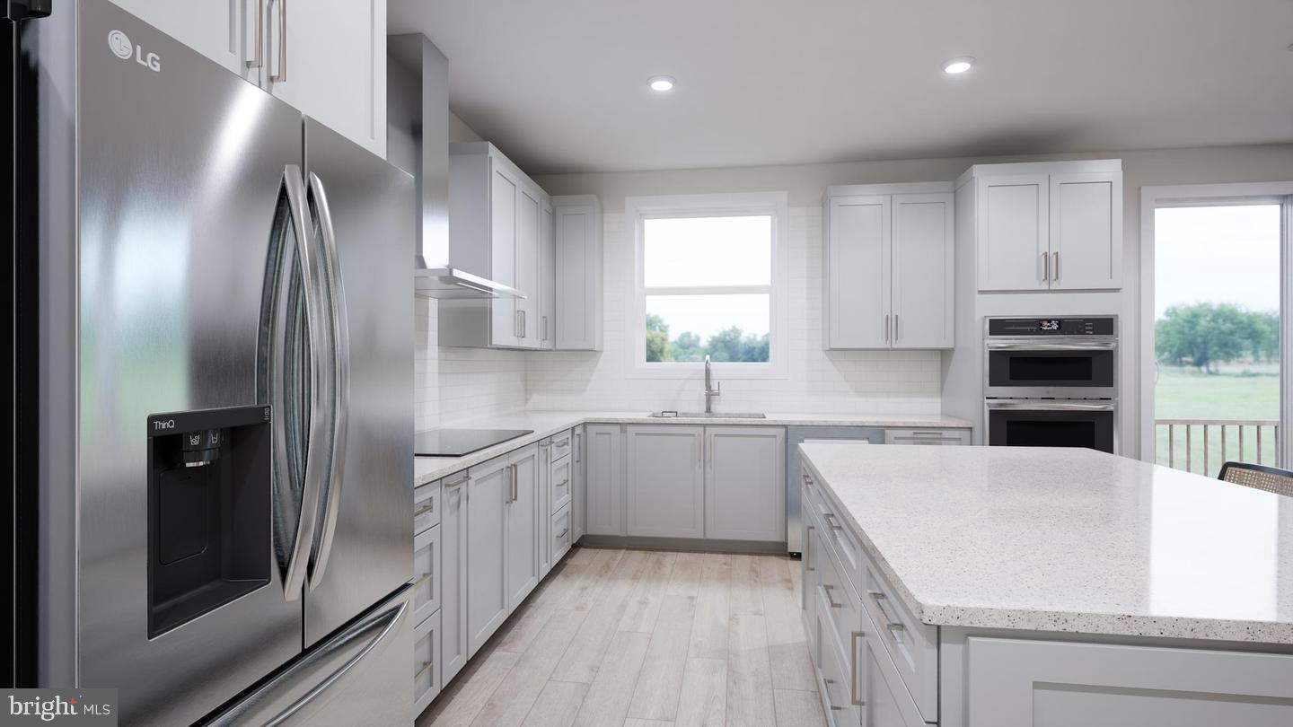
Welcome to this brand-new, almost completed and move-in-ready single-family home built by Van Metre Homes in the desirable P2 at South 620 community in Aldie, VA. Never occupied and now available for immediate tours, this beautifully designed home offers 4 bedrooms, 3 full bathrooms, 1 half bathroom, 2,587 finished square feet, and a finished two-car garage equipped with an electric vehicle charging circuit. Step inside to discover a bright, open-concept floor plan thoughtfully designed for modern living. Luxury Vinyl Plank (LVP) flooring, recessed lighting, and an abundance of natural light create a welcoming atmosphere throughout the main living areas. The spacious kitchen serves as the heart of the home, featuring quartz countertops, stainless steel appliances, soft-close cabinetry, a generous center island, and a pantry for additional storage. The kitchen flows seamlessly into the dining and living areas, making the space ideal for both everyday comfort and entertaining. Upstairs, the spacious primary suite offers a large walk-in closet with solid shelving and a beautifully appointed ensuite bathroom featuring dual vanities and an oversized frameless glass shower with a built-in seat. Three additional bedrooms, a full hallway bathroom, and a conveniently located upper-level laundry room complete this level. The partially finished lower level provides additional flexibility with a spacious recreation room and full bathroom, perfect for entertaining, guests, or a variety of lifestyle needs. Outside, enjoy thoughtfully designed landscaping, hardscaping, and exterior lighting, along with a rear yard backing to trees for added privacy. Built with modern energy-efficiency standards in mind, this never-lived-in home offers the advantages of new construction, contemporary finishes, and builder warranty coverage. Located in P2 at South 620, one of Aldie's newest communities, residents enjoy a neighborhood designed around outdoor recreation and connectivity. Community features include walking trails, green spaces, pollinator and rain gardens, and a tot lot. Residents also have the option to access nearby Prosperity Plains amenities, including a swimming pool, clubhouse, fitness center, and meeting space, for an additional annual fee. Conveniently situated off Braddock Road, the community offers easy access to shopping, dining, parks, major commuter routes, and Dulles International Airport, providing an excellent balance of neighborhood living and Northern Virginia convenience. Why wait for new construction when this home is already completed and ready for its first owner? Schedule your private tour today and experience everything this beautiful new home has to offer!
| 5 hours ago | Listing updated with changes from the MLS® | |
| 22 hours ago | Status changed to Active | |
| 3 days ago | Listing first seen on site |

The real estate listing information is provided by Bright MLS is for the consumer's personal, non-commercial use and may not be used for any purpose other than to identify prospective properties consumer may be interested in purchasing. Any information relating to real estate for sale or lease referenced on this web site comes from the Internet Data Exchange (IDX) program of the Bright MLS. This web site references real estate listing(s) held by a brokerage firm other than the broker and/or agent who owns this web site. The accuracy of all information is deemed reliable but not guaranteed and should be personally verified through personal inspection by and/or with the appropriate professionals. Properties in listings may have been sold or may no longer be available. The data contained herein is copyrighted by Bright MLS and is protected by all applicable copyright laws. Any unauthorized collection or dissemination of this information is in violation of copyright laws and is strictly prohibited. Copyright © 2020 Bright MLS. All rights reserved.
Did you know? You can invite friends and family to your search. They can join your search, rate and discuss listings with you.