
401 CRESTWOOD SWLEESBURG, VA 20175
Due to the health concerns created by Coronavirus we are offering personal 1-1 online video walkthough tours where possible.
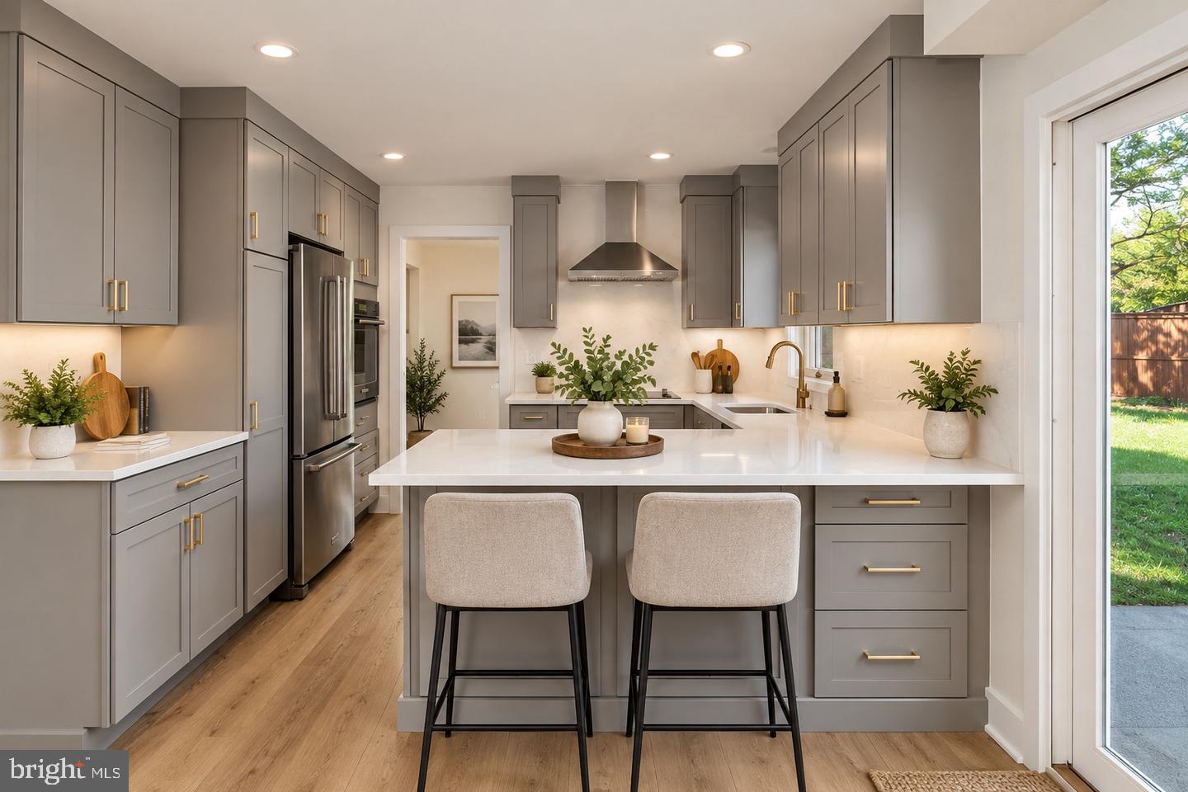
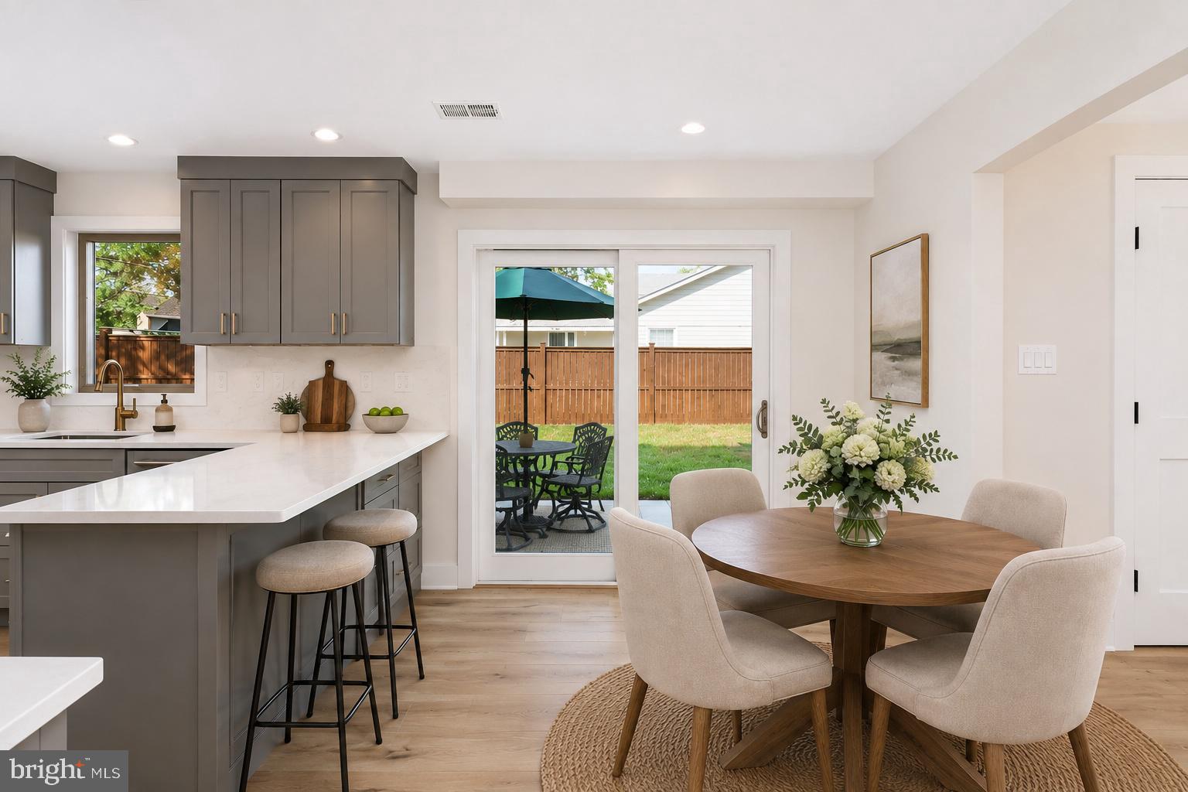
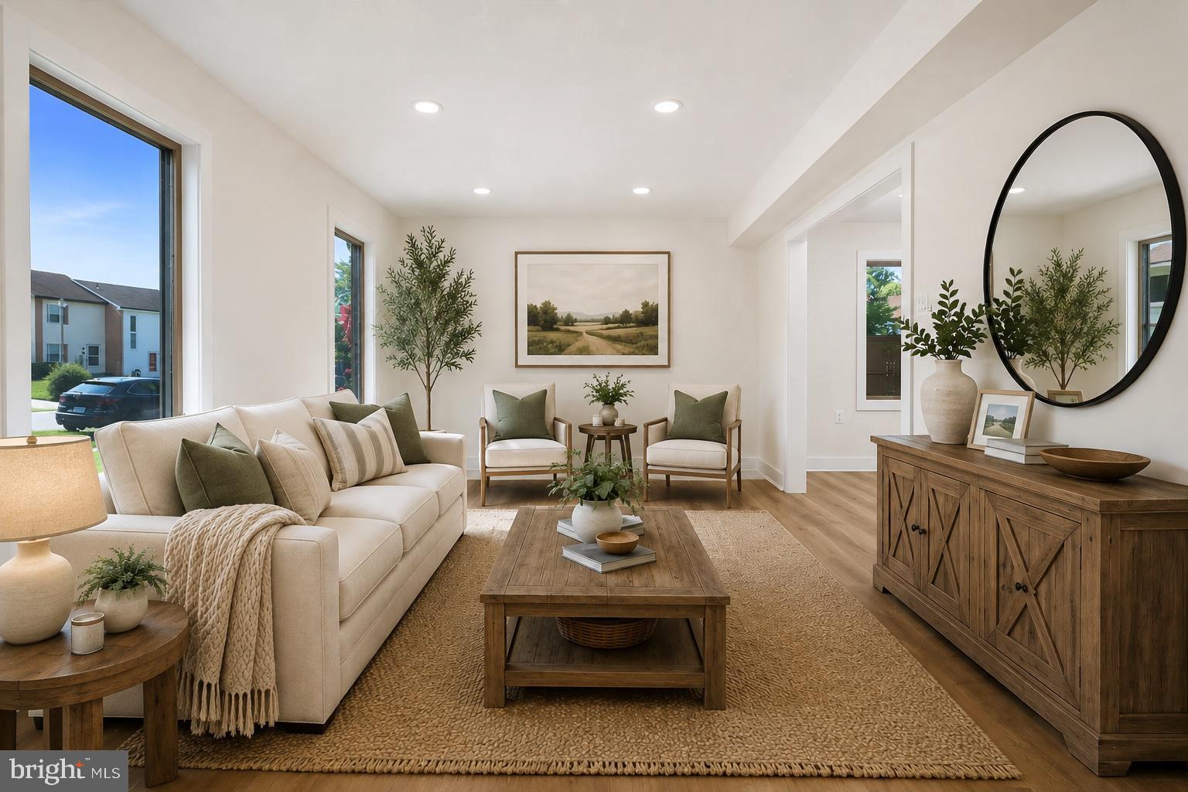
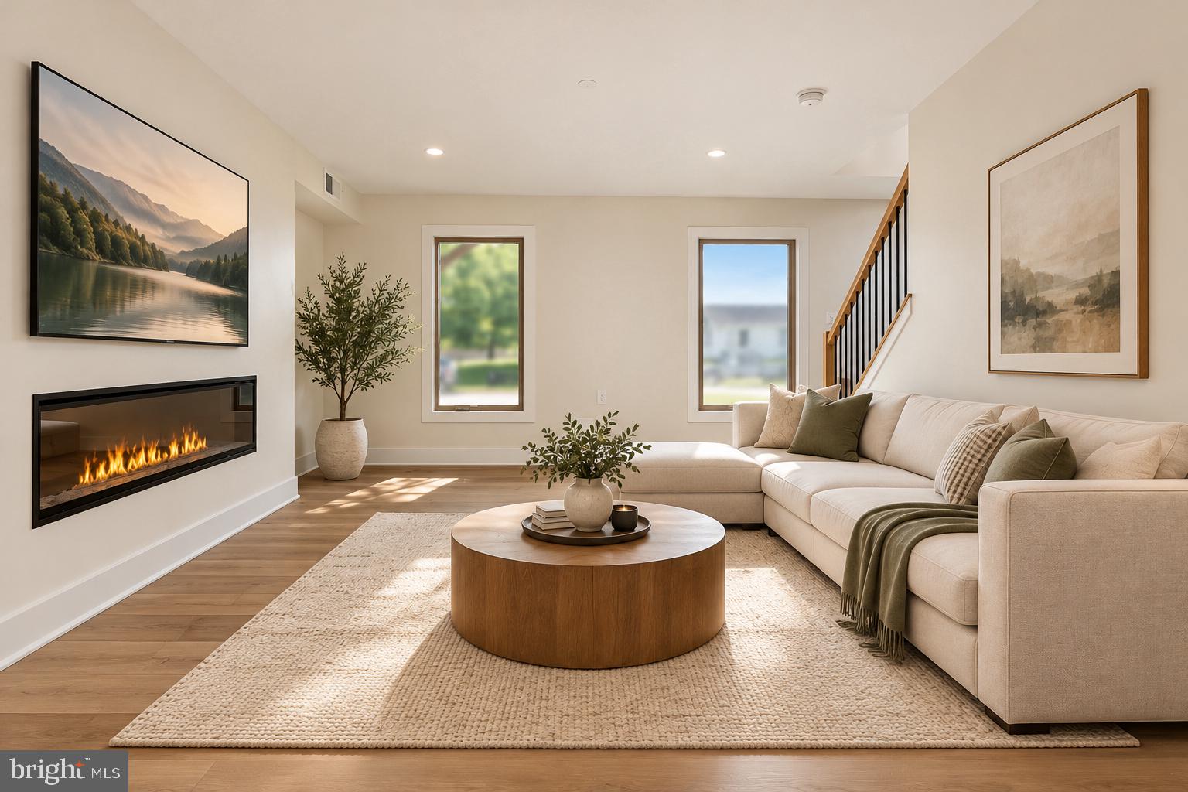
Welcome to 401 Crestwood Drive, where nearly $350,000 has been invested to thoughtfully restore this home from top to bottom. Situated on a desirable corner lot with a large backyard and oversized garage, this is far more than a renovation. Major improvements include a new architectural shingle roof, James Hardie siding and exterior wrap, new windows, central HVAC with all-new ductwork, water heater, plumbing, electrical, recessed lighting, and Tesla charging station. Inside, you'll find a completely redesigned kitchen with new cabinetry, under-cabinet lighting, countertops and appliances, along with a new primary bath, secondary full bath and powder room. Mohawk laminate flooring flows throughout the home, complemented by beautiful oak stairs, while the primary suite features newly designed walk-in closets. A new 6-foot privacy fence completes the backyard and creates an exceptional outdoor space for entertaining, pets and everyday living. Best of all, you're just a short walk from Historic Downtown Leesburg, with its restaurants, coffee shops, boutiques, Farmers Market and year-round community events. A completely restored, turnkey home offering modern living, an established neighborhood and the Downtown Leesburg lifestyle. Certain photographs have been virtually staged. Virtually staged photos are intended to help buyers visualize the property's potential and may depict furnishings, décor, or finishes that are not present in the home.
| yesterday | Listing updated with changes from the MLS® | |
| yesterday | Status changed to Active | |
| 3 days ago | Listing first seen on site |

The real estate listing information is provided by Bright MLS is for the consumer's personal, non-commercial use and may not be used for any purpose other than to identify prospective properties consumer may be interested in purchasing. Any information relating to real estate for sale or lease referenced on this web site comes from the Internet Data Exchange (IDX) program of the Bright MLS. This web site references real estate listing(s) held by a brokerage firm other than the broker and/or agent who owns this web site. The accuracy of all information is deemed reliable but not guaranteed and should be personally verified through personal inspection by and/or with the appropriate professionals. Properties in listings may have been sold or may no longer be available. The data contained herein is copyrighted by Bright MLS and is protected by all applicable copyright laws. Any unauthorized collection or dissemination of this information is in violation of copyright laws and is strictly prohibited. Copyright © 2020 Bright MLS. All rights reserved.
Did you know? You can invite friends and family to your search. They can join your search, rate and discuss listings with you.