
20950 PIONEER RIDGE TERRACEASHBURN, VA 20147
Due to the health concerns created by Coronavirus we are offering personal 1-1 online video walkthough tours where possible.
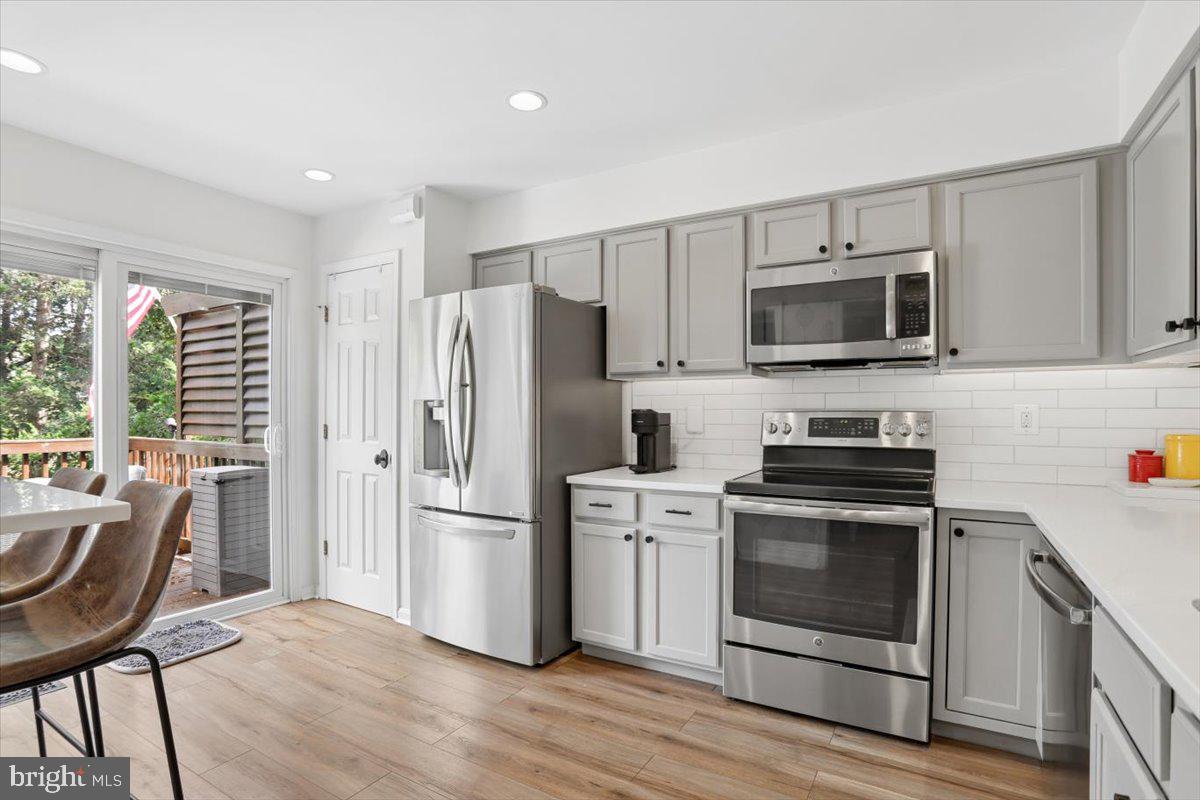
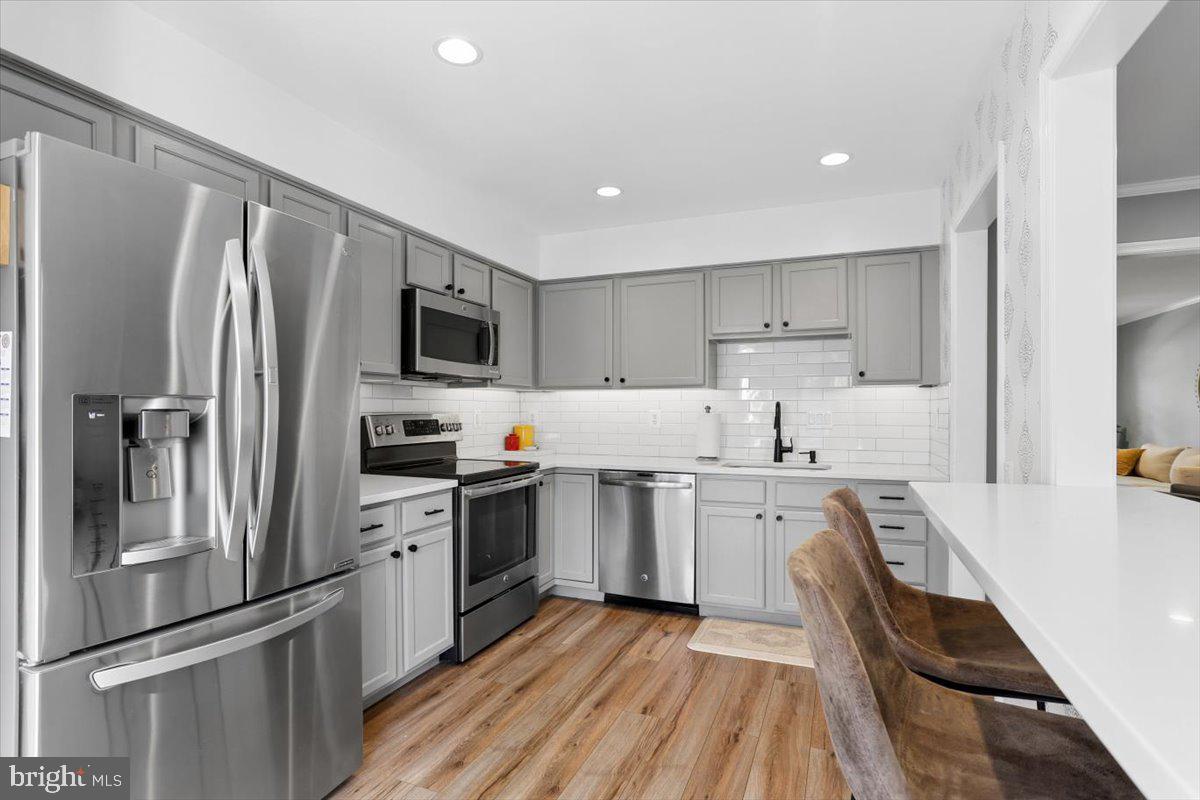
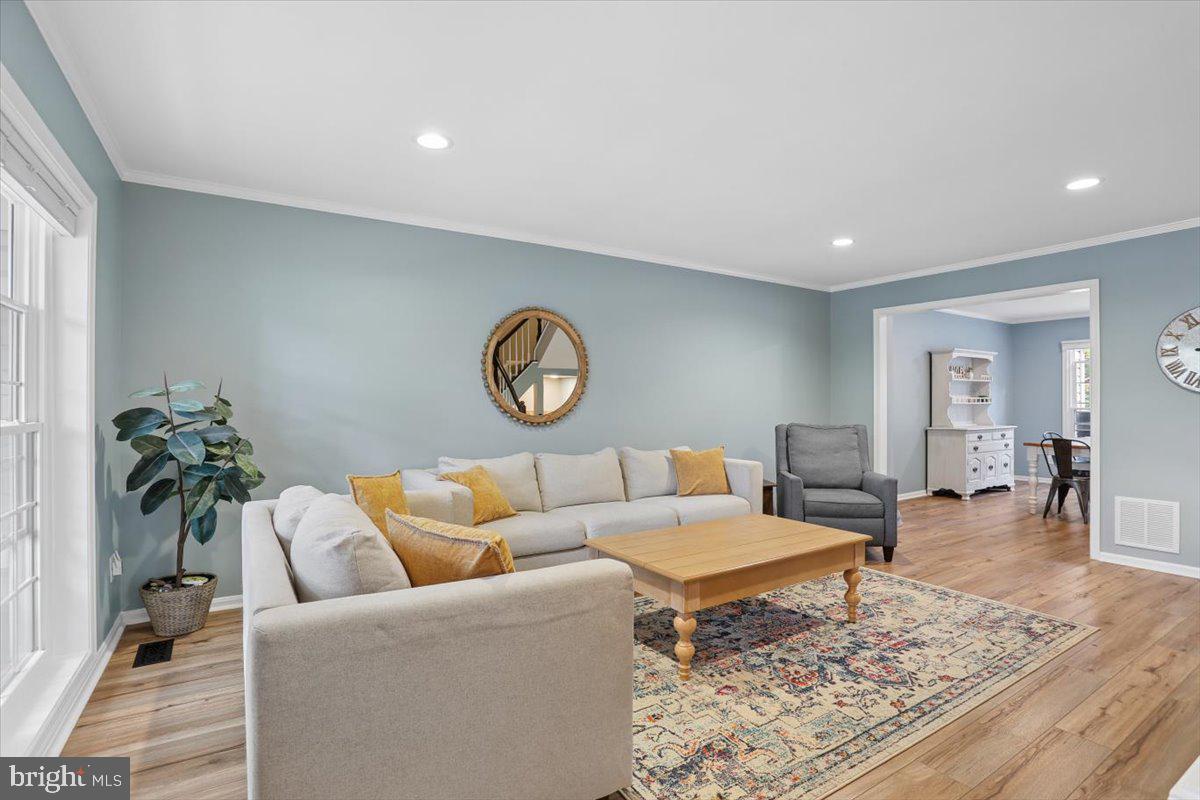
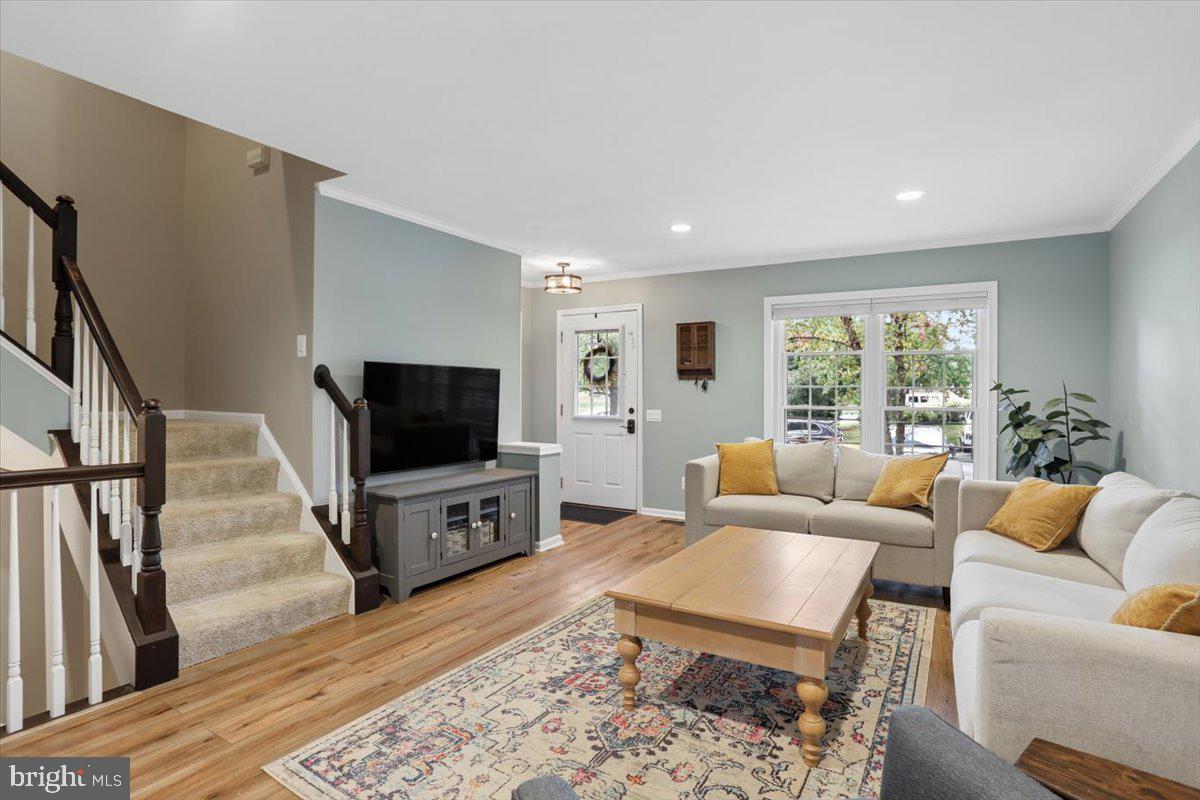
Welcome to this stunning, move-in-ready home featuring extensive modern upgrades throughout. Main Level & Kitchen features • LVP flooring (2021) that flows seamlessly throughout. • Updated gourmet kitchen (2021) features quartz countertops, custom subway tile backsplash, custom cabinetry, recessed lighting, and stainless steel appliances. • Unique architectural cut-out between the kitchen and dining area creates an open, connected feel. • Huge rear deck (2017) off the kitchen features custom lattice privacy boards and peaceful views backing to mature trees. Upper Level • Three spacious bedrooms with ceiling fans installed in every room. • Beautifully updated bathrooms (2019) including a refreshed primary bath and upper hallway bath. Fully Finished Walk-Out Basement • Matching LVP flooring (2021) runs throughout the lower level. • Cozy gas fireplace serves as a perfect focal point for the rec room. • Convenient 3rd full bathroom located on this level. • Upgraded laundry area with a newer washer and dryer (2022) and custom organizational shelving. Big-Ticket Mechanical & Exterior Updates • Fresh interior paint (2026) • New gutters (2026) • Newer HVAC system (2020) • Newer hot water heater (2020) • Newer windows throughout (2020) Parking & Extras • Includes 2 assigned parking spots directly out front. • Access to 4 additional 72-hour open spaces in the lot for visitors. Close to Rt. 7, Toll Road. Minutes to the Outlets, Restaurants at One Loudoun. Thank you for showing! Please contact the listing agent for any additional information or to submit an offer.
| 8 hours ago | Listing updated with changes from the MLS® | |
| yesterday | Status changed to Active | |
| 4 days ago | Listing first seen on site |

The real estate listing information is provided by Bright MLS is for the consumer's personal, non-commercial use and may not be used for any purpose other than to identify prospective properties consumer may be interested in purchasing. Any information relating to real estate for sale or lease referenced on this web site comes from the Internet Data Exchange (IDX) program of the Bright MLS. This web site references real estate listing(s) held by a brokerage firm other than the broker and/or agent who owns this web site. The accuracy of all information is deemed reliable but not guaranteed and should be personally verified through personal inspection by and/or with the appropriate professionals. Properties in listings may have been sold or may no longer be available. The data contained herein is copyrighted by Bright MLS and is protected by all applicable copyright laws. Any unauthorized collection or dissemination of this information is in violation of copyright laws and is strictly prohibited. Copyright © 2020 Bright MLS. All rights reserved.