
511 CINDY COURTSTERLING, VA 20164
Due to the health concerns created by Coronavirus we are offering personal 1-1 online video walkthough tours where possible.
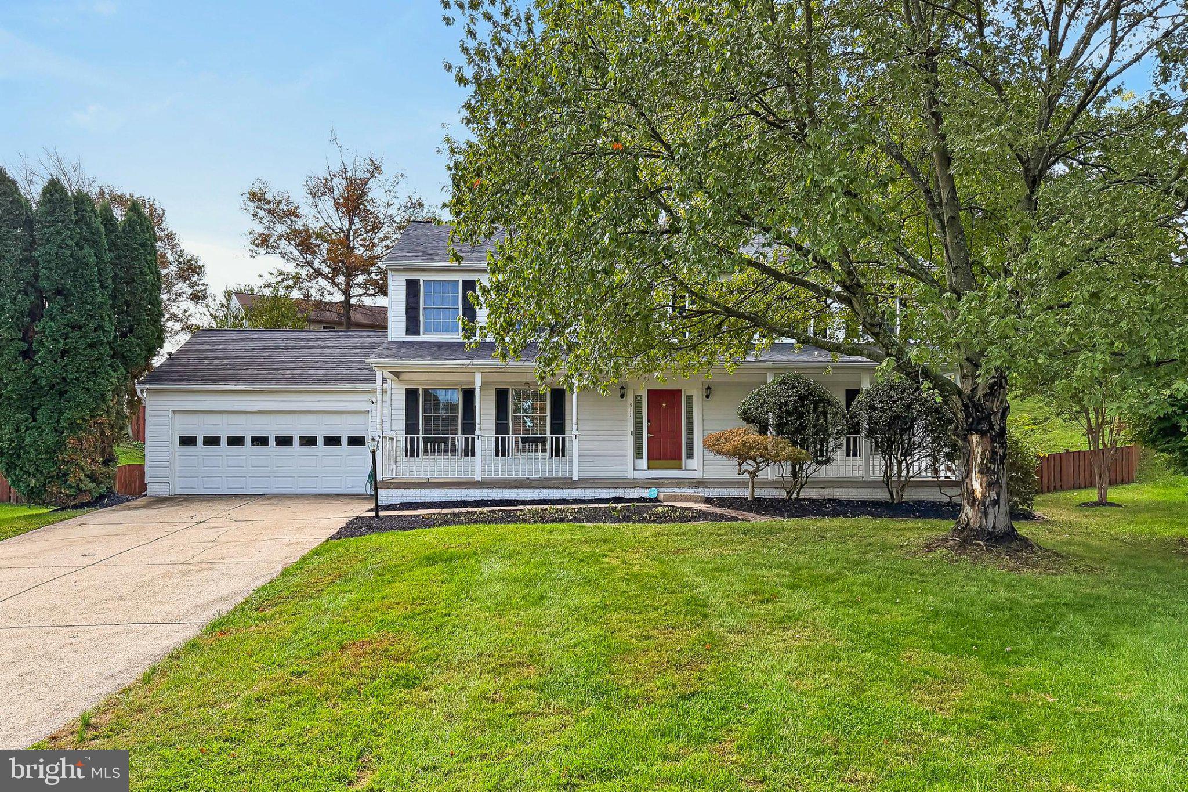
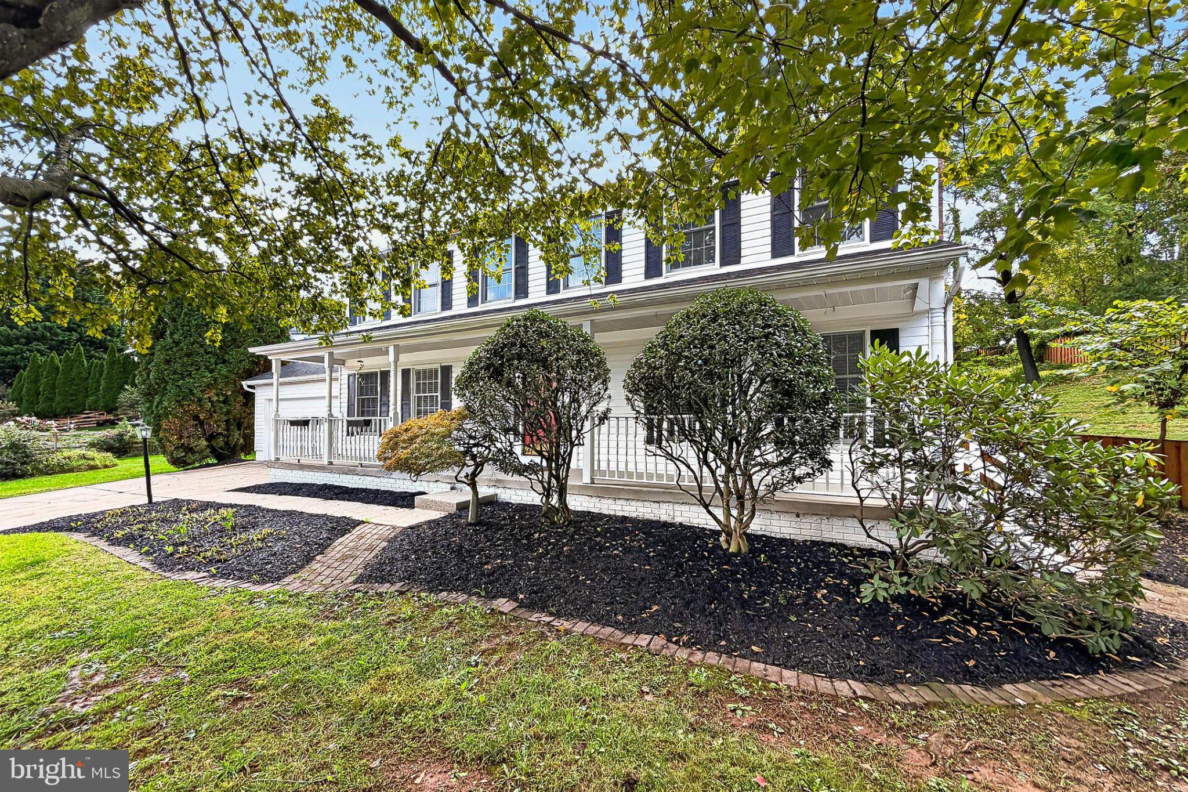
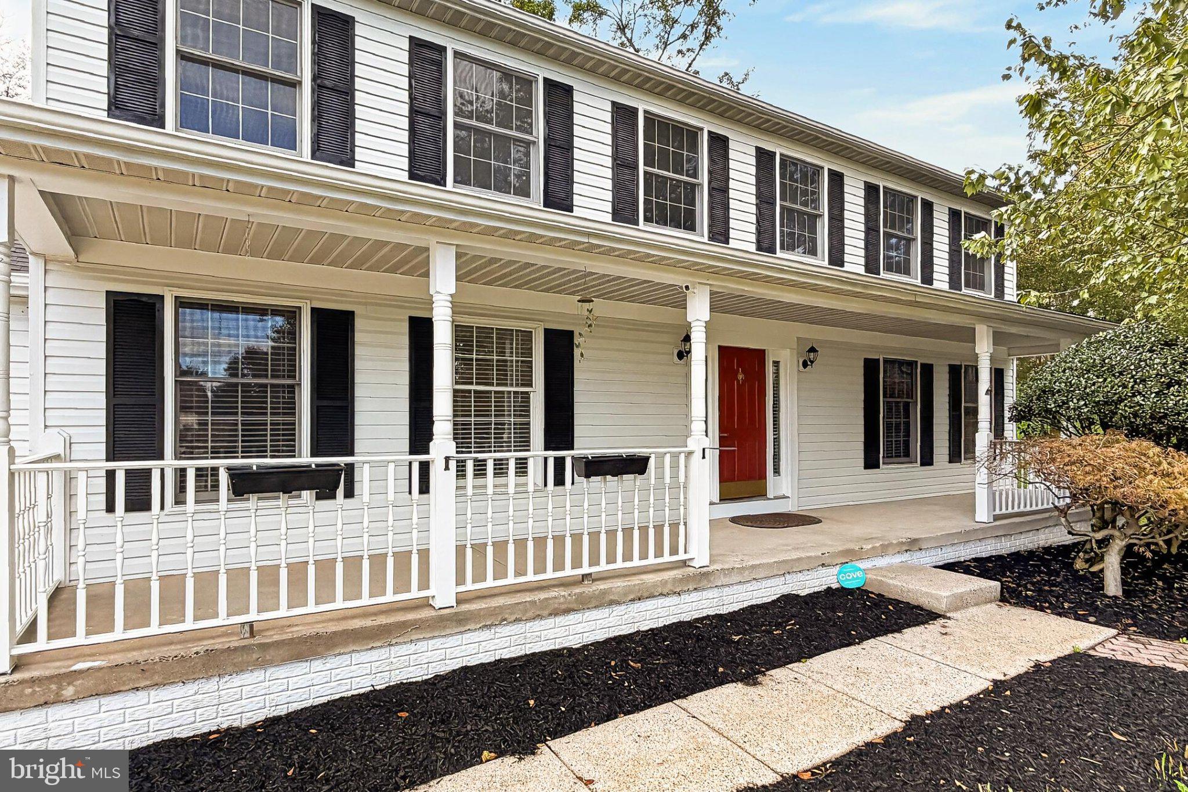
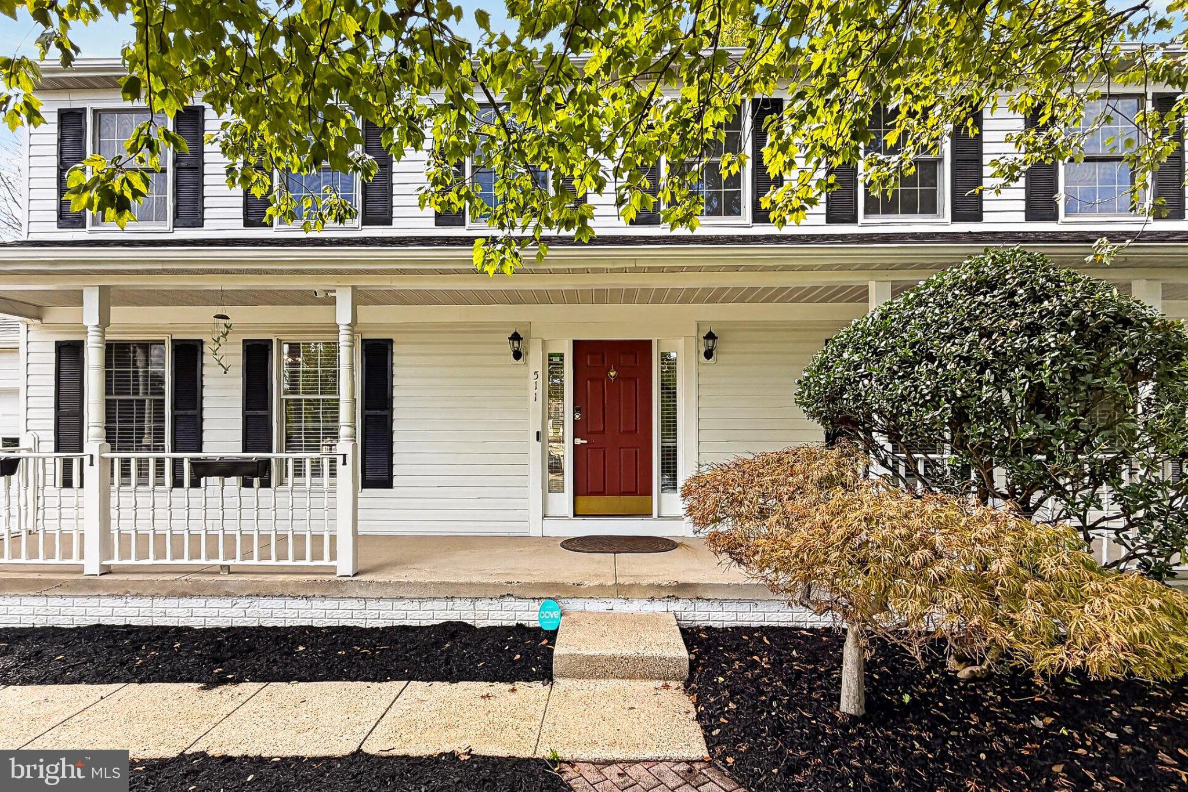
** OPEN HOUSE - SATURDAY, 10/17 @ 12-2 PM ** Classic Colonial charm, stylish updates, and inviting outdoor living come together in this lovely 5-bedroom, 3-bath home in Sterling’s Spring Grove Farm neighborhood. Tucked in a peaceful setting, the home offers a wonderful balance of neighborhood calm and everyday convenience. A welcoming front porch, expert landscaping, privacy fencing, and a tiered paver patio with sitting wall and full pergola create instant outdoor appeal, while hardwood flooring, decorative moldings, soft neutral paint, updated kitchen and baths, and comfortable gathering spaces bring warmth and polish inside. The main level is designed for easy connection, with a light-filled living room on one side of the foyer and a gracious dining room on the other, accented by a sculptural chandelier for a touch of refined style. At the heart of the home, the updated kitchen pairs granite countertops, handcrafted cabinetry, designer backsplash, and stainless-steel appliances, including a dual-oven gas range and French door refrigerator. A peninsula counter opens to the breakfast area, while the adjoining family room invites relaxed evenings beside a wood-burning fireplace set against a brick accent wall. French doors extend the living space to the patio and fenced backyard, creating an effortless setting for dining, entertaining, or simply unwinding outdoors. A main-level laundry center and full bath add welcome everyday flexibility. Upstairs, the primary suite offers a comfortable retreat with room for a sitting area, a walk-in closet, and a beautifully updated bath featuring a dual-sink vanity, jetted tub, frameless ultra shower, and spa-toned tile. Four additional bedrooms, each with plush carpeting and generous closet space, share the well-appointed hall bath, offering plenty of room for family, guests, work, or hobbies. The partially finished lower level adds valuable storage and a private den ready for a home office, craft room, guest space, fitness area, or quiet retreat. All of this is just minutes from Reston Town Center, One Loudoun, shopping, dining, commuter routes, and everyday conveniences, yet still feels tucked into a serene residential setting. For a home that blends enduring charm, thoughtful updates, flexible living spaces, and inviting outdoor enjoyment, you’ve found it. Welcome Home!
| yesterday | Listing updated with changes from the MLS® | |
| yesterday | Status changed to Active | |
| 3 days ago | Listing first seen on site |

The real estate listing information is provided by Bright MLS is for the consumer's personal, non-commercial use and may not be used for any purpose other than to identify prospective properties consumer may be interested in purchasing. Any information relating to real estate for sale or lease referenced on this web site comes from the Internet Data Exchange (IDX) program of the Bright MLS. This web site references real estate listing(s) held by a brokerage firm other than the broker and/or agent who owns this web site. The accuracy of all information is deemed reliable but not guaranteed and should be personally verified through personal inspection by and/or with the appropriate professionals. Properties in listings may have been sold or may no longer be available. The data contained herein is copyrighted by Bright MLS and is protected by all applicable copyright laws. Any unauthorized collection or dissemination of this information is in violation of copyright laws and is strictly prohibited. Copyright © 2020 Bright MLS. All rights reserved.
Did you know? You can invite friends and family to your search. They can join your search, rate and discuss listings with you.