
SUMMIT AT BIRCHWOOD CONDO23640 BOLTON CRESCENT TERRACE 105ASHBURN, VA 20148
Due to the health concerns created by Coronavirus we are offering personal 1-1 online video walkthough tours where possible.
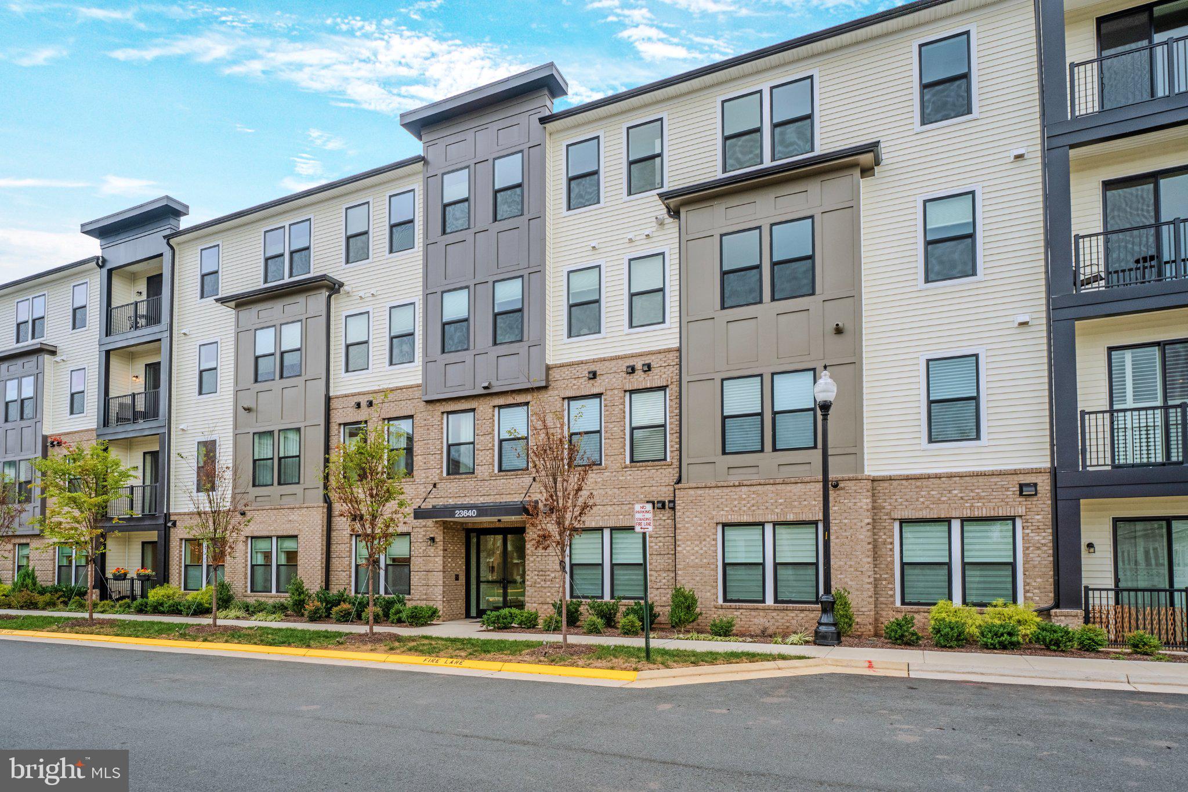
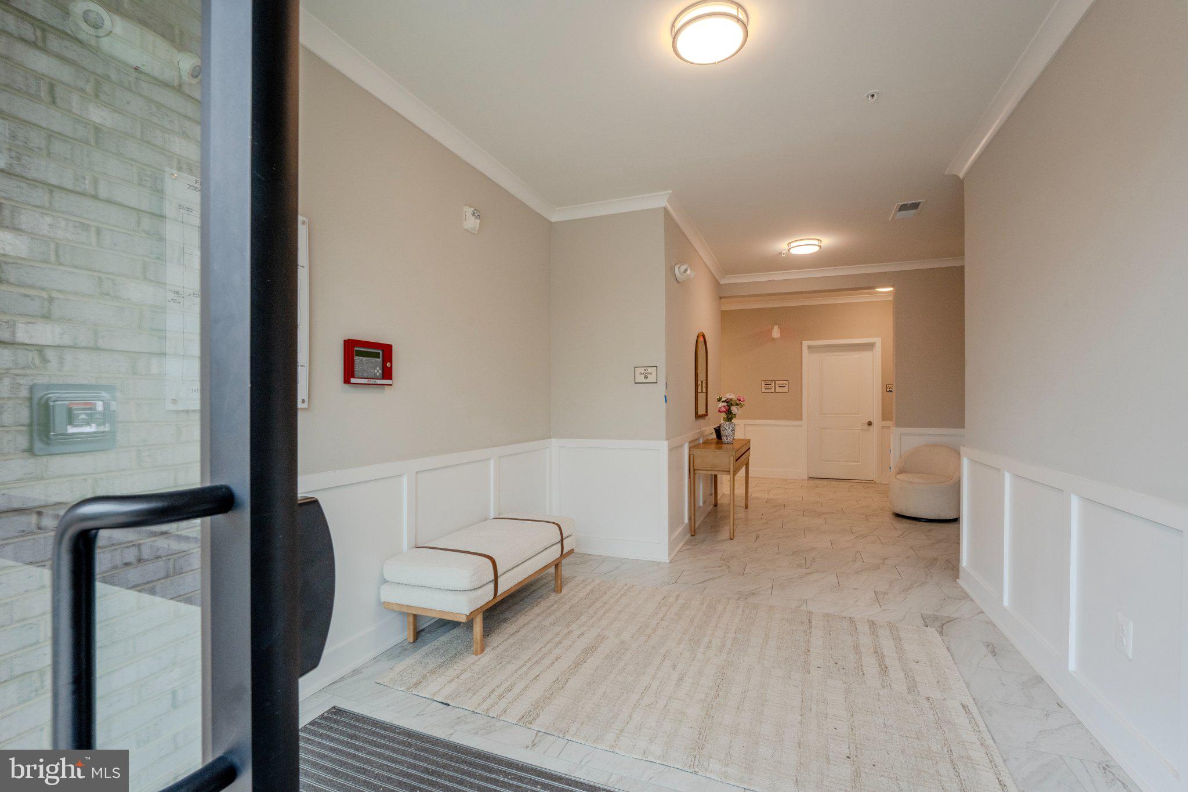
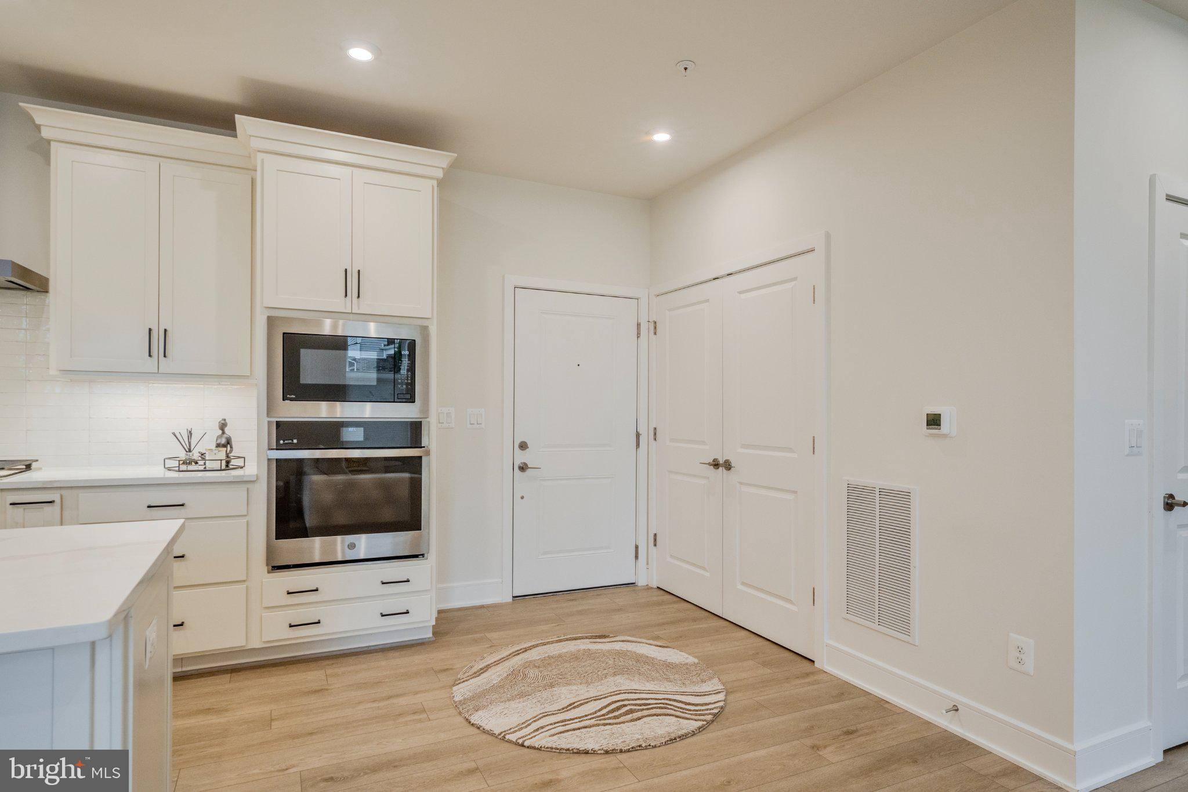
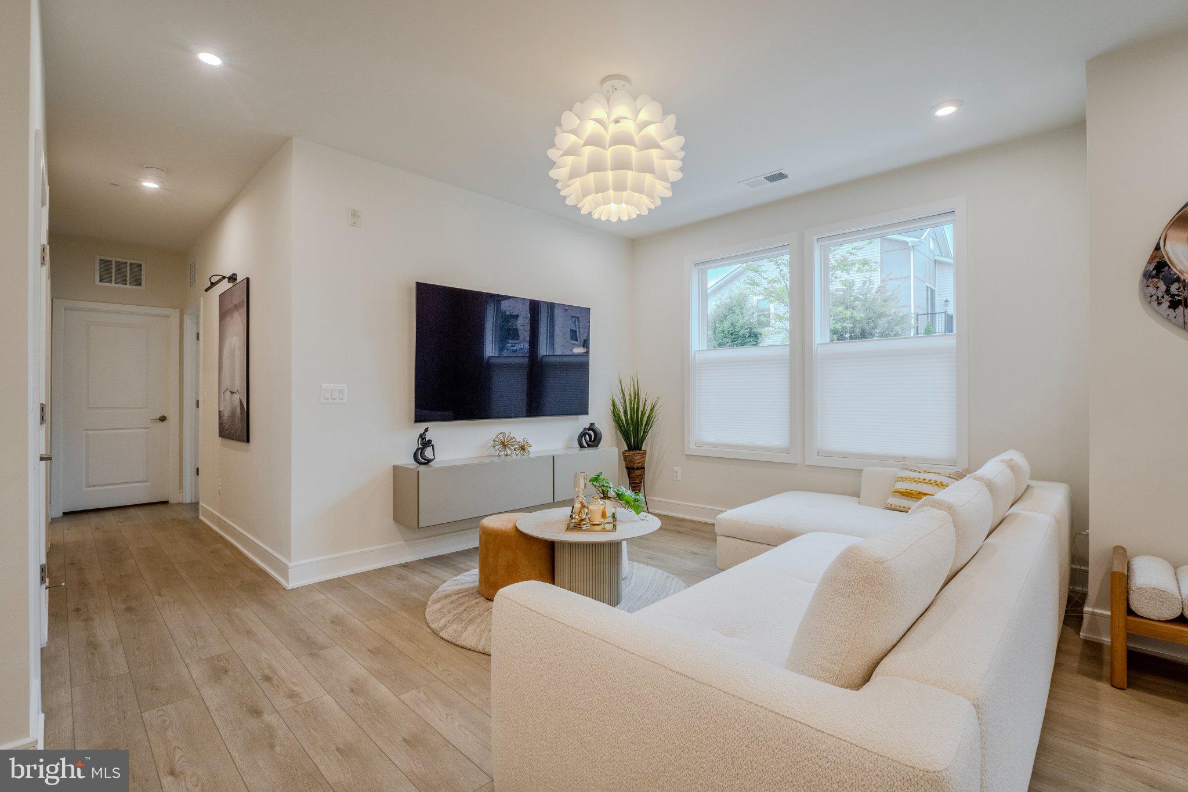
**Gorgeous, impeccably maintained, and beautifully appointed!** Built in 2025, this exceptional 3-bedroom, 2-bath condo offers 1,434 square feet of elegant, single-level living in sought-after <b>**Birchwood at Brambleton, Ashburn's premier 55+ active adult community.**</b><p> <p> Conveniently located on the ground floor, this light-filled residence features an open floor plan, luxury vinyl plank flooring throughout, upgraded lighting, custom window treatments, and a private balcony. The beautifully designed kitchen showcases quartz countertops, upgraded stainless steel appliances, and soft-close cabinetry.<p> <p> The spacious primary suite features a custom walk-in closet and a luxurious private bath with double quartz vanities, a frameless glass shower with built-in seating, and a separate water closet. <b>Additional highlights include custom bedroom closets and an all-in-one washer/dryer.</b><p> <p> A rare convenience, the private garage is located directly across the hallway and features finished epoxy flooring and prewiring for an EV charger.<p> <p> **Enjoy resort-style, low-maintenance living at Birchwood!** Residents have access to two clubhouses, indoor and outdoor pools, fitness centers, pickleball and bocce courts, golf simulator, art studio, greenhouse, demonstration kitchen, walking trails, and a vibrant calendar of social activities. HOA services include Verizon Fios cable and internet.<p> <p> Beautifully upgraded, thoughtfully designed, and truly move-in ready. Experience the exceptional lifestyle Birchwood has to offer!
| yesterday | Listing updated with changes from the MLS® | |
| yesterday | Status changed to Active | |
| 5 days ago | Listing first seen on site |

The real estate listing information is provided by Bright MLS is for the consumer's personal, non-commercial use and may not be used for any purpose other than to identify prospective properties consumer may be interested in purchasing. Any information relating to real estate for sale or lease referenced on this web site comes from the Internet Data Exchange (IDX) program of the Bright MLS. This web site references real estate listing(s) held by a brokerage firm other than the broker and/or agent who owns this web site. The accuracy of all information is deemed reliable but not guaranteed and should be personally verified through personal inspection by and/or with the appropriate professionals. Properties in listings may have been sold or may no longer be available. The data contained herein is copyrighted by Bright MLS and is protected by all applicable copyright laws. Any unauthorized collection or dissemination of this information is in violation of copyright laws and is strictly prohibited. Copyright © 2020 Bright MLS. All rights reserved.