
945 DEVONSHIRE CIRCLEPURCELLVILLE, VA 20132
Due to the health concerns created by Coronavirus we are offering personal 1-1 online video walkthough tours where possible.
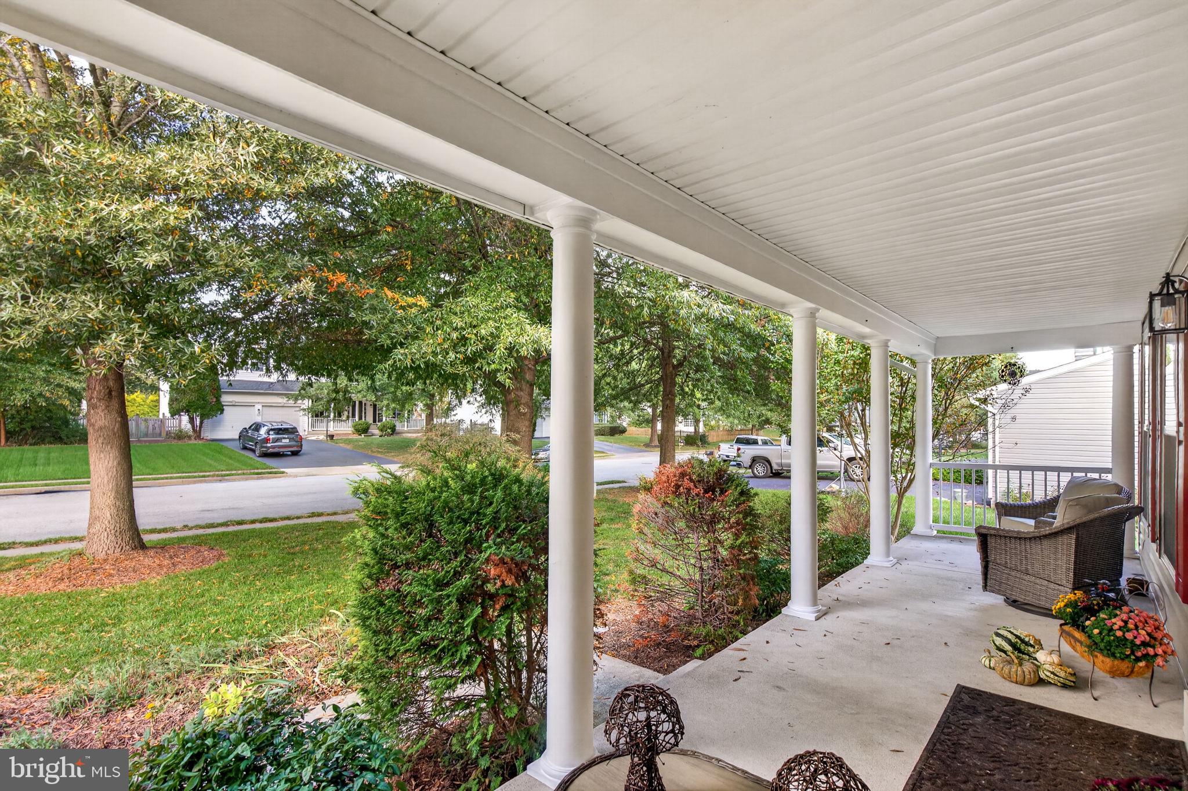
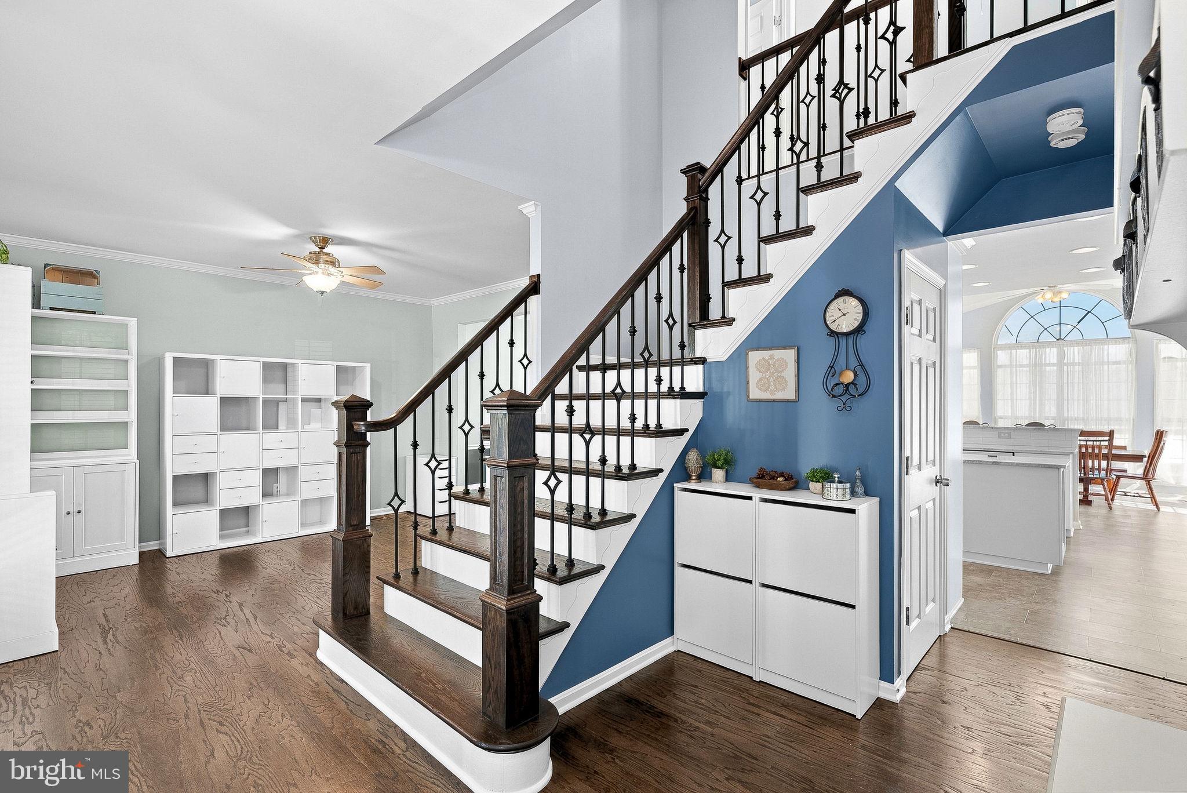
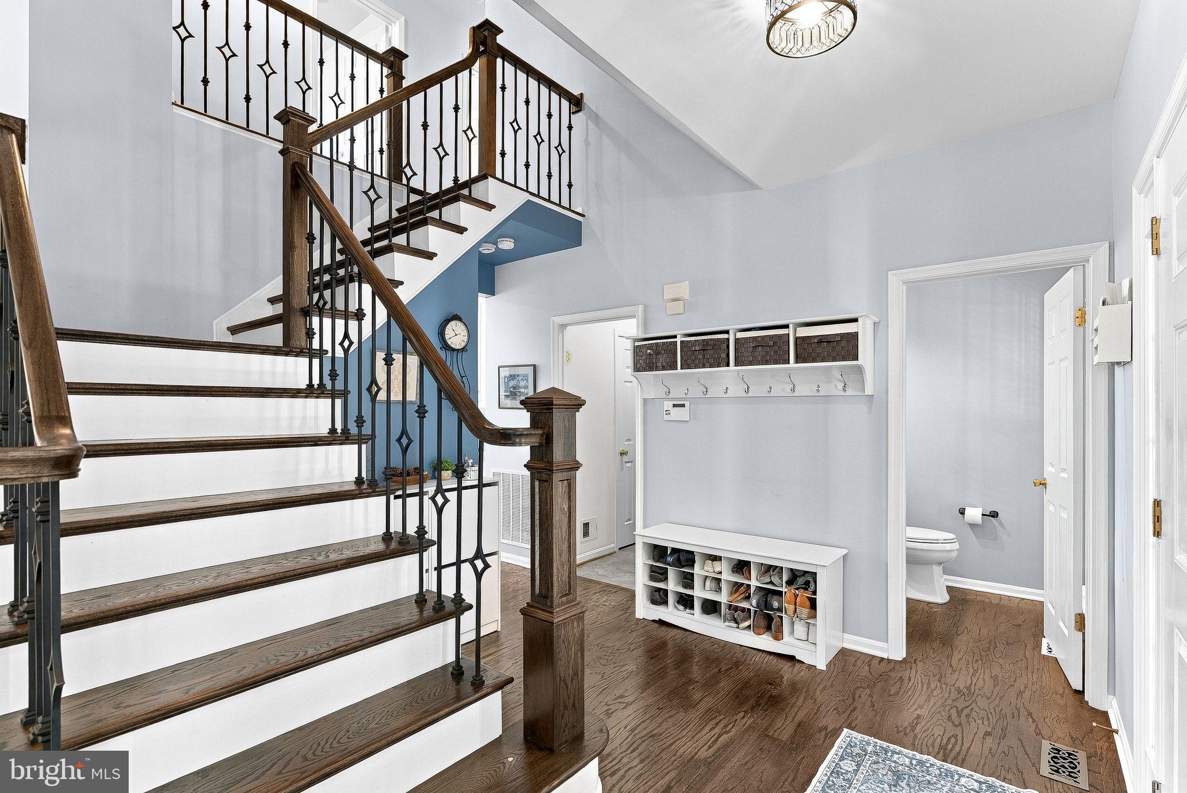
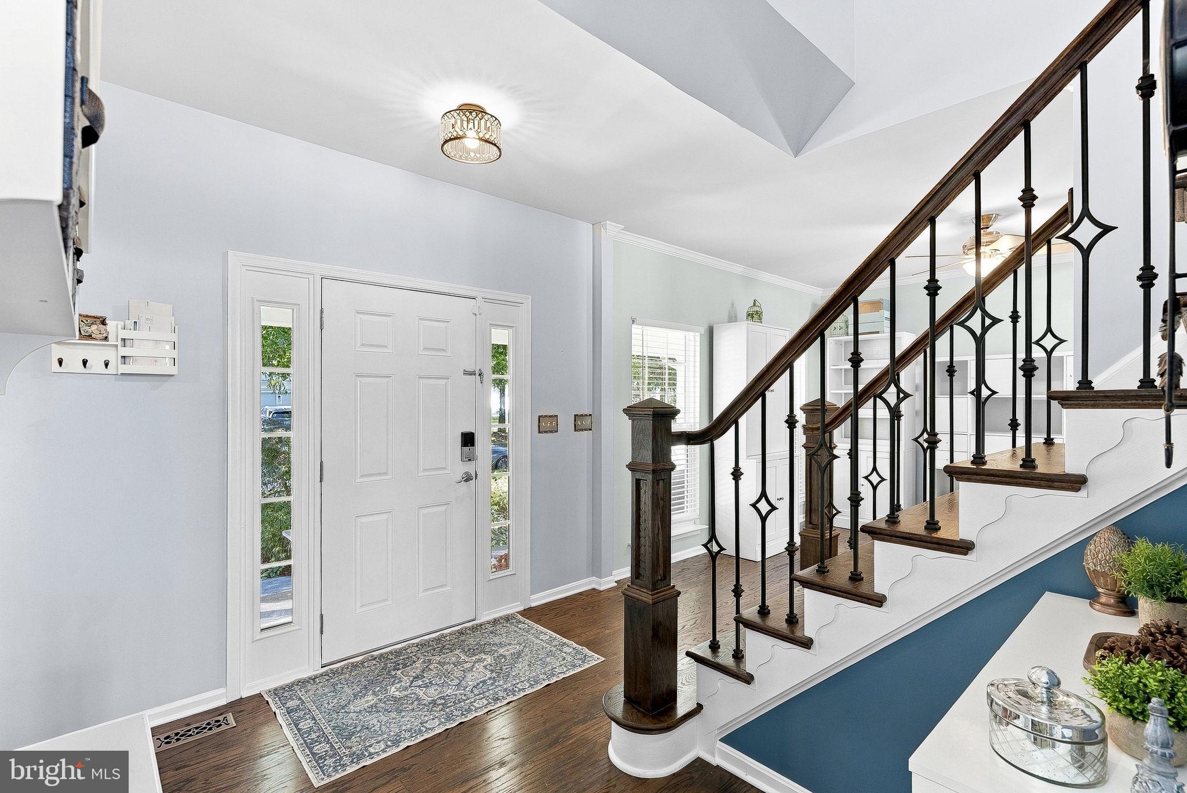
Welcome to this tastefully updated, five-bedroom single-family home with a desirable three-car garage in the sought-after Hirst Farm community. An expansive front porch offers the perfect place to enjoy your morning coffee. Inside, a stunning custom hardwood staircase makes a memorable first impression with wrought iron spindles and Craftsman-style newel posts. Filled with natural light, the main level features hardwood flooring and luxury vinyl tile throughout. The thoughtfully designed floor plan includes formal living and dining rooms, providing plenty of space for entertaining and everyday living. The renovated gourmet kitchen is a true showstopper, with white shaker cabinetry, marble countertops, stainless steel appliances, a farm sink, a tile backsplash, a center island with ample prep space, coffee bar, a breakfast bar for casual seating, and lovely LVT flooring. The kitchen opens to a gorgeous, window-lined morning room with a vaulted ceiling. Just off the kitchen, the great room provides an inviting place to relax by the fireplace, accented by custom moldings and floor-to-ceiling trim work. A laundry room and updated powder room complete the main level. Upstairs, four bedrooms provide comfortable accommodations for family and guests. The spacious primary suite includes a walk-in closet with a custom closet system and a luxurious en-suite bathroom featuring a new vanity, glass shower, corner soaking tub, and private water closet. An additional door from the primary suite leads to a secondary bedroom, ideal for an attached nursery or private sitting room. The hallway full bathroom has also been updated with a new vanity, lighting, and toilet. The finished walkout lower level is filled with natural light from full-size windows and French doors and features an updated staircase, engineered hardwood flooring, and flexible living space, including a recreation room and additional areas for entertaining or lounging. A built-in wet bar with a sink and refrigerator makes the space even more inviting. This level also includes a fifth bedroom with double doors and a full bathroom, creating a comfortable retreat for guests. Two unfinished spaces provide generous storage and the potential for future finished space. Outside, a spacious custom deck with stairs overlooks the open, fully fenced backyard. The attached three-car garage offers extra room for parking or projects and is insulated with an interior heater and cooler, a generator transfer switch, lighting, bench surfaces, and abundant shelving. Welcome home! ** Updates include but are not limited to: New Roof ( 2018 ), New Hot Water Heater ( 2017 ), New HVAC ( upper 2016 and lower 2015 ), Kitchen Renovation, New LVP flooring, Custom hardwood staircase, Primary and secondary bathroom updates**
| 22 hours ago | Status changed to Active | |
| 22 hours ago | Listing updated with changes from the MLS® | |
| 3 days ago | Listing first seen on site |

The real estate listing information is provided by Bright MLS is for the consumer's personal, non-commercial use and may not be used for any purpose other than to identify prospective properties consumer may be interested in purchasing. Any information relating to real estate for sale or lease referenced on this web site comes from the Internet Data Exchange (IDX) program of the Bright MLS. This web site references real estate listing(s) held by a brokerage firm other than the broker and/or agent who owns this web site. The accuracy of all information is deemed reliable but not guaranteed and should be personally verified through personal inspection by and/or with the appropriate professionals. Properties in listings may have been sold or may no longer be available. The data contained herein is copyrighted by Bright MLS and is protected by all applicable copyright laws. Any unauthorized collection or dissemination of this information is in violation of copyright laws and is strictly prohibited. Copyright © 2020 Bright MLS. All rights reserved.
Did you know? You can invite friends and family to your search. They can join your search, rate and discuss listings with you.