
17598 YATTON ROADROUND HILL, VA 20141
Due to the health concerns created by Coronavirus we are offering personal 1-1 online video walkthough tours where possible.
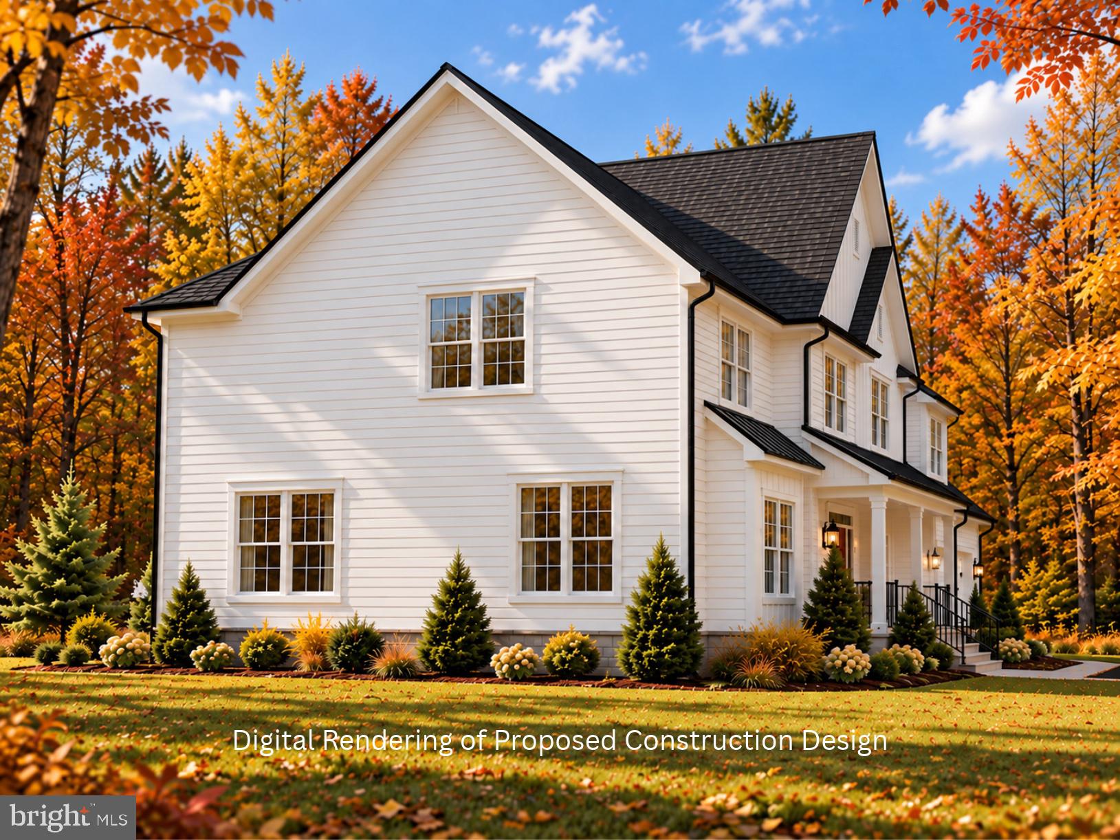
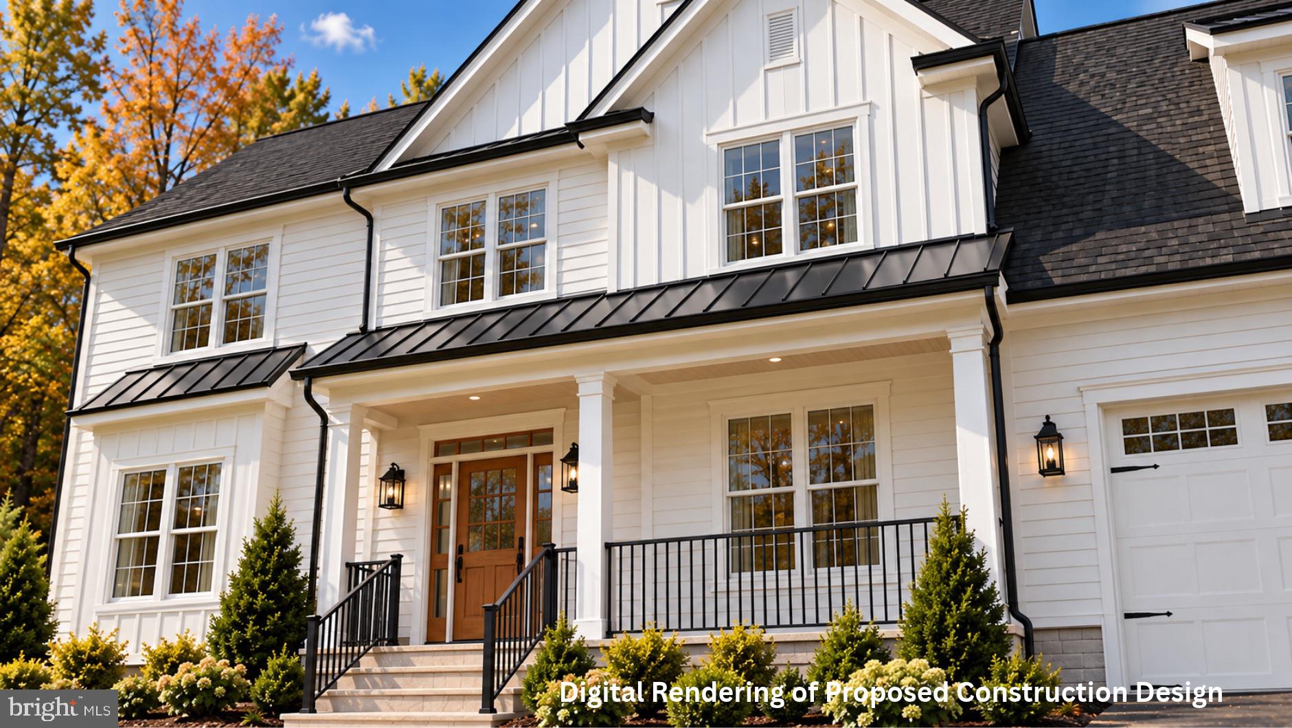
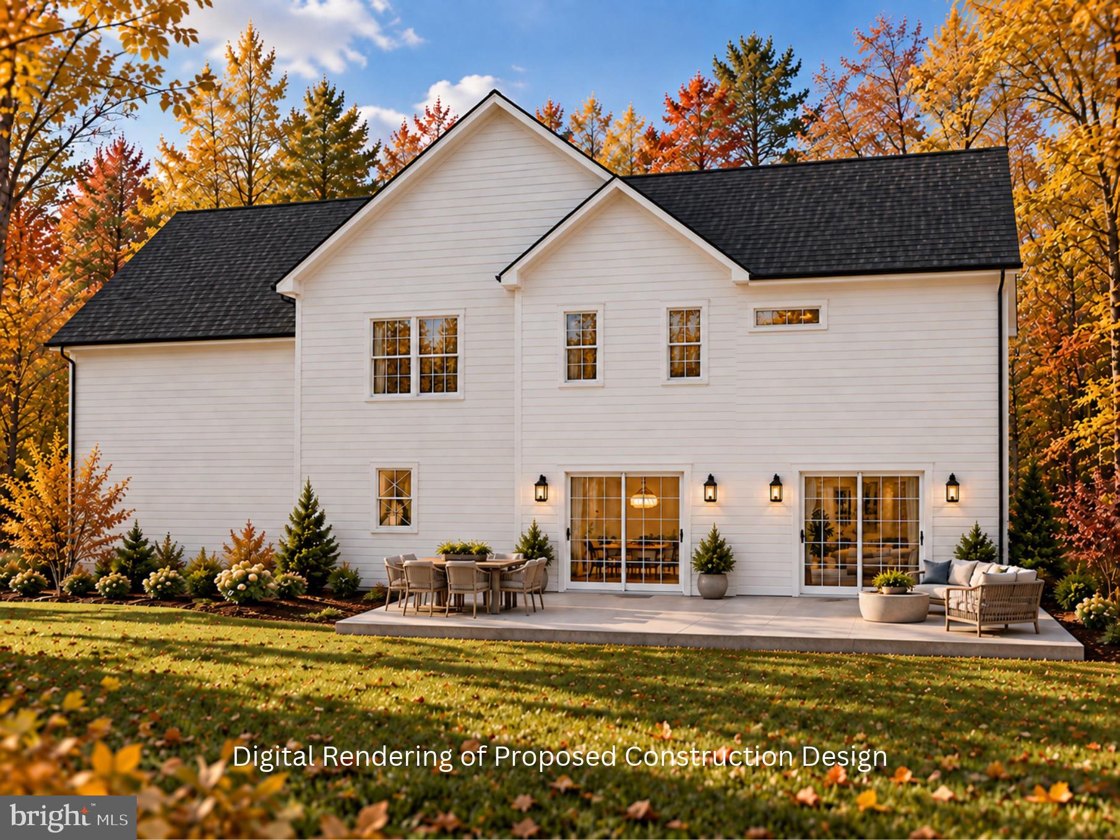
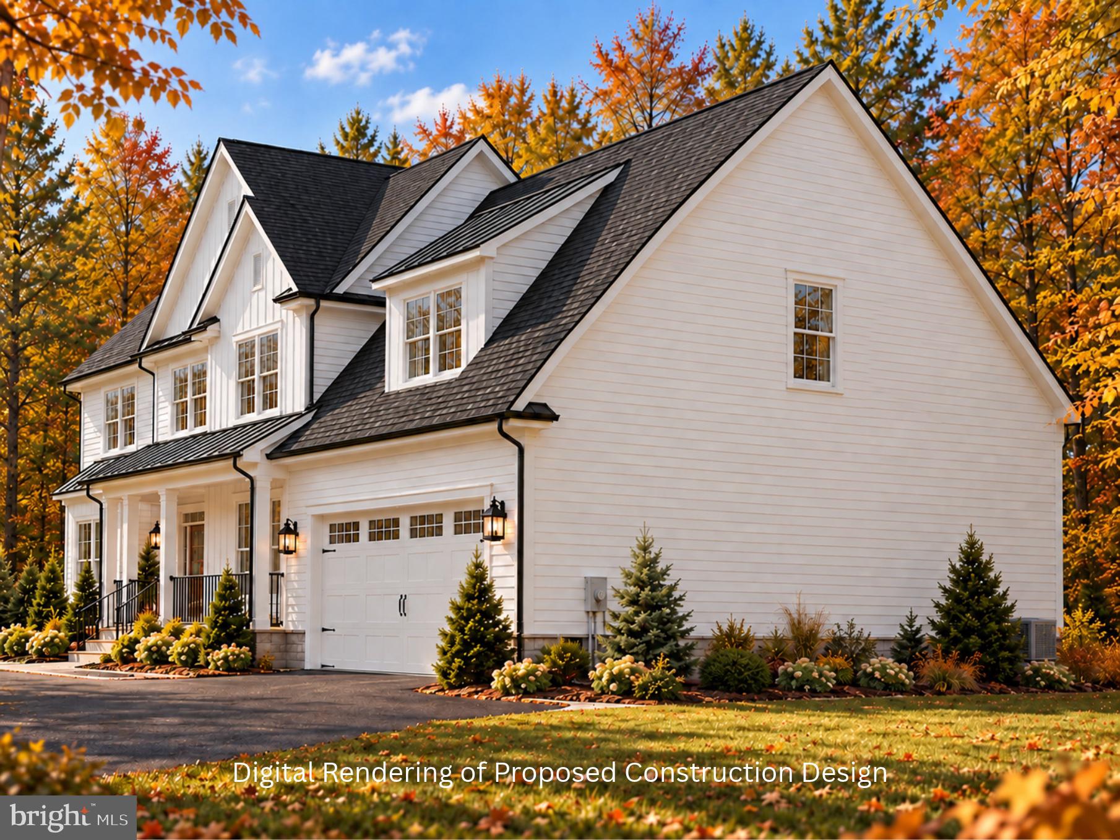
Modern farmhouse luxury meets timeless design in this stunning new construction by Troutman Homes in charming Round Hill! Offering 3,197 SF of beautifully designed living space, this 4-bedroom, 3.5-bath residence blends sophisticated finishes with exceptional functionality. The thoughtfully designed main level features spacious living and dining areas, a chef-inspired kitchen with quartz countertops, oversized island, and walk-in pantry. Upstairs, discover four generously sized bedrooms, including a luxurious primary suite with spacious shower, plus convenient second-floor laundry. Engineered hardwood flooring, elevated ceilings, and distinctive architectural details enhance the home's appeal. An additional 1,428 SF unfinished basement offers exceptional potential for future use. Enjoy a welcoming front porch, rear patio, attached two-car garage, and a .43-acre homesite backing to wooded farmland. Estimated completion December 2026! All photos are digitally modified renderings, finishes and design subject to change upon completion.
| 23 hours ago | Status changed to Active | |
| 23 hours ago | Listing updated with changes from the MLS® | |
| 4 days ago | Listing first seen on site |

The real estate listing information is provided by Bright MLS is for the consumer's personal, non-commercial use and may not be used for any purpose other than to identify prospective properties consumer may be interested in purchasing. Any information relating to real estate for sale or lease referenced on this web site comes from the Internet Data Exchange (IDX) program of the Bright MLS. This web site references real estate listing(s) held by a brokerage firm other than the broker and/or agent who owns this web site. The accuracy of all information is deemed reliable but not guaranteed and should be personally verified through personal inspection by and/or with the appropriate professionals. Properties in listings may have been sold or may no longer be available. The data contained herein is copyrighted by Bright MLS and is protected by all applicable copyright laws. Any unauthorized collection or dissemination of this information is in violation of copyright laws and is strictly prohibited. Copyright © 2020 Bright MLS. All rights reserved.