
21066 DANBURY COURTSTERLING, VA 20164
Due to the health concerns created by Coronavirus we are offering personal 1-1 online video walkthough tours where possible.
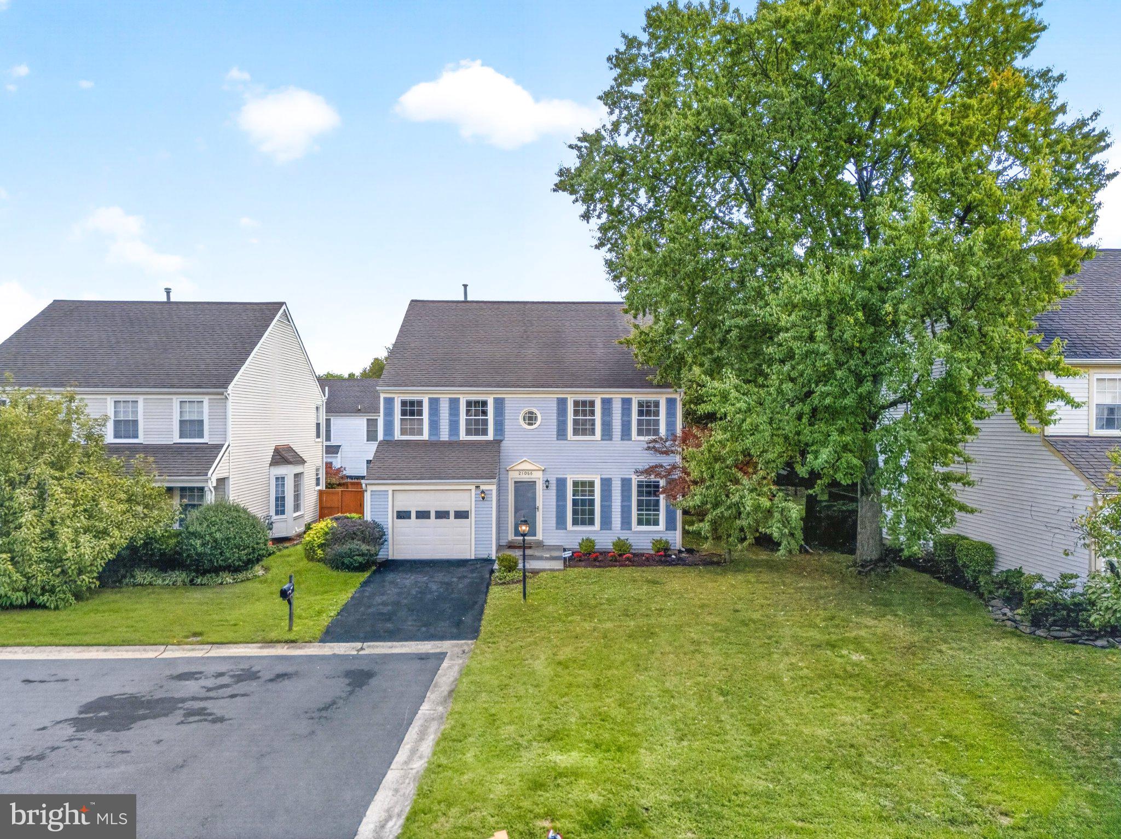
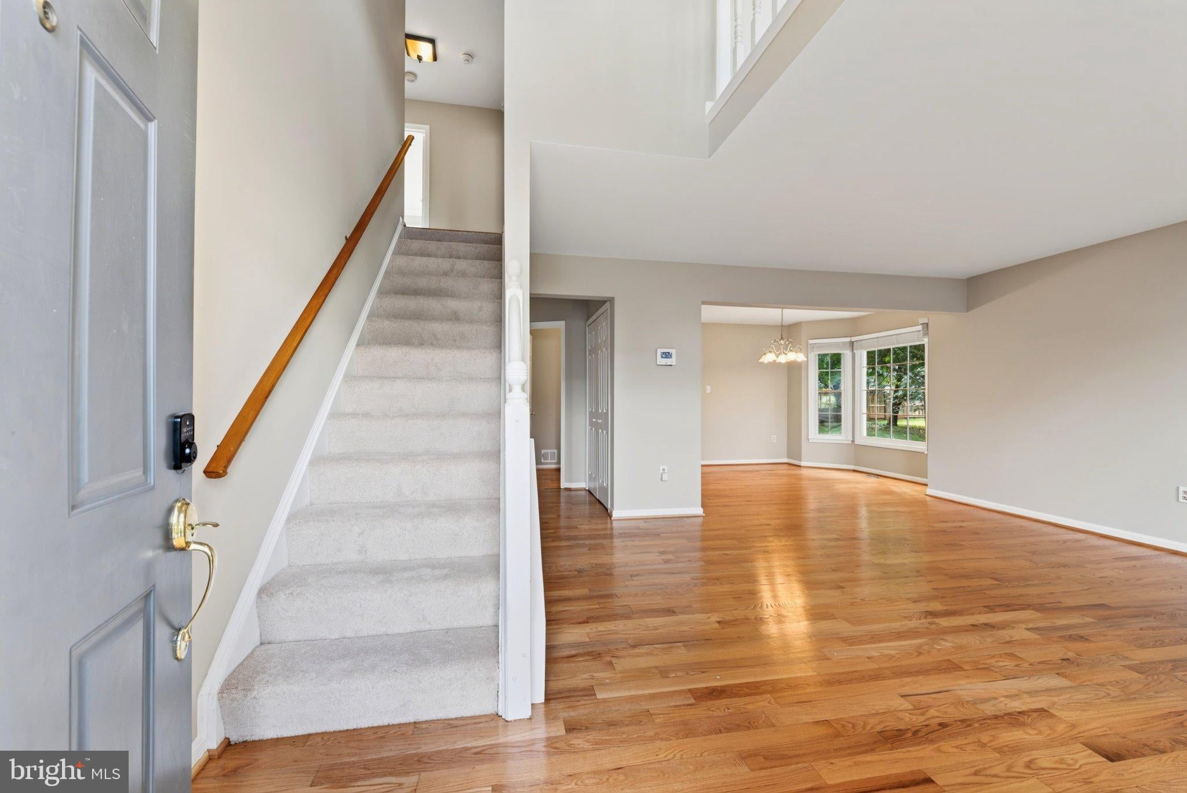
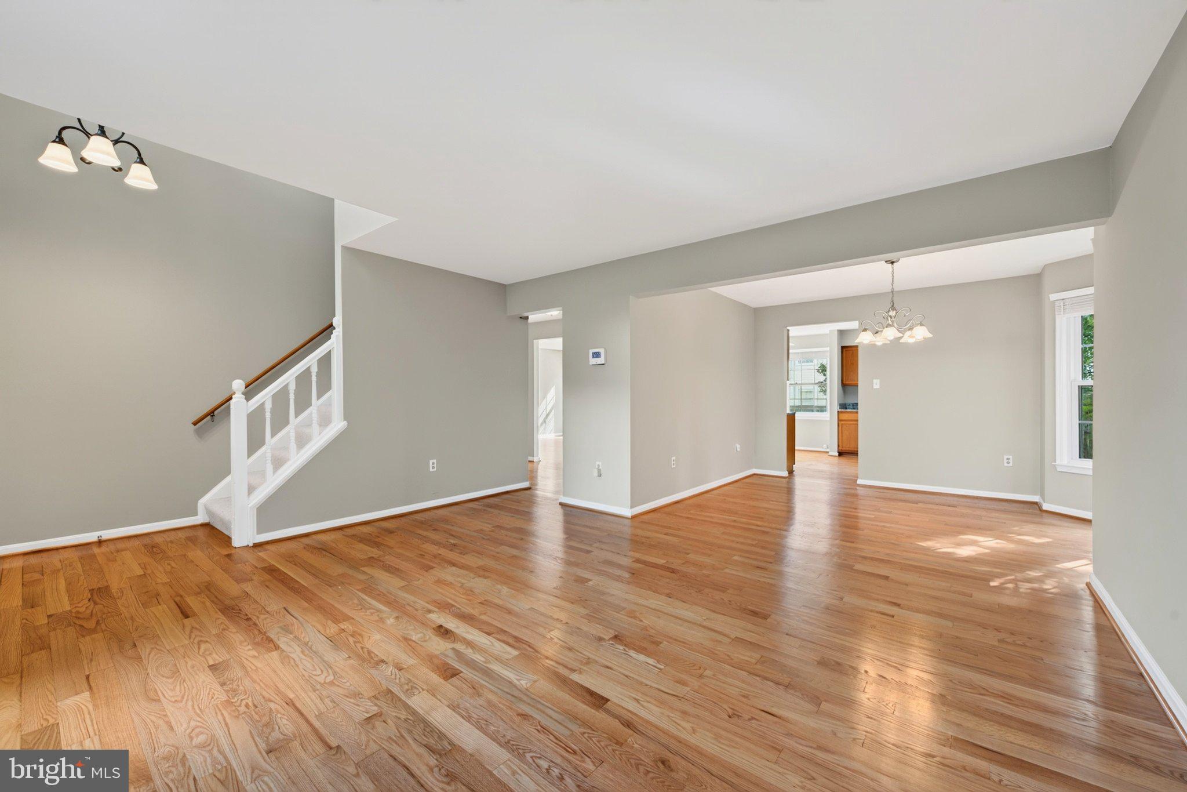
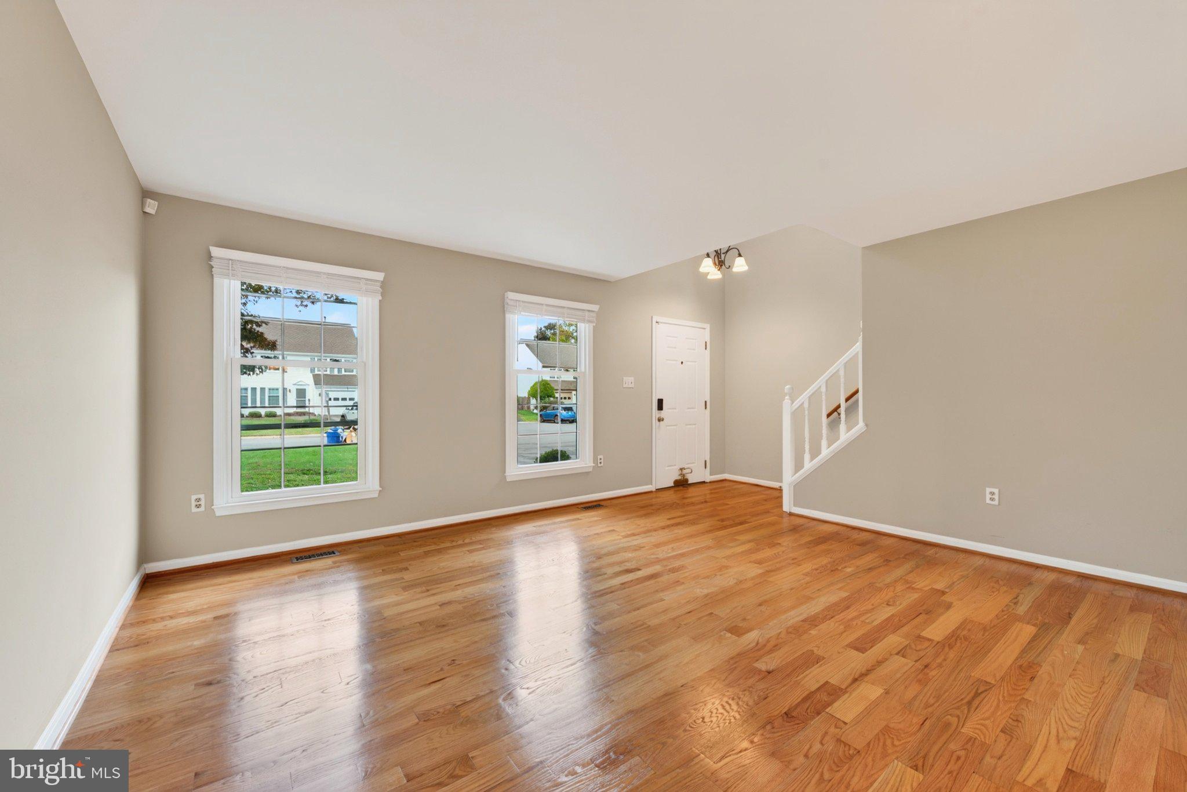
++++++Picture Perfect+++++++ SFH under 725!!!! Finance this home with 2/1 buydown..Starting rate 5.5% ....10k Closing cost allowance with full price offer... 3 levels***Remodeled 3/4 Bedrooms up stairs with NEW paint and carpet... Master bedroom boasts an additional impressive loft space perfect for an ,office, nursery or childrens room...Woodland Village had it all. This home has one of the very best lots in the community with additional common space that doubles the front yard perfect for kids to play! Cul-de-sac lot...Location can not be beat. The home is close to Fairfax County line so commuting is quick drive yet located tucked away in the year of the community for perfect privacy....****Remodeled New Paint, Carpet, refinished hardwood floors , lighting and fixtures..Remodeled master and main level baths..Master boasts 2 person shower, 16x16 ceramic tiled floors, granite vanity tops, lighting and more. Main bath has newer vanity, granite ,toilet fixtures and lighting. Updated kitchen has stainless appliances, granite countertops.. Home has been lovingly maintained and owners describe this community as one big family! Comps for these homes are 740k+ leaving room for SELLER CONSESSIONS. With interest rates higher we all can work together to buy the rate down. This home is truely a bargain and shows beautifully!!! No rent back need. go and show!
| 3 days ago | Listing updated with changes from the MLS® | |
| 6 days ago | Listing first seen on site |

The real estate listing information is provided by Bright MLS is for the consumer's personal, non-commercial use and may not be used for any purpose other than to identify prospective properties consumer may be interested in purchasing. Any information relating to real estate for sale or lease referenced on this web site comes from the Internet Data Exchange (IDX) program of the Bright MLS. This web site references real estate listing(s) held by a brokerage firm other than the broker and/or agent who owns this web site. The accuracy of all information is deemed reliable but not guaranteed and should be personally verified through personal inspection by and/or with the appropriate professionals. Properties in listings may have been sold or may no longer be available. The data contained herein is copyrighted by Bright MLS and is protected by all applicable copyright laws. Any unauthorized collection or dissemination of this information is in violation of copyright laws and is strictly prohibited. Copyright © 2020 Bright MLS. All rights reserved.
Did you know? You can invite friends and family to your search. They can join your search, rate and discuss listings with you.