
19281 SWAN COURTPURCELLVILLE, VA 20132
Due to the health concerns created by Coronavirus we are offering personal 1-1 online video walkthough tours where possible.
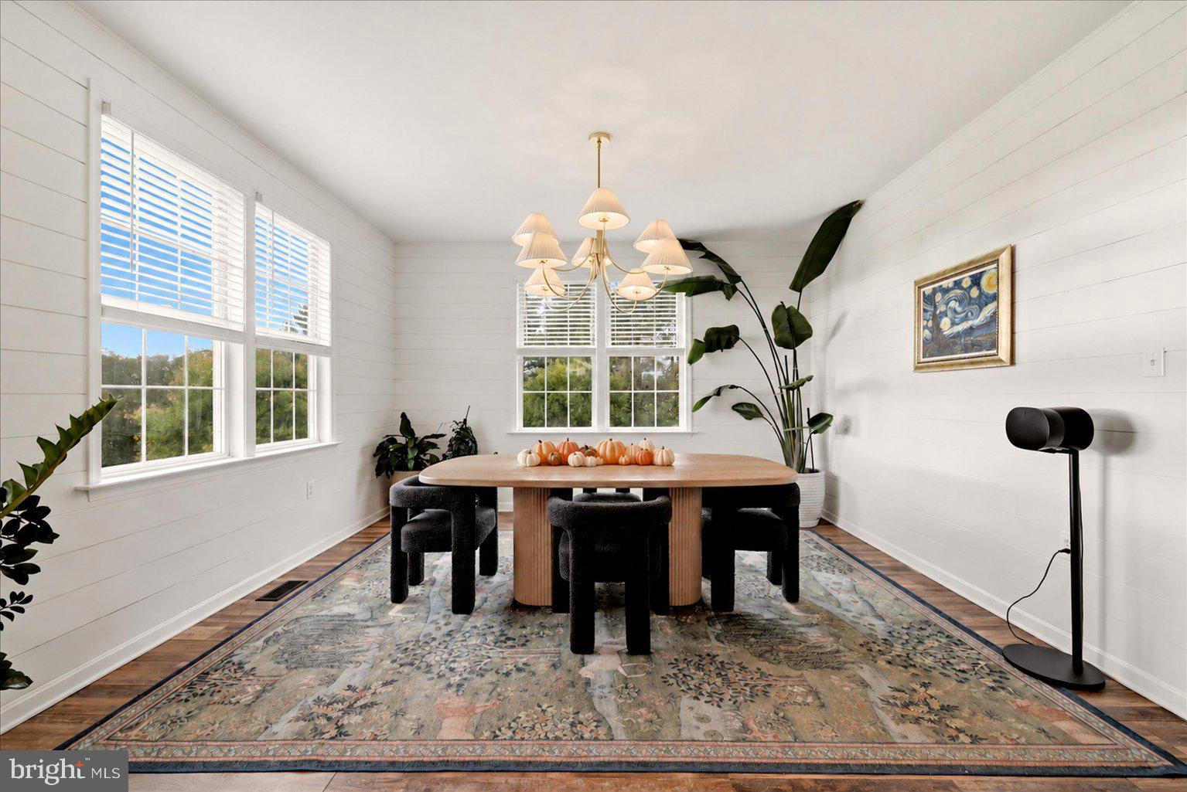
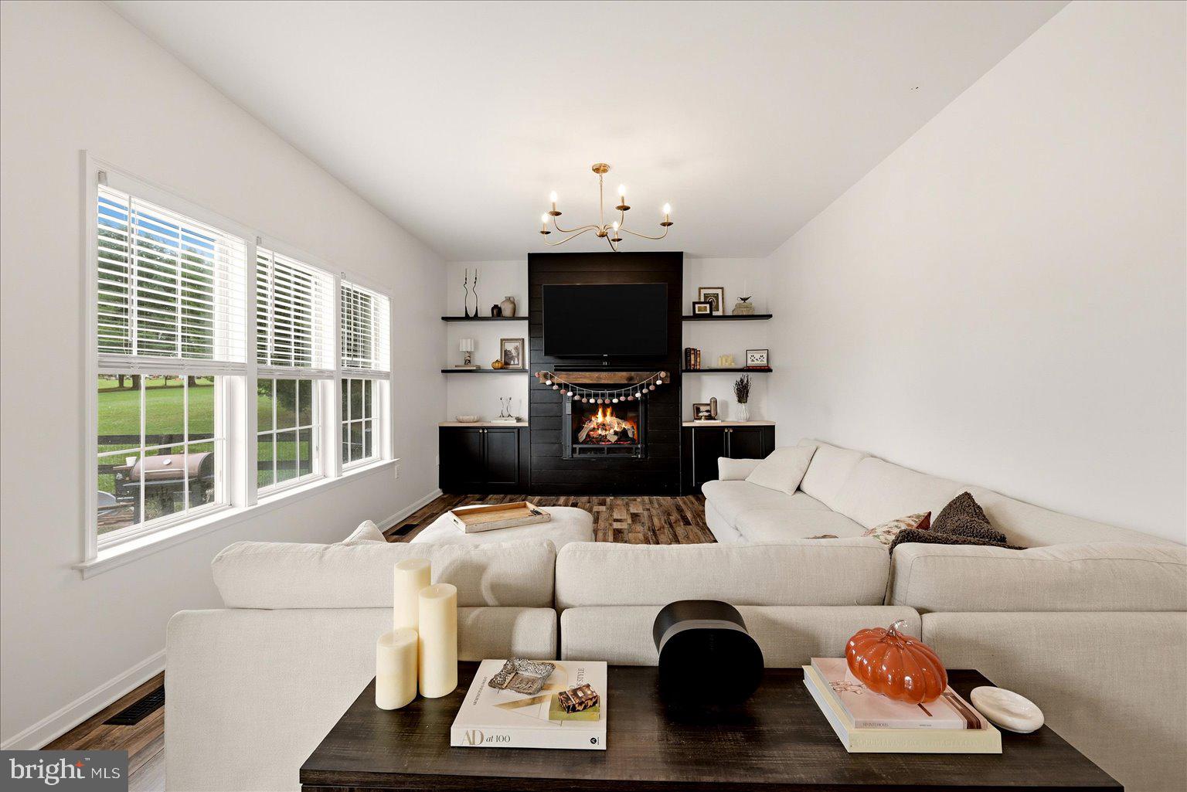
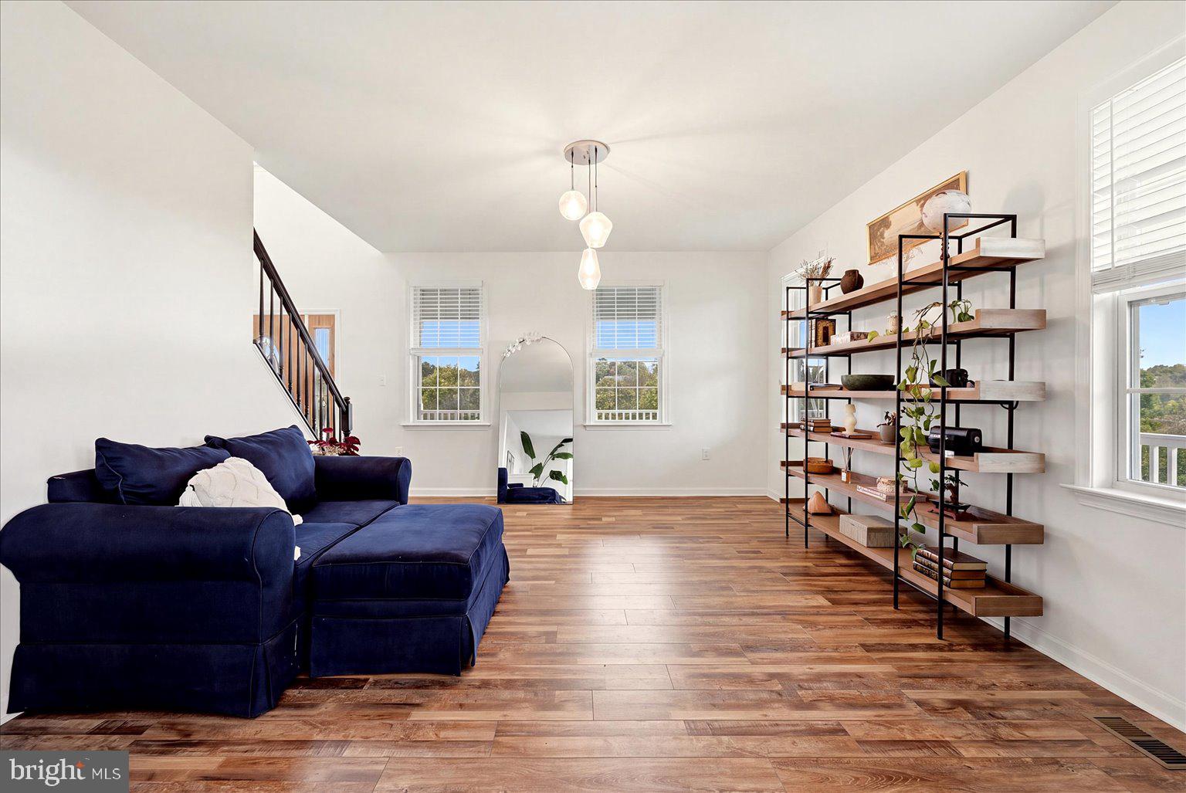
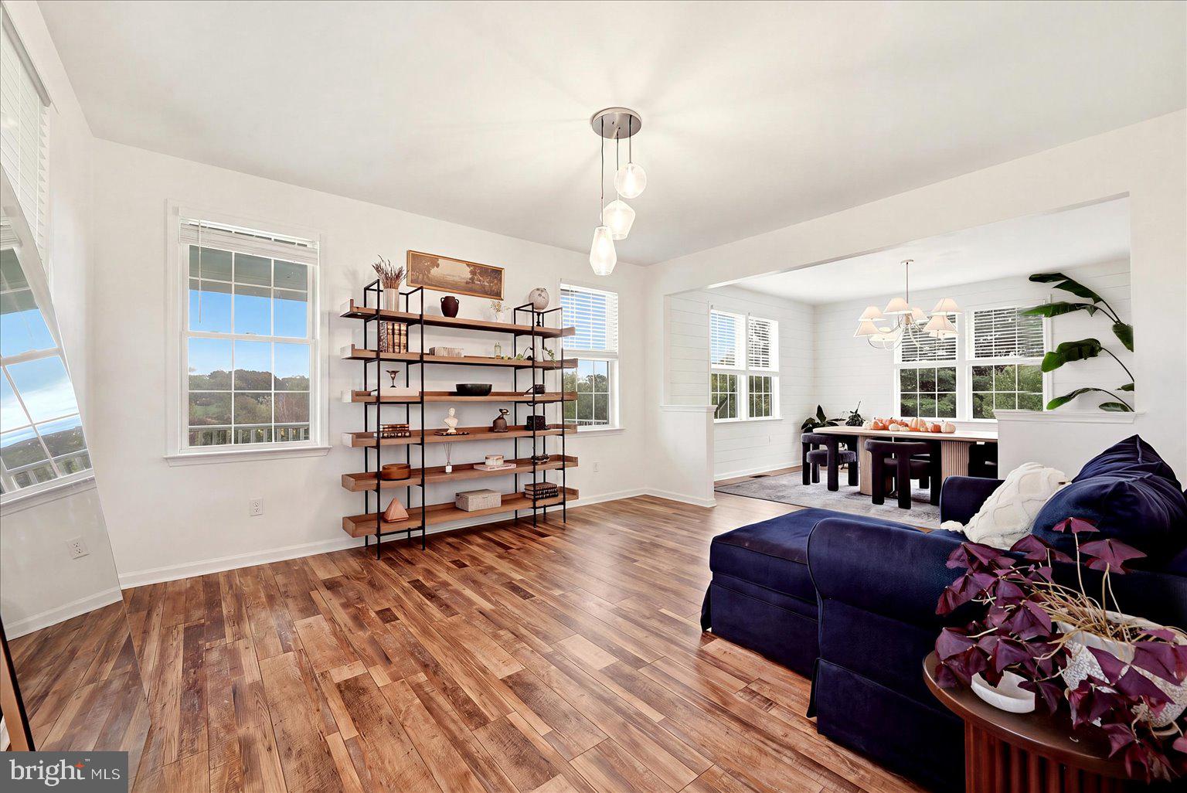
Imagine starting your day with coffee on the wraparound porch, surrounded by the quiet beauty of Western Loudoun. Set on more than five acres in Purcellville, this inviting home offers room to spread out, enjoy nature, and create a country lifestyle of your own, with everyday conveniences still close by. A two-story foyer welcomes you inside. Nine-foot ceilings throughout the rest of the home and beautiful views from the windows create a bright, open feel. In the kitchen, the eye is immediately drawn to the stunning Taj Mahal countertops, which bring warmth and elegance to the spacious island and surrounding workspaces. Creamy cabinetry, gold hardware and pendant lights, a tile backsplash, and open wood shelving complete the inviting design. Stainless steel appliances and a gas range make the kitchen as functional as it is beautiful. Its open connection to the family room keeps everyone close, whether you’re preparing dinner, sharing a meal, or relaxing by the gas fireplace. Built-in shelving adds warmth and character to the space. Upstairs, the oversized owner’s suite is a peaceful retreat, with breathtaking views from both the bedroom and bathroom windows. The recently remodeled bathroom feels like a private spa, with natural light highlighting the warm wood double-sink vanity, striking sculptural mirrors, elegant gold fixtures, and beautiful tile flooring. The oversized walk-in shower is a standout, featuring frameless glass, a built-in seat, and dual showerheads. Three additional bedrooms and a full bath complete the upper level. Outside, the freshly painted oversized front and back decks offer inviting spots for outdoor dinners, slow mornings, and evenings overlooking the landscape. Beyond the fenced yard, make the land part of daily life with 20 apple trees, pear trees, a garden, 150 blueberry bushes, a beekeeping area with honey production, and a chicken coop with chickens. A stream near the tree line adds another lovely touch to the natural setting. With no HOA, you have added flexibility to enjoy the outdoor spaces. Downtown Purcellville’s restaurants, cafés, and shops are nearby, along with the W&OD Trail, local wineries and breweries, parks, and scenic Western Loudoun destinations. Route 7 connects you to Leesburg, additional shopping and services, and routes toward Dulles International Airport. The septic system was replaced in 2026. The water heater and water softener are both from 2022, and the roof is estimated to be less than 10 years old. Come experience the warmth of the home, the beauty of the land, and the possibilities waiting here. Photos may be virtually staged.
| 2 days ago | Listing updated with changes from the MLS® | |
| 2 days ago | Listing first seen on site |

The real estate listing information is provided by Bright MLS is for the consumer's personal, non-commercial use and may not be used for any purpose other than to identify prospective properties consumer may be interested in purchasing. Any information relating to real estate for sale or lease referenced on this web site comes from the Internet Data Exchange (IDX) program of the Bright MLS. This web site references real estate listing(s) held by a brokerage firm other than the broker and/or agent who owns this web site. The accuracy of all information is deemed reliable but not guaranteed and should be personally verified through personal inspection by and/or with the appropriate professionals. Properties in listings may have been sold or may no longer be available. The data contained herein is copyrighted by Bright MLS and is protected by all applicable copyright laws. Any unauthorized collection or dissemination of this information is in violation of copyright laws and is strictly prohibited. Copyright © 2020 Bright MLS. All rights reserved.