
47292 MIDDLE BLUFF PLACESTERLING, VA 20165
Due to the health concerns created by Coronavirus we are offering personal 1-1 online video walkthough tours where possible.
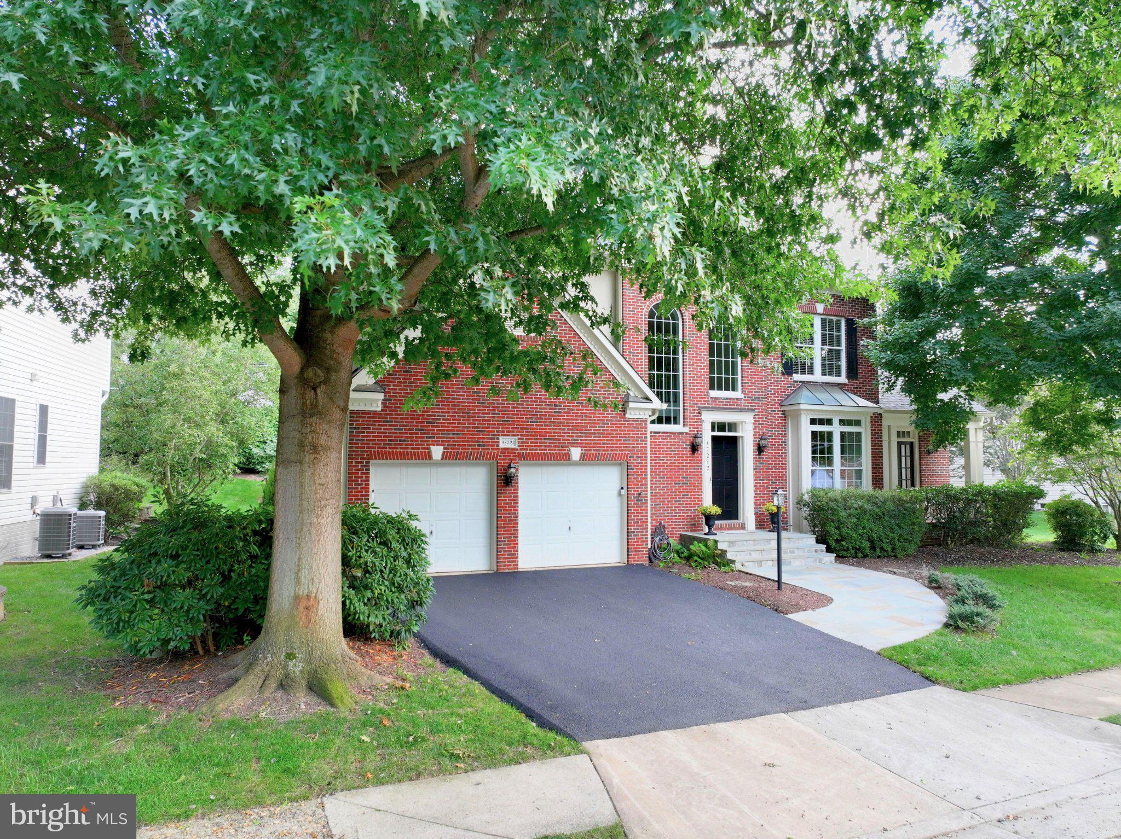
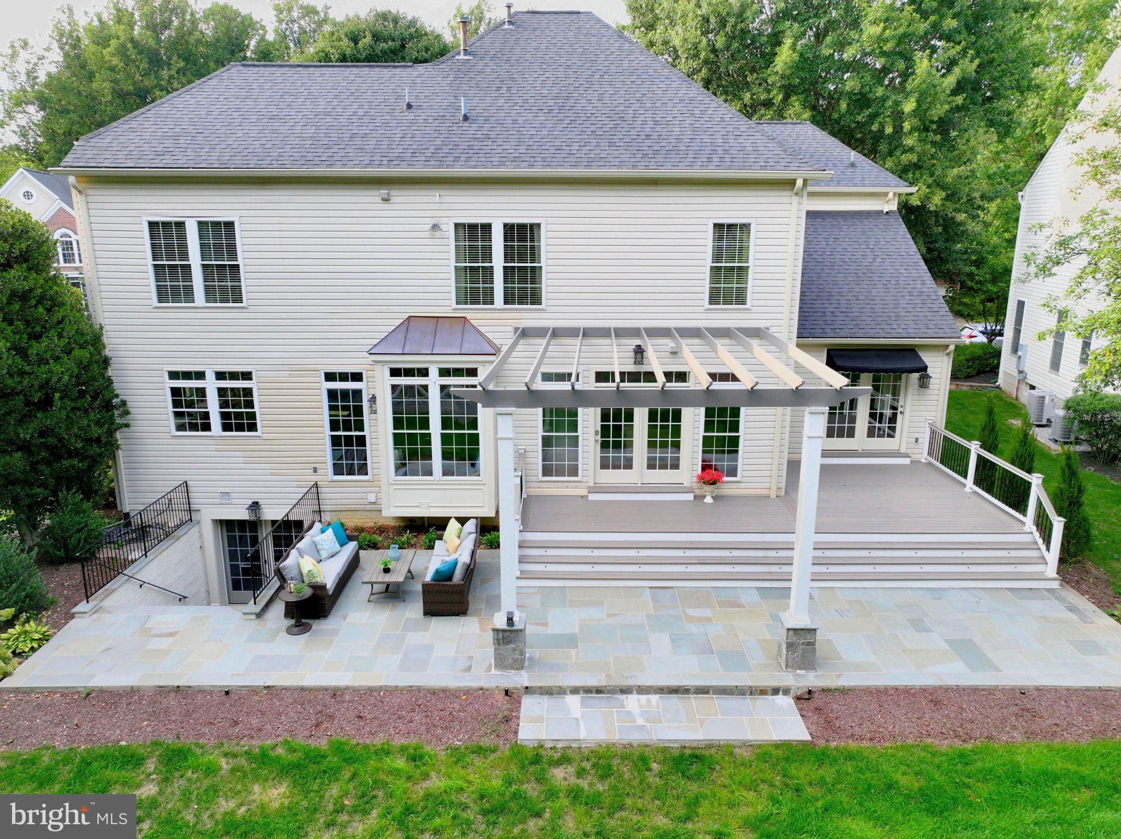
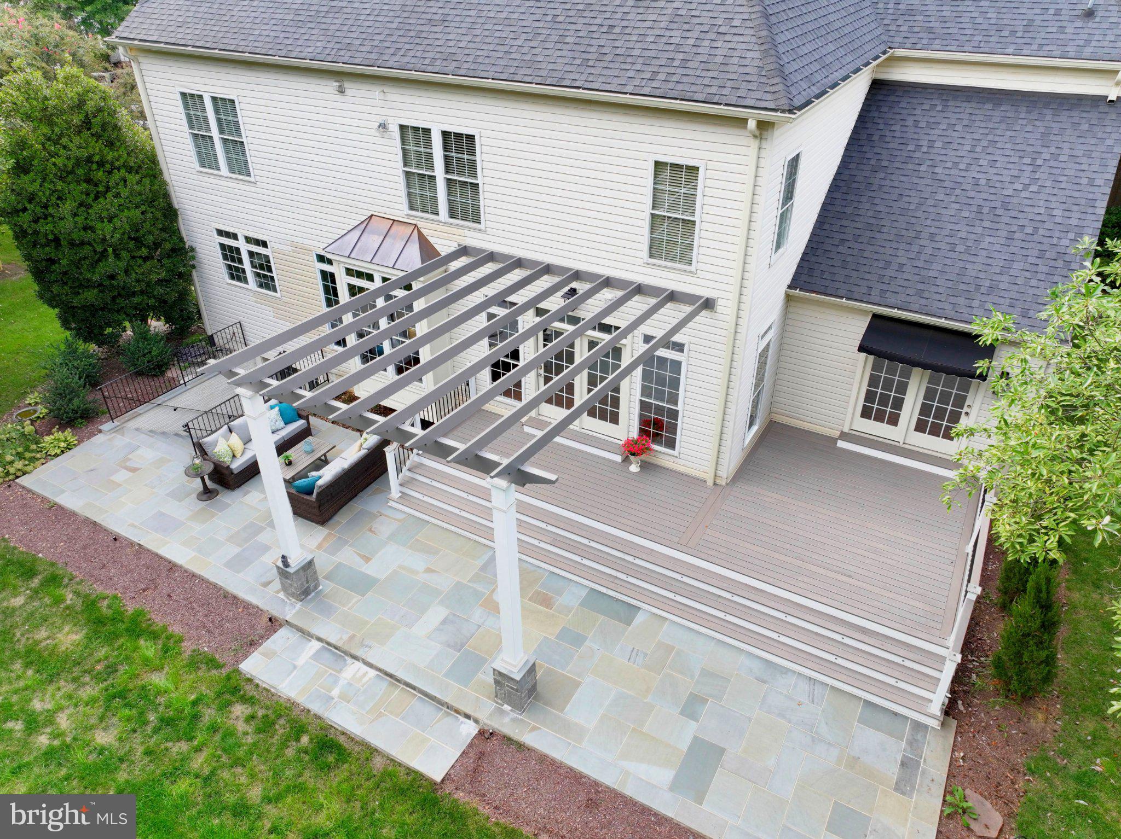
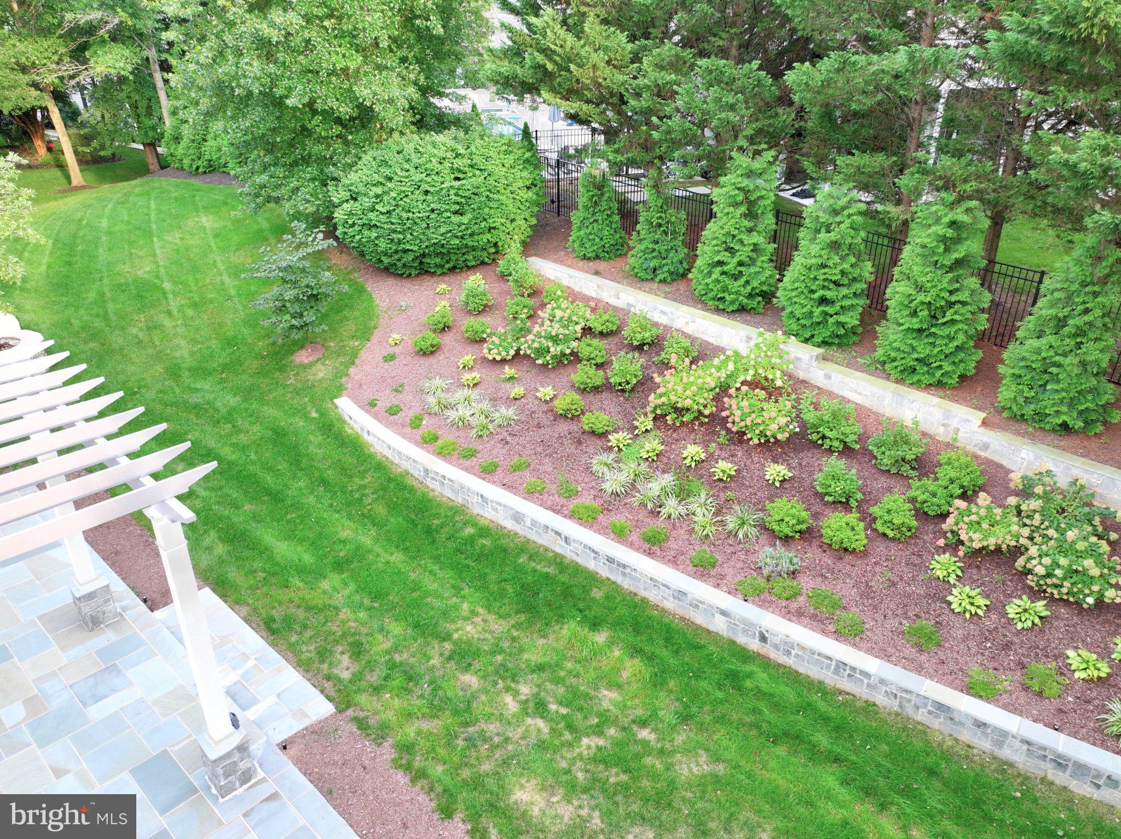
This exceptional 4-bedroom, 4.5-bath Winchester-built Collins model is a true showpiece, beautifully positioned on a picturesque, professionally landscaped lot and thoughtfully enhanced with luxurious updates and extraordinary outdoor living spaces. A striking flagstone walkway welcomes you into the home, where gorgeous refinished hardwood floors lead to beautifully appointed living spaces. The remodeled gourmet kitchen is truly the heart of the home, featuring new cabinetry, quartz countertops, an enormous center island, Bosch dishwasher, GE Monogram gas range, Sub-Zero refrigerator, Kohler farmhouse sink, built-in beverage center, and a spacious walk-in pantry. The main level offers a refined private office with custom built-ins and a gas fireplace, along with an elegant dining room featuring French doors opening to a covered balcony—an ideal setting for morning coffee, evening cocktails, or entertaining guests. Upstairs, four generously sized bedrooms and three full bathrooms provide exceptional comfort and privacy. The luxurious primary suite features three walk-in closets and a spacious sitting area. The completely remodeled primary bath offers heated floors, dual vanities, a zero-entry shower, and a custom walk-in closet designed for both style and function. Step outside to an extraordinary outdoor living retreat representing more than $120,000 in improvements. Enjoy expansive Trex decking, a Trex pergola, a terraced hillside accented by beautiful stone walls, a flagstone patio, and professional landscaping—creating multiple spaces for entertaining, relaxing, and enjoying the outdoors. The fully finished walk-up lower level provides even more living space, featuring new luxury vinyl plank flooring, custom built-ins, and a full bath. This stunning Rivercrest home combines sophisticated updates, generous living spaces, and resort-inspired outdoor living in a truly remarkable setting. Rivercrest is a gorgeous community with tree-lined streets, walking trails, tot lots, terrific schools, and a community swimming pool with a swim team. There are also year-round community events, such as a 4th of July Parade, Halloween Parade, Easter Egg Hunt and more! Ideally situated directly across from the path leading to the Potomac River, the property offers easy access to the scenic park, playground area, trails and the natural beauty of the surrounding area. Recent Improvements: Main level hardwoods refinished (2026), New Driveway (2026), New Samsung Washer/Dryer (2026), Luxury Out door living Trex deck, pergola, terraced hillside, stone walls, flagstone walkway (2025), New garage door silent belt-drive openers (2025), Updated Irrigation zones for new outdoor space (2025), New Furnace (2024), Carrier condenser and coil replaced (2024), New sump pump (2024), LVP in basement (2023), New Roof (2019), Remodeled kitchen (2018), Remodeled primary bathroom (2018), New Hot Water Heater (2018)
| 8 hours ago | Listing first seen on site | |
| 8 hours ago | Listing updated with changes from the MLS® |

The real estate listing information is provided by Bright MLS is for the consumer's personal, non-commercial use and may not be used for any purpose other than to identify prospective properties consumer may be interested in purchasing. Any information relating to real estate for sale or lease referenced on this web site comes from the Internet Data Exchange (IDX) program of the Bright MLS. This web site references real estate listing(s) held by a brokerage firm other than the broker and/or agent who owns this web site. The accuracy of all information is deemed reliable but not guaranteed and should be personally verified through personal inspection by and/or with the appropriate professionals. Properties in listings may have been sold or may no longer be available. The data contained herein is copyrighted by Bright MLS and is protected by all applicable copyright laws. Any unauthorized collection or dissemination of this information is in violation of copyright laws and is strictly prohibited. Copyright © 2020 Bright MLS. All rights reserved.