
20847 SHY BEAVER COURTASHBURN, VA 20147
Due to the health concerns created by Coronavirus we are offering personal 1-1 online video walkthough tours where possible.
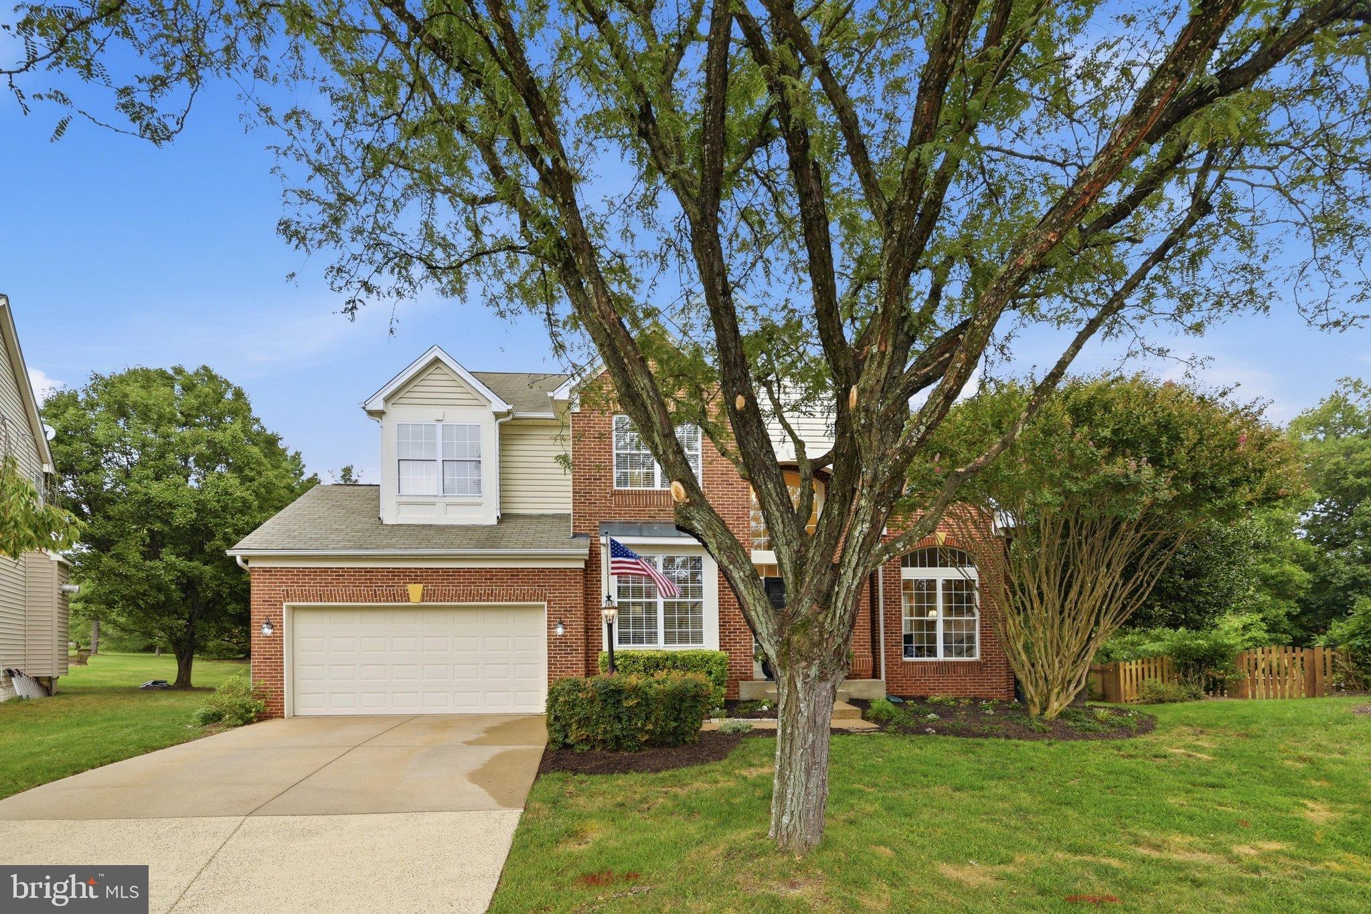
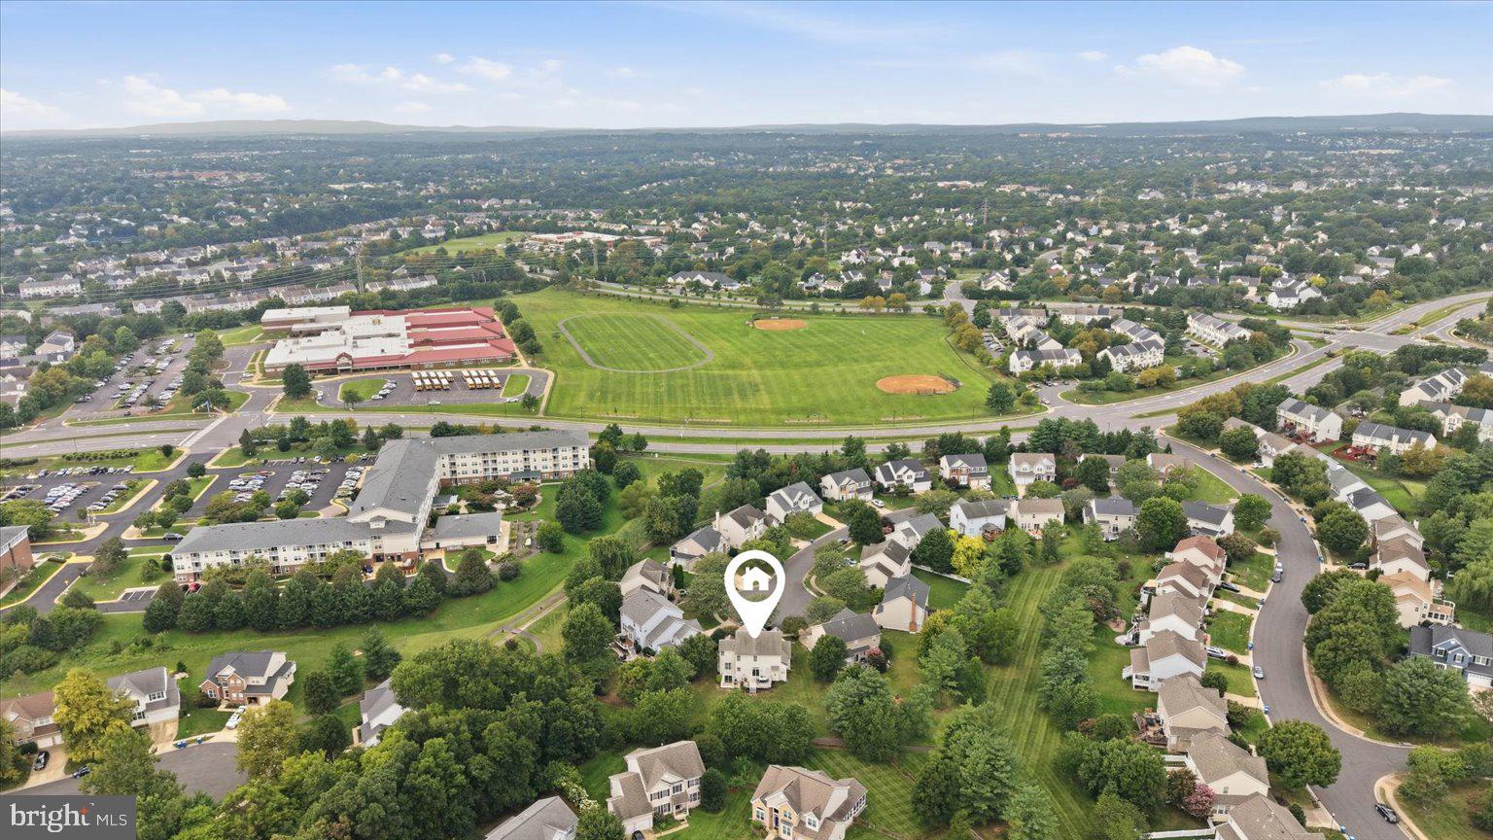
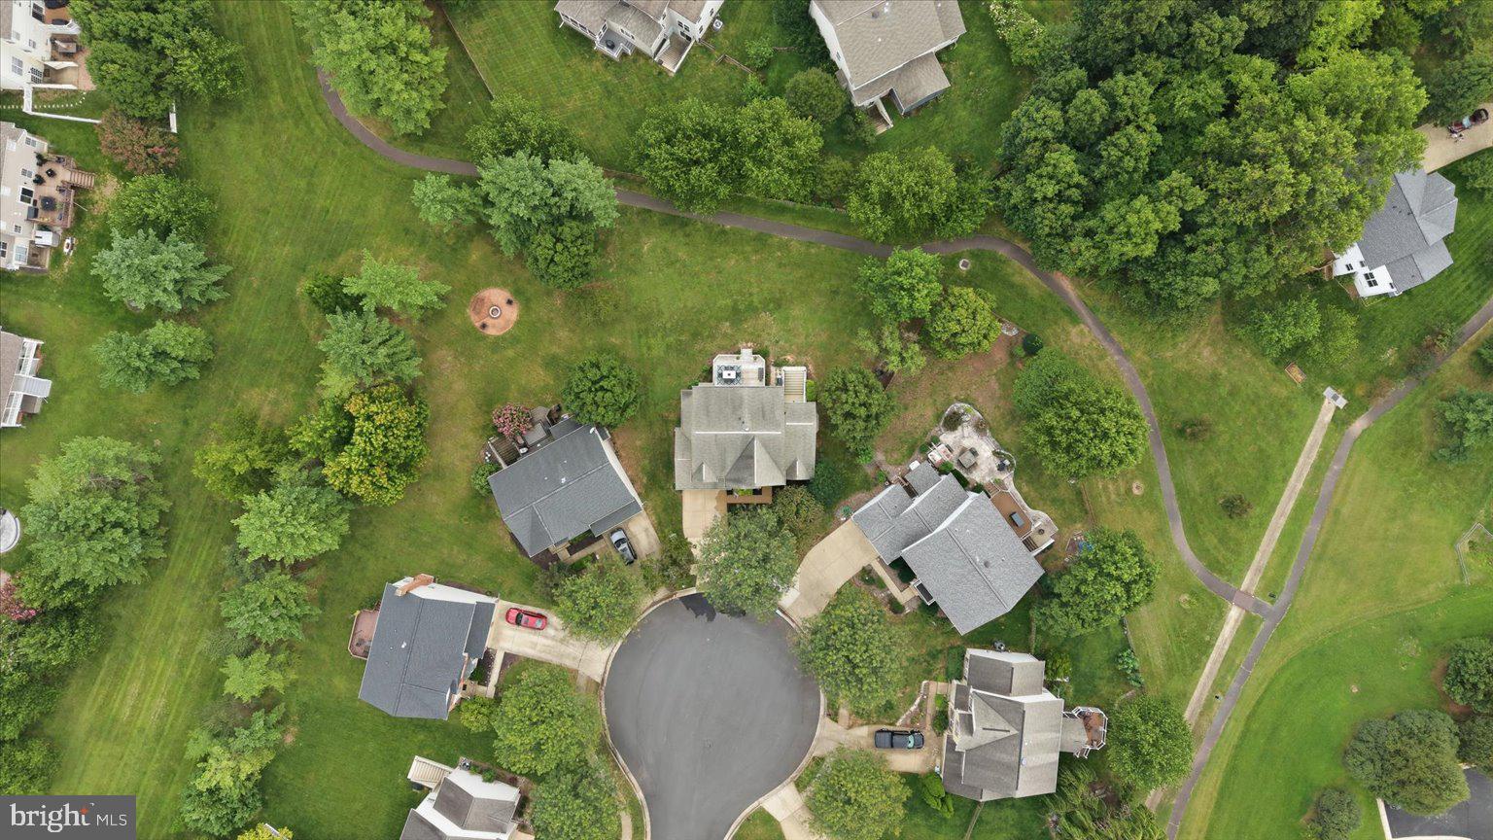
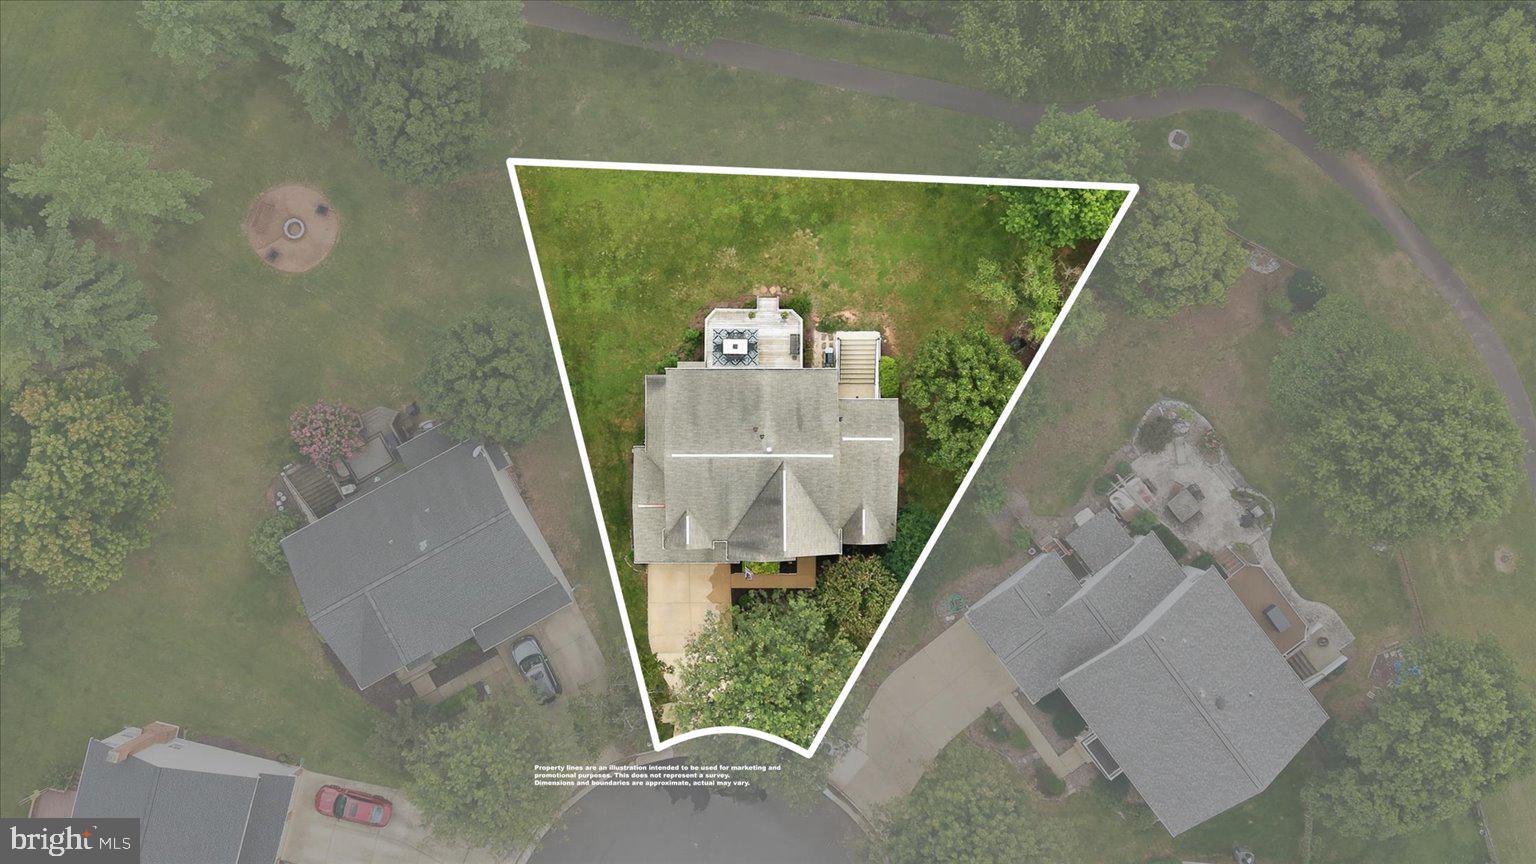
**This is it! The home you’ve been waiting for all summer! This beautiful brick-front single-family home is ideally situated on more than a quarter acre cul-de-sac lot backing to open common area in the highly sought-after Ashburn Village community. With over 3,300 square feet of living space across three fully finished levels, this home offers 4 bedrooms, 3.5 baths, and plenty of room to live, work, relax, and entertain. Freshly painted interiors and brand-new carpet on the upper and lower levels make this home truly move-in ready! **A dramatic two-story foyer welcomes you with a new chandelier, second-story atrium window, dual-entry staircase, and art niche. Handsome hardwood floors extend throughout most of the main level. The separate living and dining rooms provide wonderful spaces for formal gatherings, while the open kitchen and family room create an inviting everyday living environment. ** The outstanding kitchen was updated in 2022 with refaced 42-inch cabinetry, granite countertops, and a large center island offering additional storage and counterspace, making meal preparation a pleasure. A brand-new stainless-steel appliance package installed in 2026 includes the dishwasher, stove, and microwave, while the refrigerator was replaced in 2023. There is a separate walk-in pantry just off the kitchen. The adjacent breakfast room features a sliding glass door leading to the deck, creating an easy indoor-outdoor flow for morning coffee, summer meals, and entertaining. The cozy family room is highlighted by a gas fireplace with mantel, custom built-ins, and plantation shutters. **Upstairs, the spacious owner’s suite offers a huge walk-in closet and a beautifully updated luxury bath. Renovated in 2020, the owner’s bath features a frameless walk-in shower, corner soaking tub, dual marbled topped vanity, and private water closet. Three additional generously sized bedrooms and a full hall bath featuring a dual marble-topped vanity, updated in 2023, complete the upper level. **The walk-up lower level with double wide welled exit provides even more flexible living space with a large tiered recreation room, third full bath, second home office area, and an abundance of storage. Whether you need space for a home gym, media room, hobbies, guests, or recreation, this level offers endless possibilities. **And then there’s Ashburn Village! Residents enjoy an exceptional array of amenities, including the state-of-the-art Sports Pavilion with year-round tennis bubble, three additional recreation centers with pools and sport courts, more than 500 acres of open outdoor space, approximately 50 miles of trails, 8 lakes and ponds, and so much more. With schools, shopping, restaurants, and recreation all conveniently located within the community, Ashburn Village offers a lifestyle that is hard to beat. **Commuters will appreciate the easy access to Dulles International Airport, the Ashburn Silver Line Metro Station, the Dulles Greenway, Route 7, and Route 28. This is more than a home—it’s an opportunity to enjoy everything Ashburn Village has to offer. Don’t miss this one! Open houses over the holiday weekend make it easy to come see why this home should be at the top of your list.
| 12 hours ago | Listing updated with changes from the MLS® | |
| 13 hours ago | Listing first seen on site |

The real estate listing information is provided by Bright MLS is for the consumer's personal, non-commercial use and may not be used for any purpose other than to identify prospective properties consumer may be interested in purchasing. Any information relating to real estate for sale or lease referenced on this web site comes from the Internet Data Exchange (IDX) program of the Bright MLS. This web site references real estate listing(s) held by a brokerage firm other than the broker and/or agent who owns this web site. The accuracy of all information is deemed reliable but not guaranteed and should be personally verified through personal inspection by and/or with the appropriate professionals. Properties in listings may have been sold or may no longer be available. The data contained herein is copyrighted by Bright MLS and is protected by all applicable copyright laws. Any unauthorized collection or dissemination of this information is in violation of copyright laws and is strictly prohibited. Copyright © 2020 Bright MLS. All rights reserved.
Did you know? You can invite friends and family to your search. They can join your search, rate and discuss listings with you.