
103 N CAMERON STREETSTERLING, VA 20164
Due to the health concerns created by Coronavirus we are offering personal 1-1 online video walkthough tours where possible.
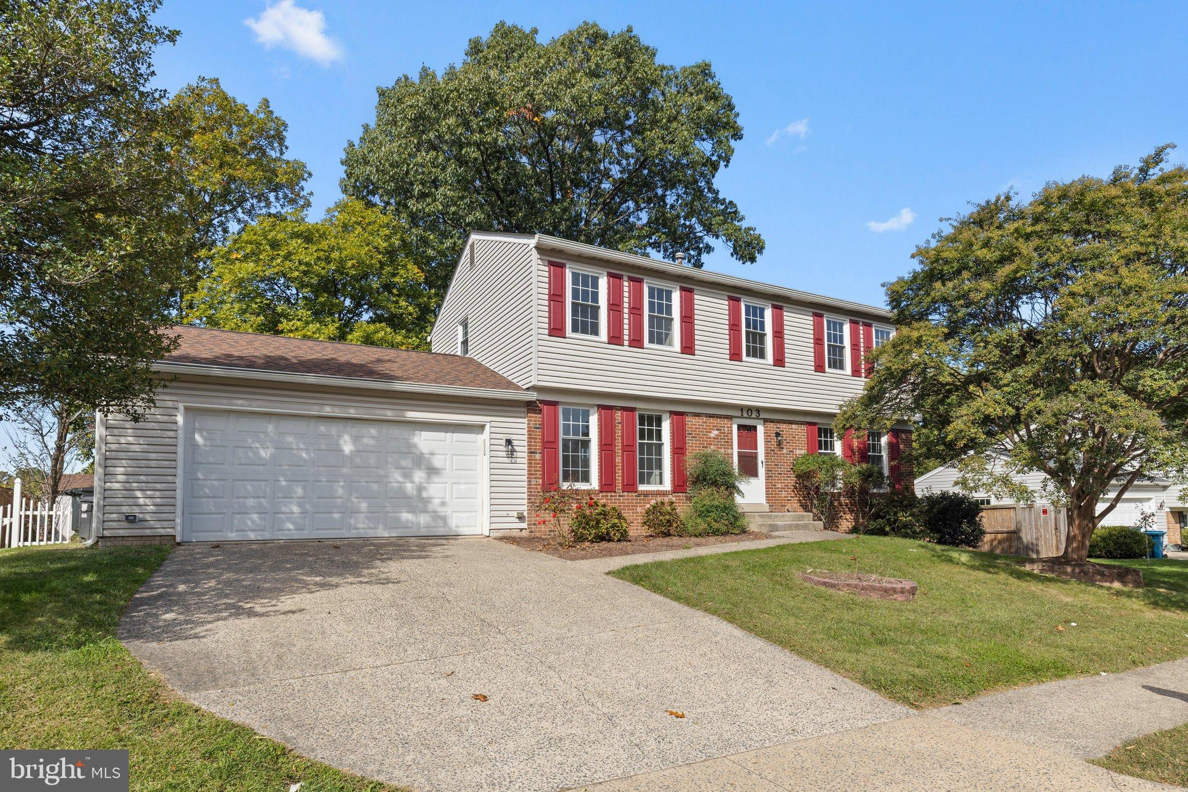
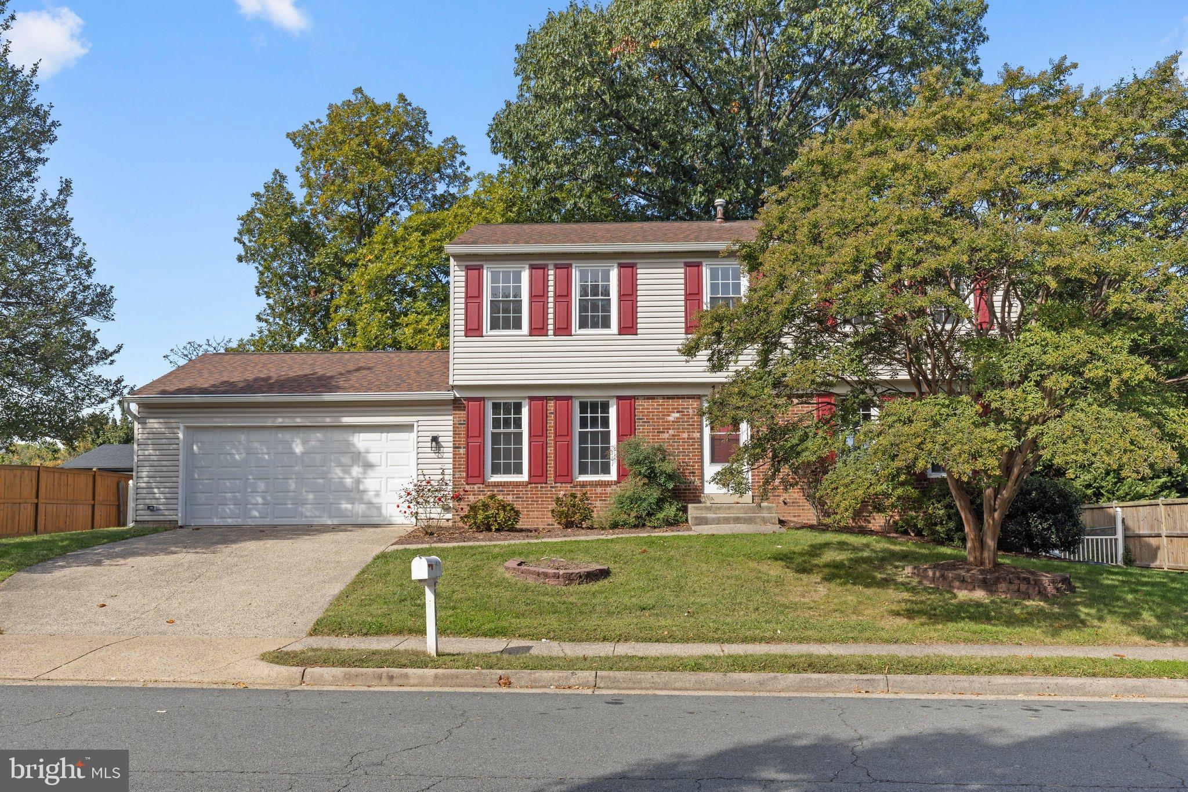
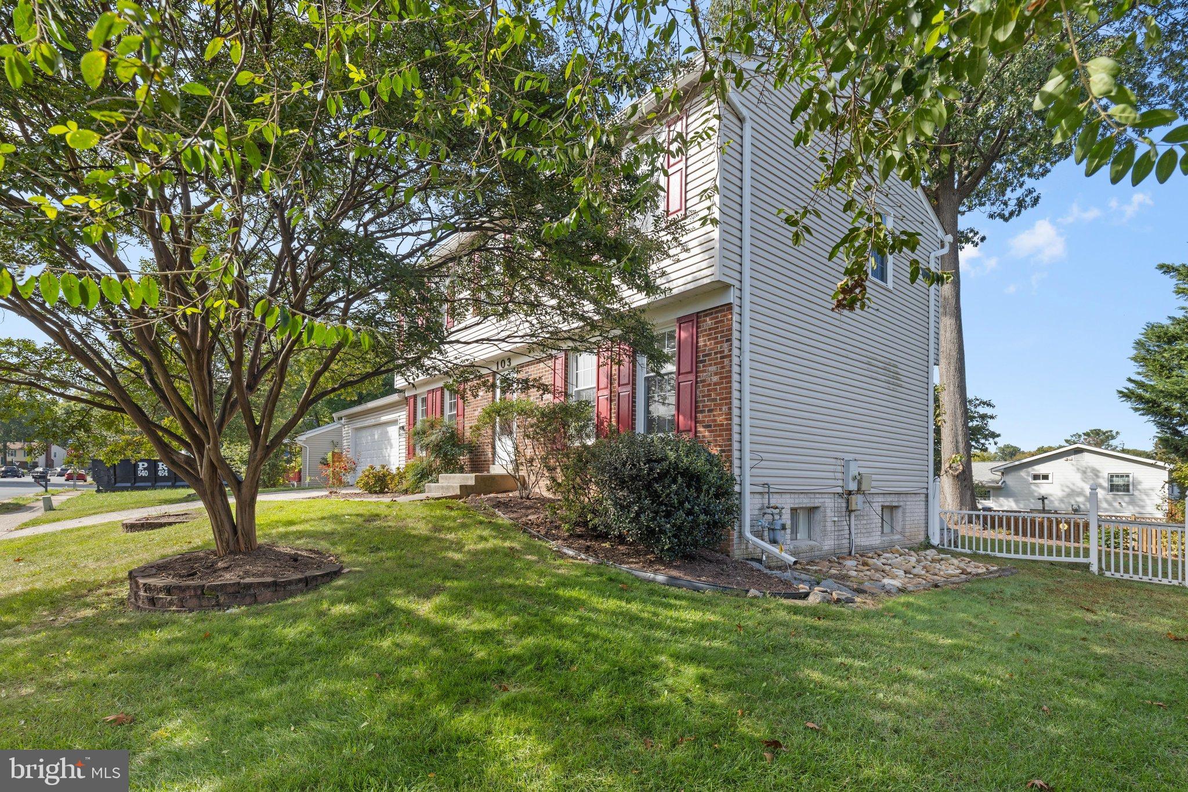
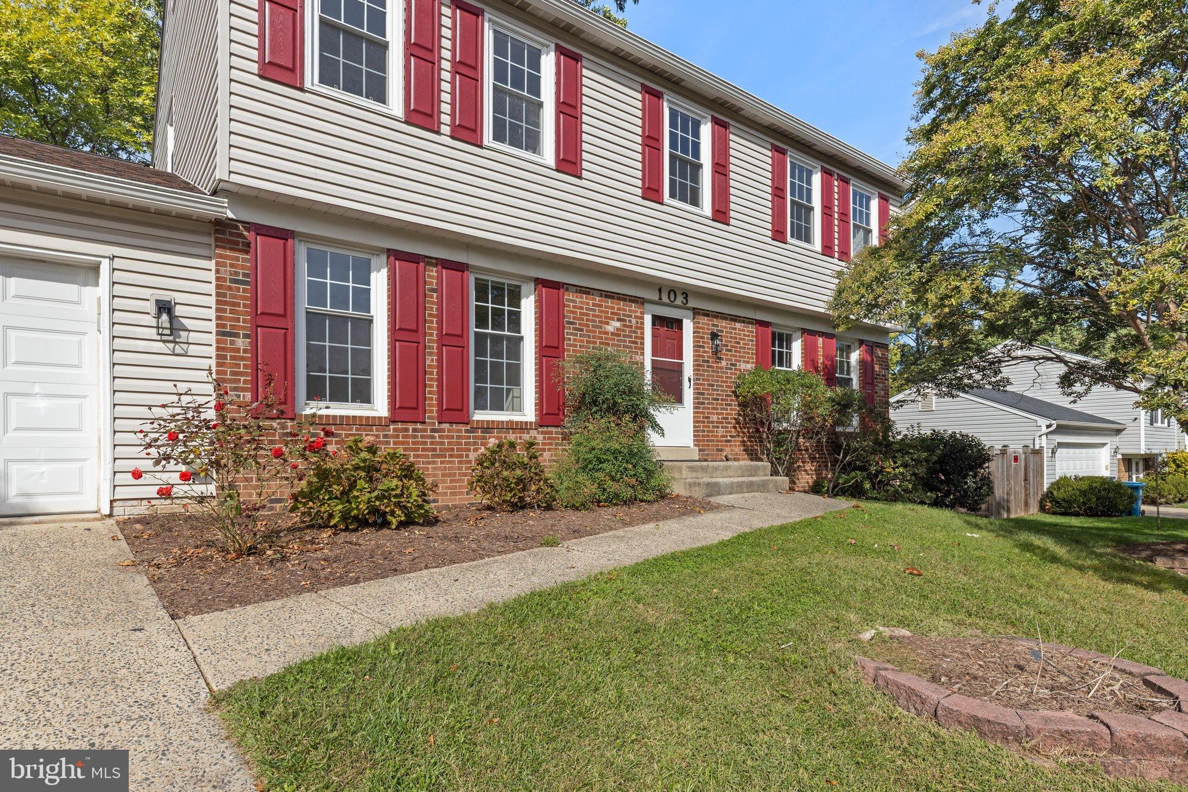
Welcome home to this spacious three level Hawthorne model Colonial in the established Spring Grove Farm community, where a traditional floor plan, generous living spaces, and a fresh 2026 update create a home ready for its next chapter. <br><br> Step inside to find a fresh, cohesive interior with thoughtfully updated flooring. New hardwood floors welcome you through the entrance and continue into the kitchen and powder room, while LVP flows through the family room, living room, and dining room. The staircase and entire upper level also feature LVP, creating an easy transition from one space to the next. Downstairs, newer carpeting adds warmth and comfort to the finished lower level, while fresh interior paint completes the refreshed feel throughout. <br><br> The kitchen has been stylishly updated with painted cabinetry, new hardware, quartz countertops, an undermount sink and faucet, a new dishwasher, and updated lighting. It is a wonderful combination of classic function and fresh finishes, ready for everything from quiet mornings to gathering with friends and family. <br><br> Upstairs, four bedrooms provide comfortable private spaces with flexibility for family, guests, or a home office. The primary bath has also been refreshed with a new quartz vanity top, painted cabinetry, updated lighting, and reglazed shower tile. The hall bathroom features painted cabinetry, updated hardware, and lighting, <br><br> With approximately 2,262 finished square feet across three levels, there is plenty of room to spread out. The finished portion of the lower level offers flexible space for recreation, movie nights, hobbies, a home gym, or whatever suits your lifestyle, while the unfinished space provides valuable storage, a spacious laundry area with sink and additional space that could be finished in the future. A new 50 gallon water heater was also installed as part of the 2026 improvements. <br><br> Outside, the fully fenced backyard, which was recently re-landscaped, offers plenty of room to play, garden, entertain, or simply enjoy a little privacy. The spacious rear deck has been repaired, refreshed, and newly stained, creating an inviting extension of the living space for morning coffee, summer dinners, and evenings spent outdoors. Freshly painted shutters, updated exterior lighting, and garage exterior touch-ups further enhance the home's curb appeal. <br><br> Even before this latest refresh, many of the home's larger components had already been addressed. The roof, gutters, windows, and garage door were all replaced before the current owners purchased the home, offering a strong foundation beneath all of the fresh finishing touches. The current owner replaced the inside evaporator coil in 2021 with a 10-year warranty and installed a smart thermostat and attic fan. Other recent updates include a 2023 electrical panel with whole-house surge protection and a 2022 garage door opener with WiFi connection, camera, and a keypad. <br><br> Spring Grove Farm offers a wonderfully convenient Sterling location, close to everyday shopping, dining, recreation, and major commuter routes. Located in Section A of Spring Grove Farm, this home enjoys the added benefit of no HOA. With four bedrooms, approximately 2,262 finished square feet across three levels, additional unfinished space, a fenced backyard, refreshed indoor and outdoor spaces, and numerous major components already replaced, 103 N Cameron Street is polished, prepared, and ready to welcome its next owners home.
| 3 days ago | Listing updated with changes from the MLS® | |
| 4 days ago | Listing first seen on site |

The real estate listing information is provided by Bright MLS is for the consumer's personal, non-commercial use and may not be used for any purpose other than to identify prospective properties consumer may be interested in purchasing. Any information relating to real estate for sale or lease referenced on this web site comes from the Internet Data Exchange (IDX) program of the Bright MLS. This web site references real estate listing(s) held by a brokerage firm other than the broker and/or agent who owns this web site. The accuracy of all information is deemed reliable but not guaranteed and should be personally verified through personal inspection by and/or with the appropriate professionals. Properties in listings may have been sold or may no longer be available. The data contained herein is copyrighted by Bright MLS and is protected by all applicable copyright laws. Any unauthorized collection or dissemination of this information is in violation of copyright laws and is strictly prohibited. Copyright © 2020 Bright MLS. All rights reserved.
Did you know? You can invite friends and family to your search. They can join your search, rate and discuss listings with you.