Save
Ask
Tour
Hide
Share
$849,900
1 Day On Site

43804 BENT CREEK TERRACE
LEESBURG, VA 20176

For Sale|Townhouse|Active
3
Beds
4
Total Baths
2
Full Baths
2
Partial Baths
2,388
SqFt
$356
/SqFt
2002
Built
Subdivision:
RIVER CREEK
County:
LOUDOUN
Listing courtesy of Yeonas & Shafran Real Estate, LLC

Due to the health concerns created by Coronavirus we are offering personal 1-1 online video walkthough tours where possible.
Call Now: 202-791-4879
Is this the listing for you? We can help make it yours.
202-791-4879
Upcoming Open Houses
Due to COVID-19, we recommend you verify Open Houses before attending.
Sun, Aug 16, 2:00 PM - 4:00 PM
43804 BENT CREEK TERRACE43804 BENT CREEK TERRACE43804 BENT CREEK TERRACE43804 BENT CREEK TERRACE
Save
Ask
Tour
Hide
Share

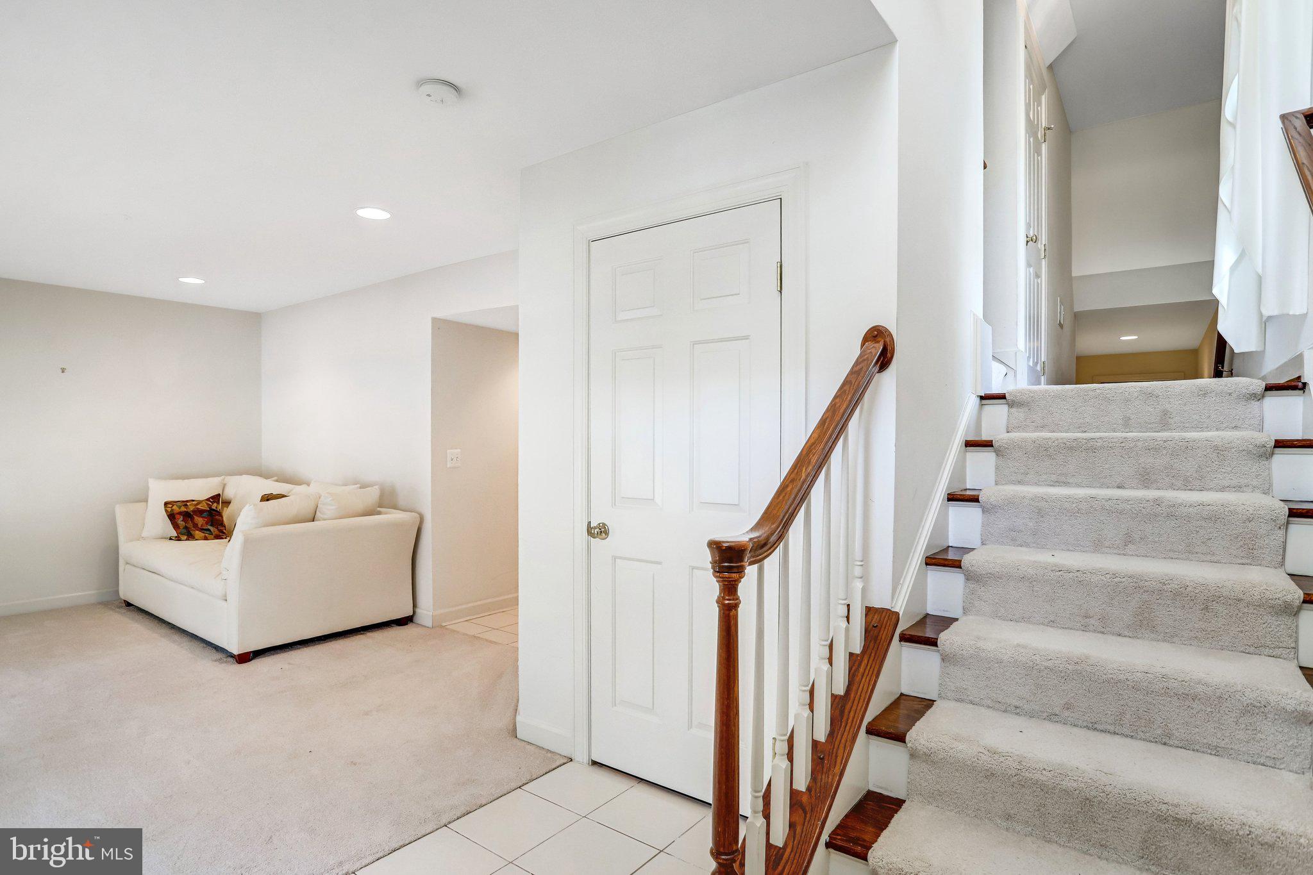
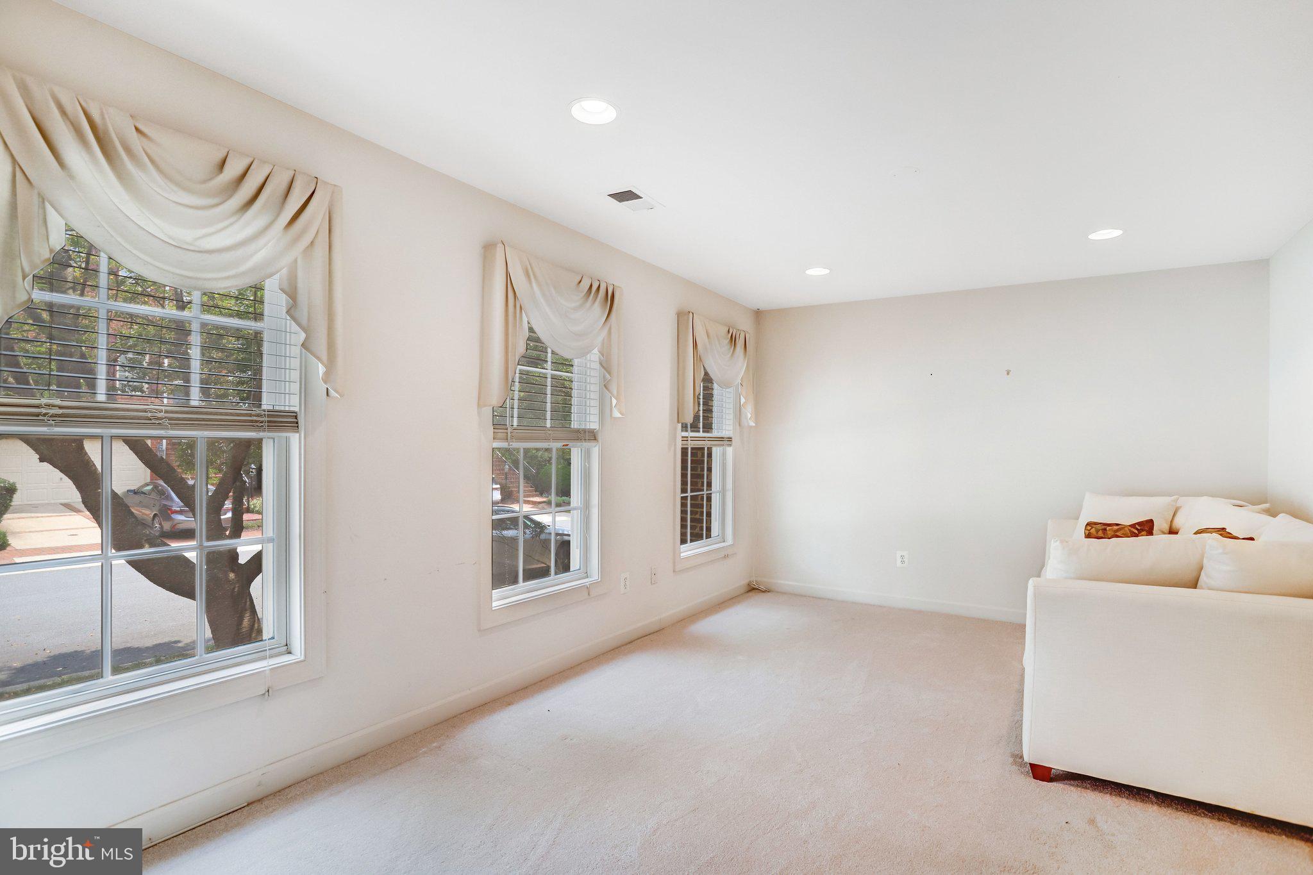
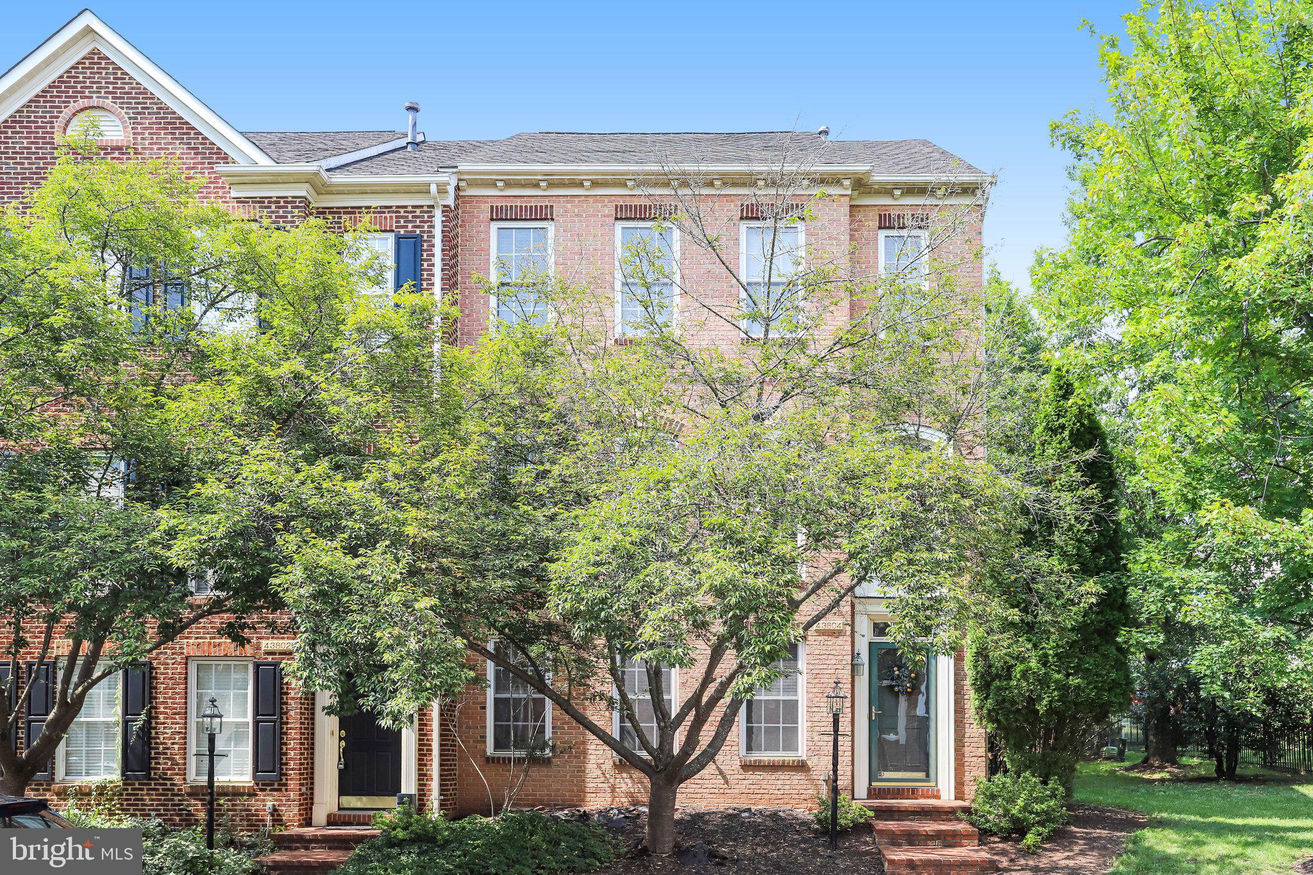
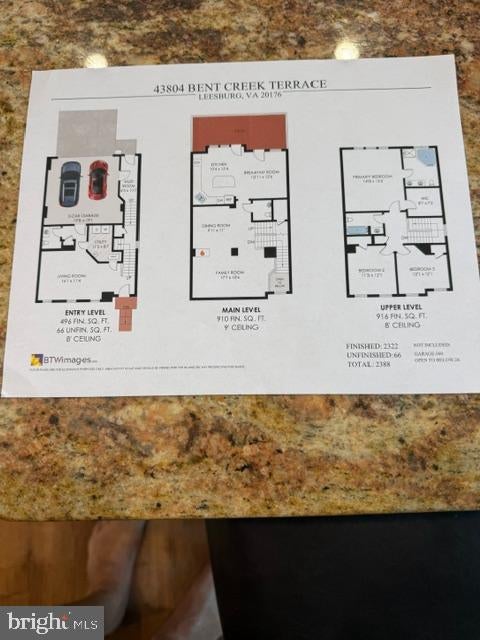
The most conveniently located End-Unit in the Prestigious Bent Creek Section of River Creek! Perfectly located on a premium end-unit lot, this exceptional townhome offers an ideal blend of convenience, comfort, and an unbeatable location within one of Loudoun County's most sought-after gated communities. The inviting main level showcases gleaming hardwood floors throughout the foyer, dining room, hallway, family room, kitchen, and powder room. A spacious open-concept layout seamlessly connects the dining room, family room, and kitchen, creating the perfect setting for both everyday living and entertaining. Step outside onto a full-size deck, providing an outstanding extension of the living space for outdoor dining, entertaining, or simply relaxing while enjoying a peaceful, elevated view of the community. Upstairs, you'll find three well-appointed bedrooms, two full bathrooms, and plenty of closets. The spacious primary en-suite offers a tray ceiling and oversized walk-in closet that will hold anyone's wardrobe. The luxurious primary bath includes a dual-sink vanity, soaking tub, separate shower, and private water closet. The finished lower level offers exceptional versatility with a spacious recreation room and a conveniently located half bath. The oversized garage provides valuable additional storage. Residents of the exclusive River Creek community enjoy resort-style amenities including a championship golf course (membership available separately), gated entry, a swimming pool complex, tennis and pickleball courts, basketball and volleyball courts, scenic walking and bike trails, playgrounds, picnic areas, kayak and canoe storage (available for rent), and a launch dock on Goose Creek with access to the Potomac River. Luxurious and practical shopping surrounds the community as well as a plethora of fine dining. Come see this townhome today.

Save
Ask
Tour
Hide
Share
Listing Snapshot
Price 
$849,900
Days On Site 
1 Day
Bedrooms 
3
Inside Area (SqFt) 
2,388 sqft
Total Baths 
4
Full Baths 
2
Partial Baths 
2
Lot Size 
0.06 Acres
Year Built 
2002
MLS® Number 
VALO2134294
Status 
Active
Property Tax 
$6,120
HOA/Condo/Coop Fees 
$258 monthly
Sq Ft Source 
Estimated
Friends & Family
Recent Activity
21 hours agoListing updated with changes from the MLS®
yesterdayListing first seen on site
General Features
Acres 
0.06
Attached Garage 
Yes
Cross Street 
Perdido Bay Terrace
Foundation 
Block
Garage 
Yes
Garage Spaces 
2
Levels 
Three Or More
Number Of Stories 
3
Parking 
OversizedGarage Door OpenerConcreteUnassignedUndergroundGarageAttached
Parking Spaces 
2
Pets 
Yes
Property Sub Type 
Townhouse
Sewer 
Public Sewer
Special Circumstances 
Standard
SqFt Above 
2388
SqFt Total 
2388
Style 
Colonial
Utilities 
Underground UtilitiesNatural Gas AvailableWater AvailableElectricity Available
Water Source 
Public
Zoning 
PDH3
Interior Features
Appliances 
OvenGas Water HeaterCooktopDishwasherDisposalDryerExhaust FanMicrowaveRefrigeratorWasher
Basement 
FinishedFull
Cooling 
Central AirCeiling Fan(s)Electric
Fireplace 
Yes
Fireplace Features 
Glass Doors
Fireplaces 
1
Flooring 
WoodCarpetCeramic TileHardwood
Heating 
Exhaust FanNatural GasForced Air
Interior 
Kitchen IslandVaulted Ceiling(s)High CeilingsTray Ceiling(s)Crown MoldingOpen Floorplan
Laundry Features 
Laundry Room
Window Features 
Window CoveringsDouble Pane WindowsScreensWindow Treatments
Bathroom 2 
Bedroom 2 
Dimensions - 12 X 12Features - Ceiling Fan(s)
Bedroom 3 
Dimensions - 12 X 9Features - Ceiling Fan(s)
Breakfast Room 
Dimensions - 13 X 12Level - Main
Dining Room 
Dimensions - 11 X 10Level - Main
Family Room 
Dimensions - 16 X 12
Half Bath 
Level - Main
Kitchen 
Dimensions - 13 X 13Level - Main
Laundry 
Mud Room 
Primary Bathroom 
Features - Ceiling Fan(s)
Primary Bedroom 
Dimensions - 17 X 16
Utility Room 
Save
Ask
Tour
Hide
Share
Exterior Features
Construction Details 
BrickFrame
Lot Features 
Corner LotCleared
Patio And Porch 
Deck
Pool Features 
CommunityLap
Roof 
Asbestos Shingle
View 
Garden
Waterfront Features 
Lake
Waterview 
Garden
Windows/Doors 
Window CoveringsDouble Pane WindowsScreensWindow Treatments
Community Features
Association Amenities 
SecurityTennis Court(s)Fitness CenterBasketball CourtTrail(s)GatedJogging PathBoat DockPlayground
Association Dues 
258
Community Features 
PoolSidewalks
HOA Fee Frequency 
Monthly
School District 
LOUDOUN COUNTY PUBLIC SCHOOLS
Schools
School District
LOUDOUN COUNTY PUBLIC SCHOOLS
Elementary School
FRANCES HAZEL REID
Middle School
HARPER PARK
High School
HERITAGE
Listing courtesy of Yeonas & Shafran Real Estate, LLC


The real estate listing information is provided by Bright MLS is for the consumer's personal, non-commercial use and may not be used for any purpose other than to identify prospective properties consumer may be interested in purchasing. Any information relating to real estate for sale or lease referenced on this web site comes from the Internet Data Exchange (IDX) program of the Bright MLS. This web site references real estate listing(s) held by a brokerage firm other than the broker and/or agent who owns this web site. The accuracy of all information is deemed reliable but not guaranteed and should be personally verified through personal inspection by and/or with the appropriate professionals. Properties in listings may have been sold or may no longer be available. The data contained herein is copyrighted by Bright MLS and is protected by all applicable copyright laws. Any unauthorized collection or dissemination of this information is in violation of copyright laws and is strictly prohibited. Copyright © 2020 Bright MLS. All rights reserved.

Neighborhood & Commute
Source: Walkscore
Disclosure: Community information and market data powered by Constellation Data Labs. Information is deemed reliable but not guaranteed.
Save
Ask
Tour
Hide
Share