
19508 MILL DAM PLACELEESBURG, VA 20176
Due to the health concerns created by Coronavirus we are offering personal 1-1 online video walkthough tours where possible.
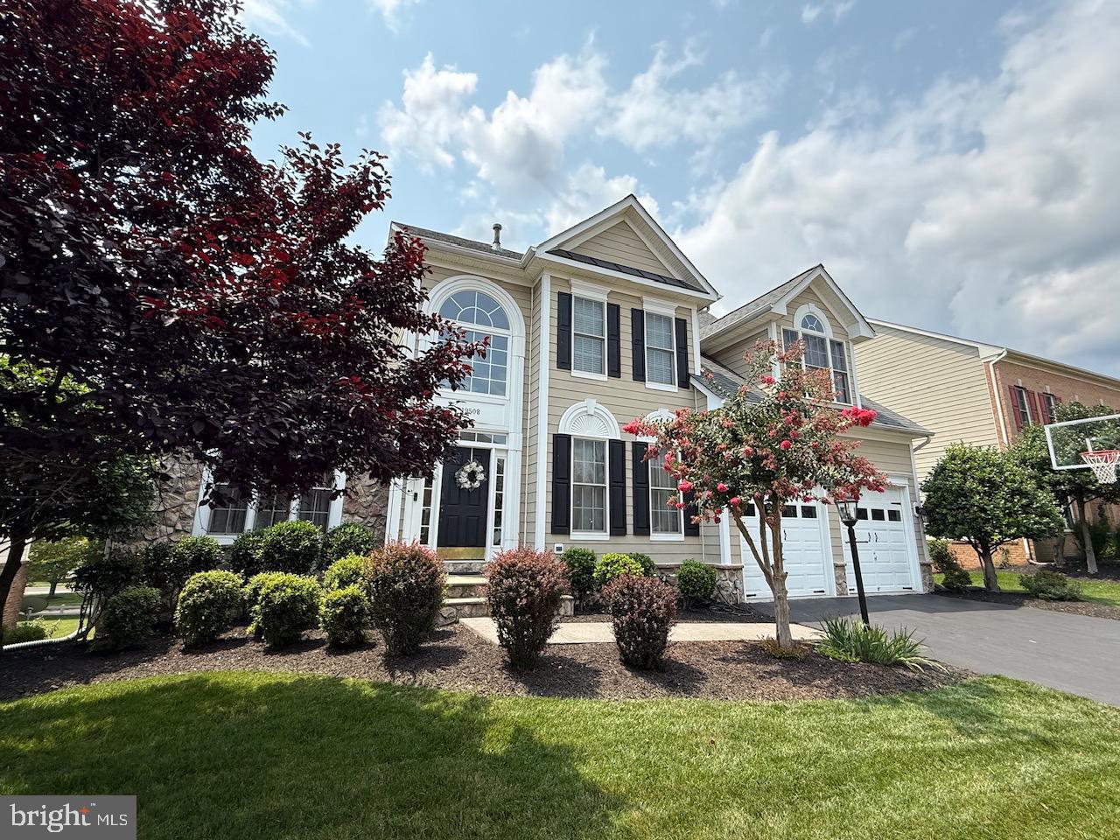
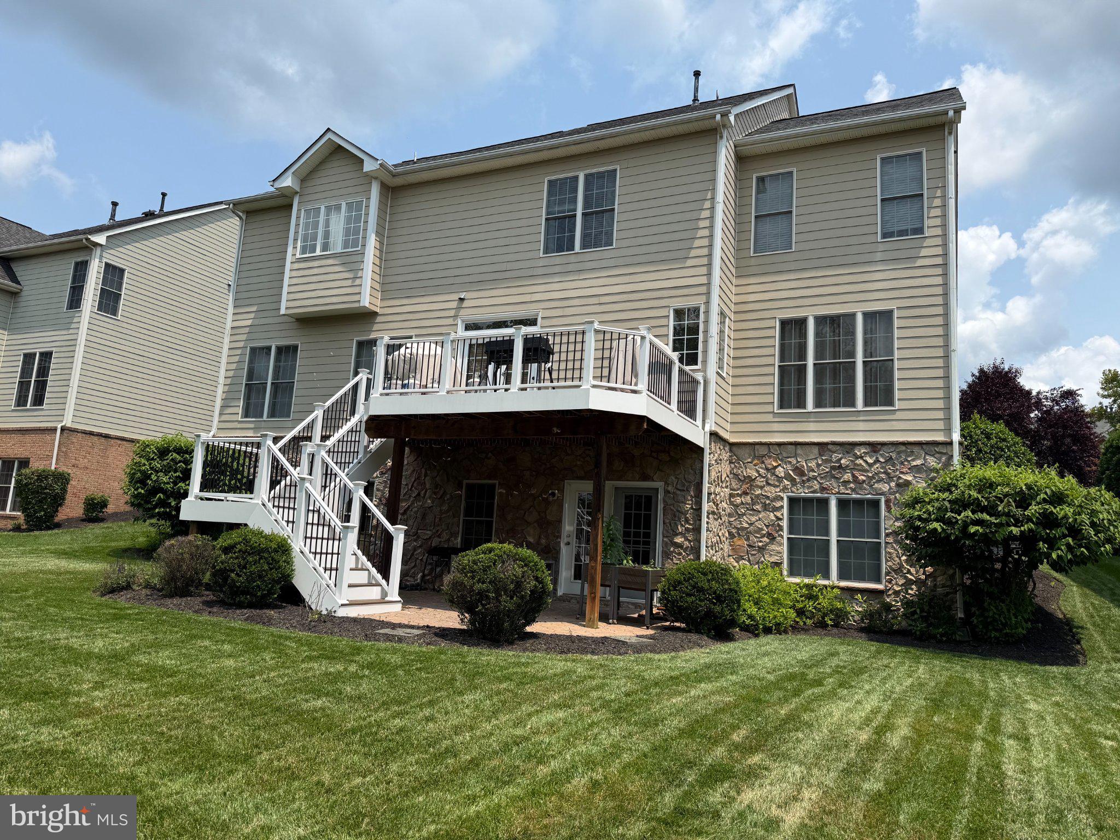
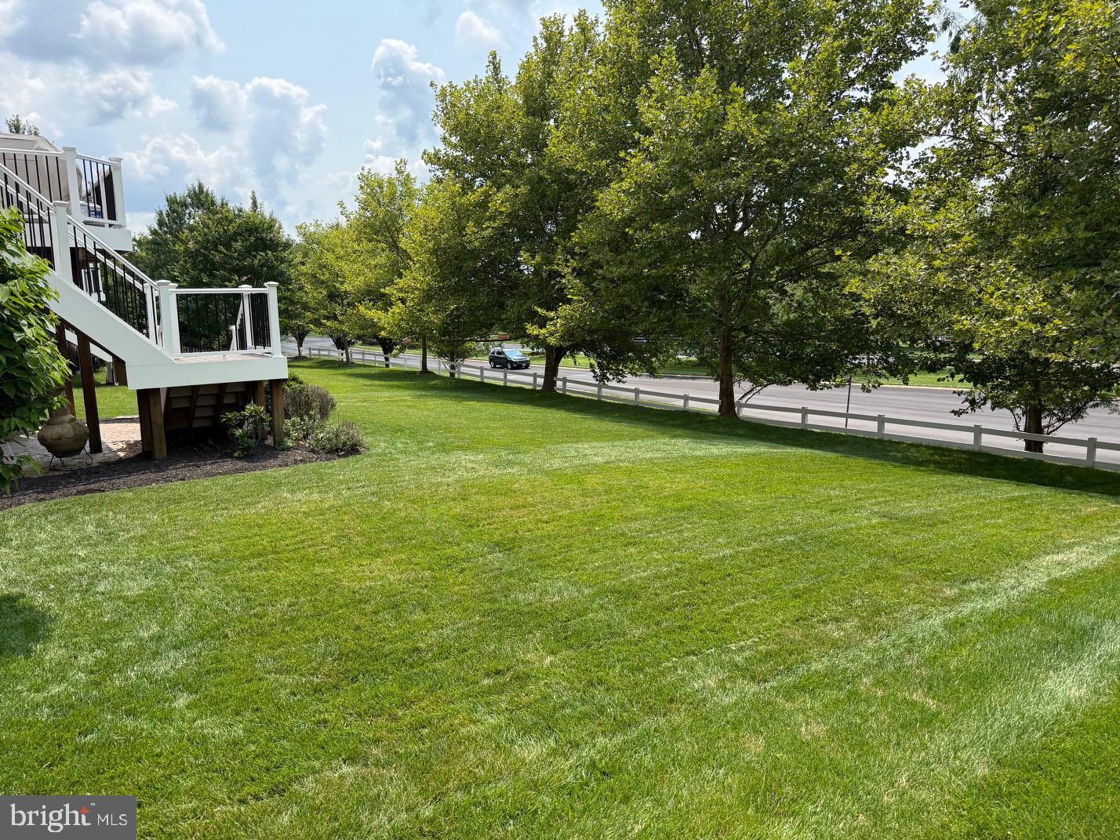
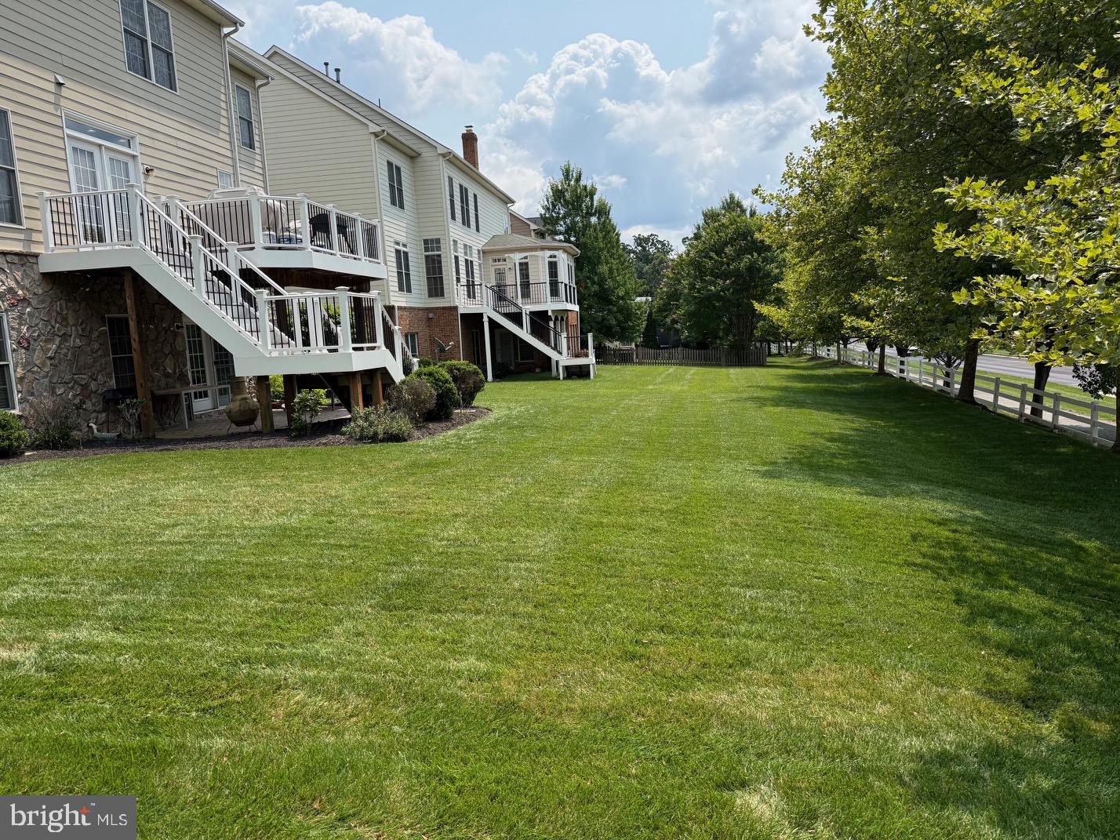
A refined Lansdowne on the Potomac residence designed for gracious living, effortless entertainment, and everyday comfort. Set within the coveted Lansdowne on the Potomac community, 19508 Mill Dam Place presents an exceptional opportunity to enjoy approximately 5,200 square feet of beautifully finished living space in one of Lansdowne’s most desirable settings. This elegant 5-bedroom, 4.5-bath residence blends timeless architectural character with thoughtful updates, generous proportions, and inviting indoor-outdoor spaces crafted for both private retreat and memorable gatherings. A welcoming main level unfolds with a sense of scale and sophistication. The generous kitchen features a center island, breakfast area, newer stainless-steel appliances, and upgraded cabinetry, creating a natural gathering place at the heart of the home. Nearby, the family room is anchored by a gas fireplace and opens seamlessly to formal living and dining spaces, where a dramatic cathedral ceiling adds architectural distinction. A conveniently located entry-level den offers flexibility for work, reading, or quiet conversation. From the breakfast room, double doors extend the living experience outdoors to a newer deck—perfect for relaxed mornings, evening grilling, or open-air entertainment. The upper level offers four spacious bedrooms, including a serene primary suite designed as a private sanctuary with walk-in closets and an en-suite bath featuring dual vanities, a soaking tub, and a separate shower. The finished lower level brings impressive versatility, with a large recreation room, a fifth bedroom, and a full bath—ideal for extended guests, fitness, media, or a private office suite. A wet bar with wine storage or kitchenette potential enhances the space for relaxed entertaining. Beyond the residence, Lansdowne on the Potomac offers a resort-inspired lifestyle with indoor and outdoor pools, a fitness center, tennis and pickleball courts, a clubhouse with event space, playgrounds, and scenic riverfront trails along the Potomac. Cable and high-speed internet are included with the HOA fee, adding convenience to the community’s already rich offering. The association fee is $278.56 and includes cable TV, home internet, trash and recycling pickup, indoor and outdoor pools, fitness center, game room, tennis courts, and pickleball courts. Moments from the front door, everyday conveniences and destination amenities are close at hand, including three nearby shopping and dining centers: Lansdowne Town Center (0.5 mi) – Harris Teeter, Starbucks, restaurants, and services Potomac Station Shopping Center (0.8 mi) – Target, Giant, and retail Village at Leesburg (1.0 mi) – Wegmans, CMX Cinemas, and destination dining. Additional lifestyle conveniences include nearby Ida Lee Park and Rust Library, along with easy access to Route 7 for commuting to Tysons, Reston, and Washington, DC. With elegant living spaces, meaningful updates, a flexible floor plan, and exceptional proximity to community amenities, shopping, dining, and major commuter routes, this Lansdowne on the Potomac residence offers a polished expression of luxury, comfort, and location. See Documents for noted improvement list.
| yesterday | Listing first seen on site | |
| yesterday | Listing updated with changes from the MLS® |

The real estate listing information is provided by Bright MLS is for the consumer's personal, non-commercial use and may not be used for any purpose other than to identify prospective properties consumer may be interested in purchasing. Any information relating to real estate for sale or lease referenced on this web site comes from the Internet Data Exchange (IDX) program of the Bright MLS. This web site references real estate listing(s) held by a brokerage firm other than the broker and/or agent who owns this web site. The accuracy of all information is deemed reliable but not guaranteed and should be personally verified through personal inspection by and/or with the appropriate professionals. Properties in listings may have been sold or may no longer be available. The data contained herein is copyrighted by Bright MLS and is protected by all applicable copyright laws. Any unauthorized collection or dissemination of this information is in violation of copyright laws and is strictly prohibited. Copyright © 2020 Bright MLS. All rights reserved.
Did you know? You can invite friends and family to your search. They can join your search, rate and discuss listings with you.