
20434 CLIFTONS POINT STREETSTERLING, VA 20165
Due to the health concerns created by Coronavirus we are offering personal 1-1 online video walkthough tours where possible.
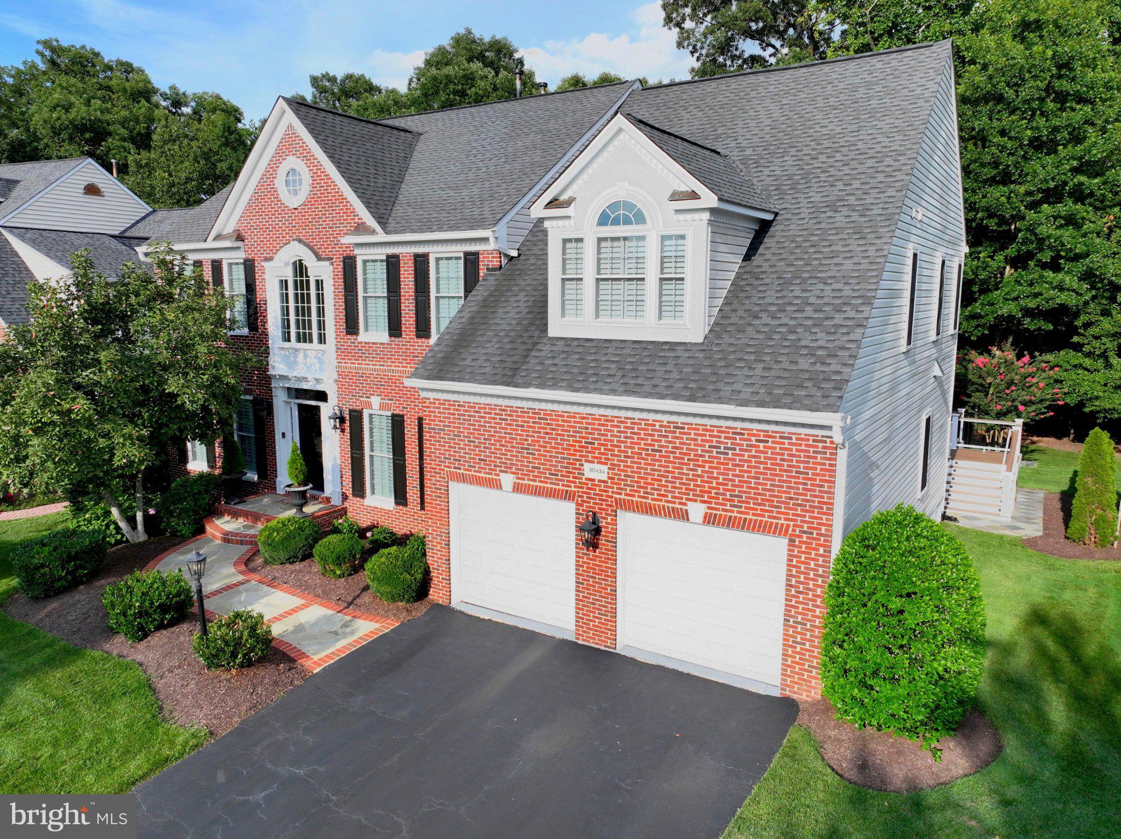
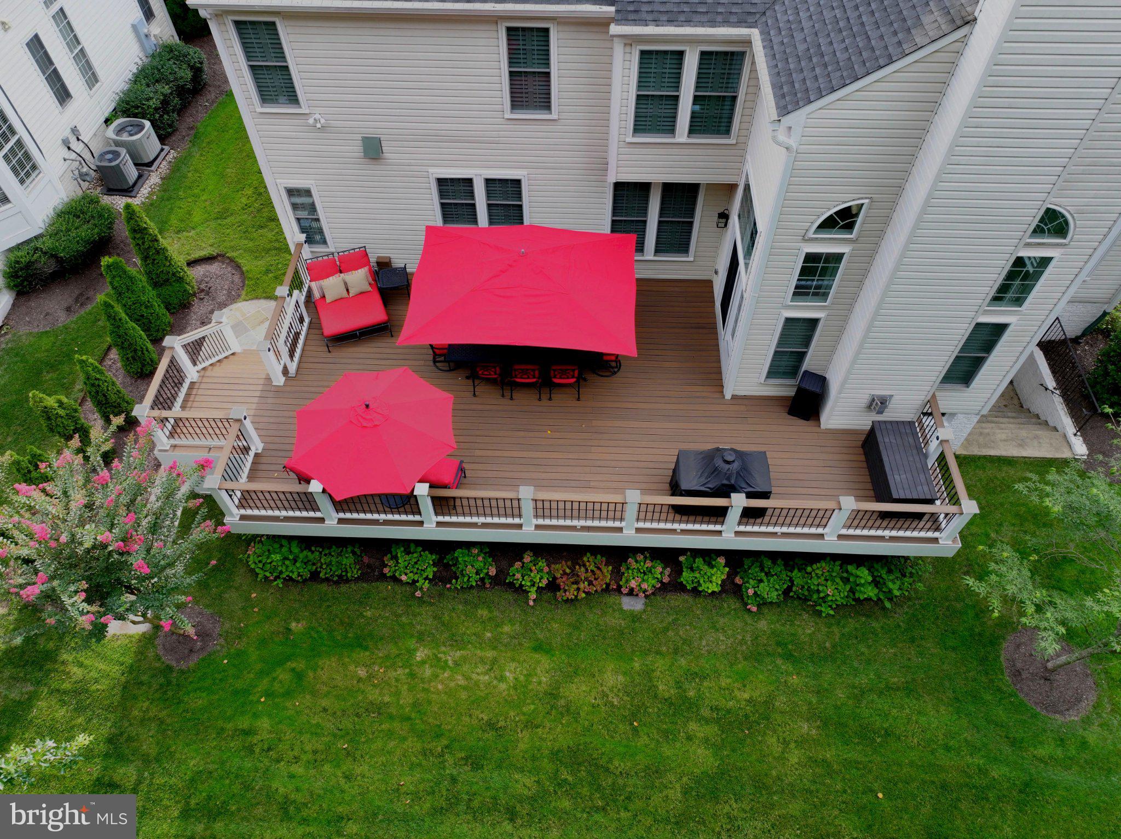
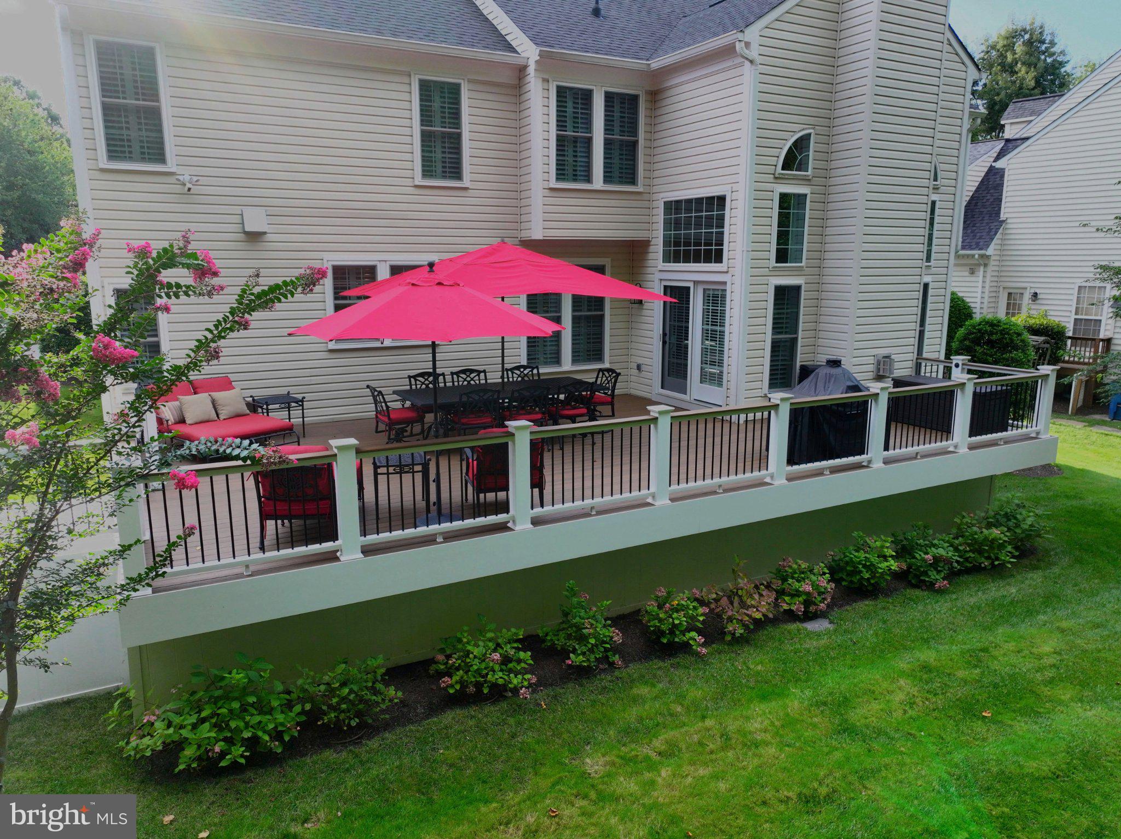
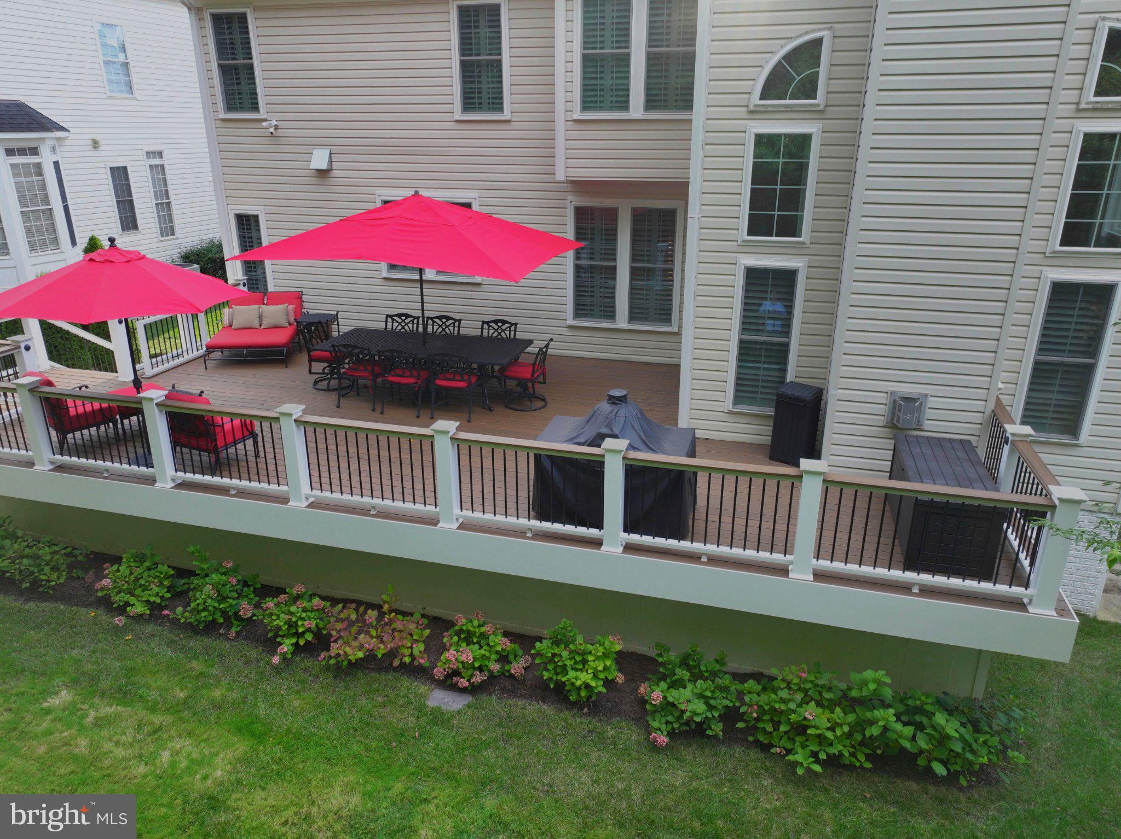
This pristine Rivercrest home is beautifully situated on a private lot backing to mature trees,offering an exceptional blend of luxury, comfort, and privacy. Recently renovated in 2022, this stunning residence features 4 spacious bedrooms and 4.5 elegantly appointed bathrooms. Step inside to a warm and inviting interior showcasing rich walnut hardwood floors, elegant crown moldings, and sophisticated finishes throughout. The open floor plan seamlessly connects the family room to a gourmet kitchen creating an ideal space for everyday living and entertaining. The chef-inspired kitchen features upgraded marble countertops, a Wolf six-burner commercial range, Sub-Zero refrigerator, and an expansive center island. Enjoy cozy evenings by the fireplace or gather with guests at the stylish wet bar. The luxurious primary suite offers a true private retreat, complete with a lavish remodeled marble bathroom with soaking tub and a walk-in shower. Additional bedrooms provide generous closet space and abundant natural light with all bathrooms beautifully remodeled and showcasing stylish, updated finishes. The fully finished walkout basement offers exceptional additional living space, perfect for a home theater, gym, recreation room, or guest suite. With a serene view of trees and woods from a brand new custom Trex dreck, this home offers a peaceful escape while being conveniently located near commuter lots and Dulles airport. Experience the epitome of luxury living in this remarkable residence, where no expense has been spared and every detail has been thoughtfully curated for your comfort, style and enjoyment. Rivercrest is a gorgeous community with tree lined streets, walking trails, tot lots, terrific schools, and a community swimming pool with a swim team. There is also access to the Potomac River and year round community events, such as a 4th of July Parade, Halloween Parade, Easter Egg Hunt and More!
| 11 hours ago | Listing updated with changes from the MLS® | |
| 12 hours ago | Listing first seen on site |

The real estate listing information is provided by Bright MLS is for the consumer's personal, non-commercial use and may not be used for any purpose other than to identify prospective properties consumer may be interested in purchasing. Any information relating to real estate for sale or lease referenced on this web site comes from the Internet Data Exchange (IDX) program of the Bright MLS. This web site references real estate listing(s) held by a brokerage firm other than the broker and/or agent who owns this web site. The accuracy of all information is deemed reliable but not guaranteed and should be personally verified through personal inspection by and/or with the appropriate professionals. Properties in listings may have been sold or may no longer be available. The data contained herein is copyrighted by Bright MLS and is protected by all applicable copyright laws. Any unauthorized collection or dissemination of this information is in violation of copyright laws and is strictly prohibited. Copyright © 2020 Bright MLS. All rights reserved.