
43536 MINK MEADOWS STREETCHANTILLY, VA 20152
Due to the health concerns created by Coronavirus we are offering personal 1-1 online video walkthough tours where possible.
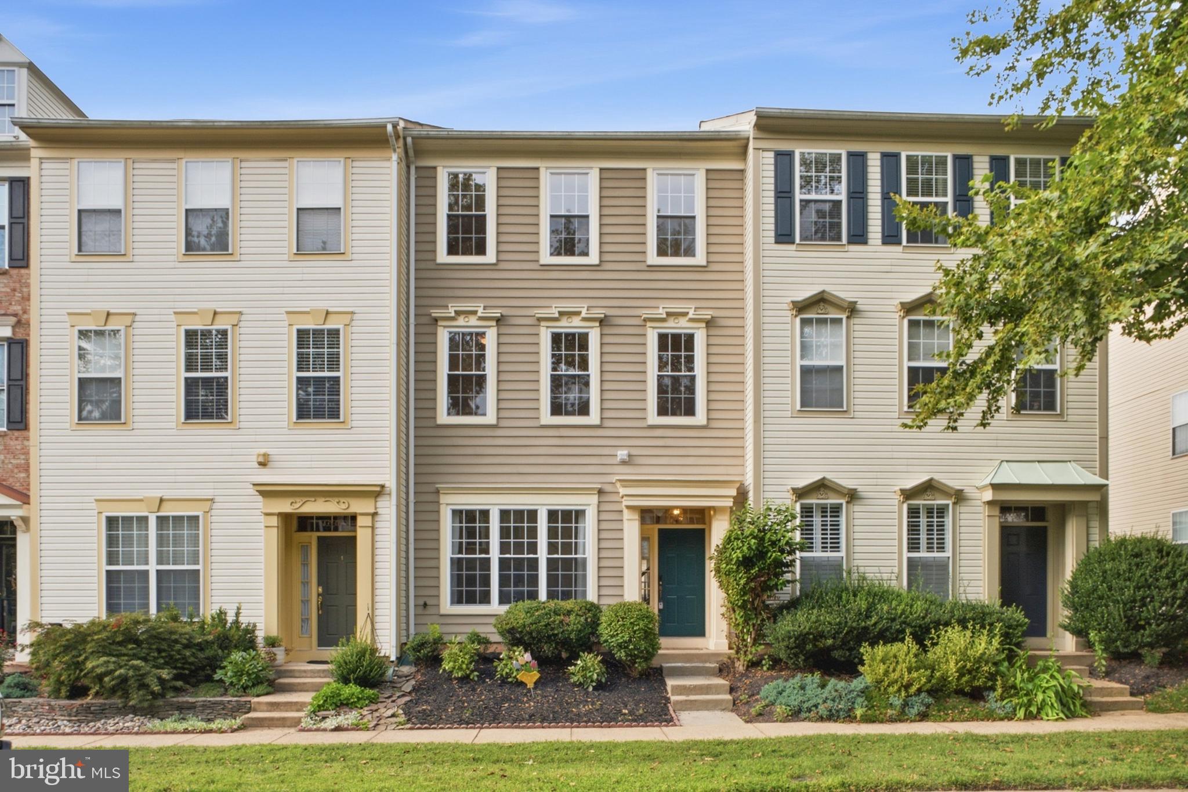
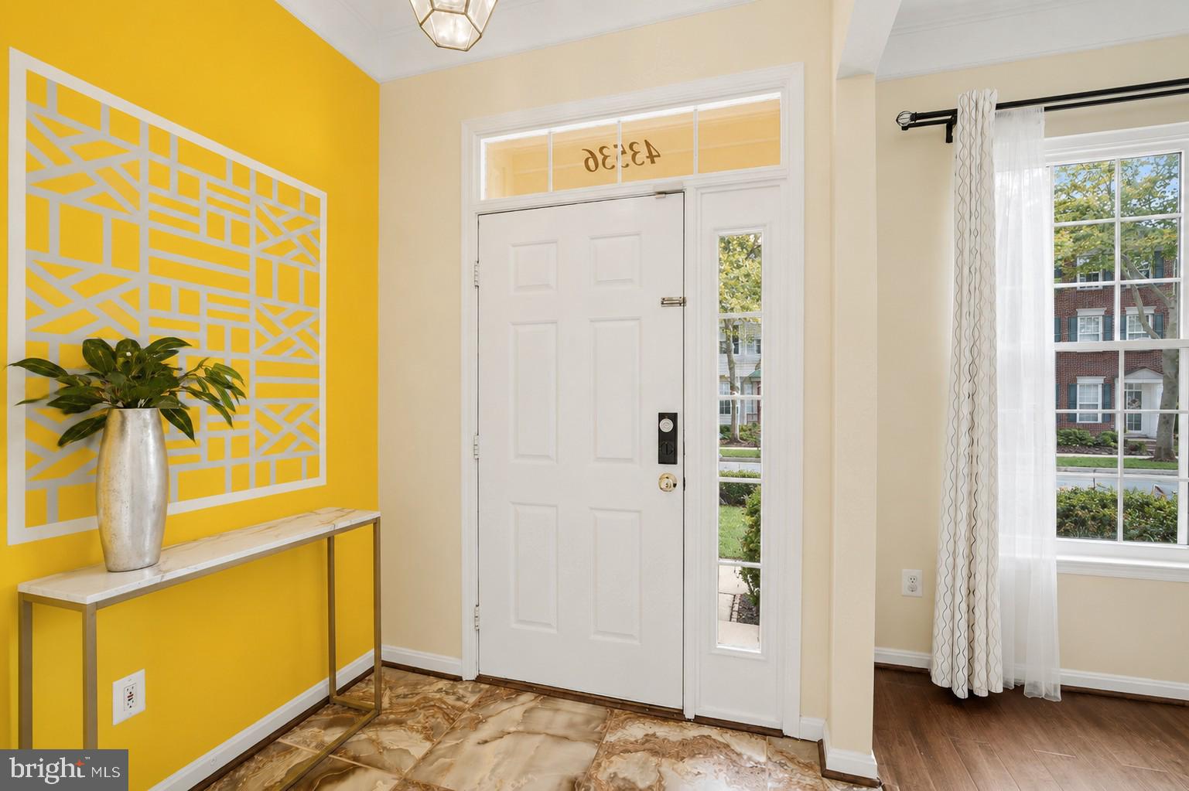
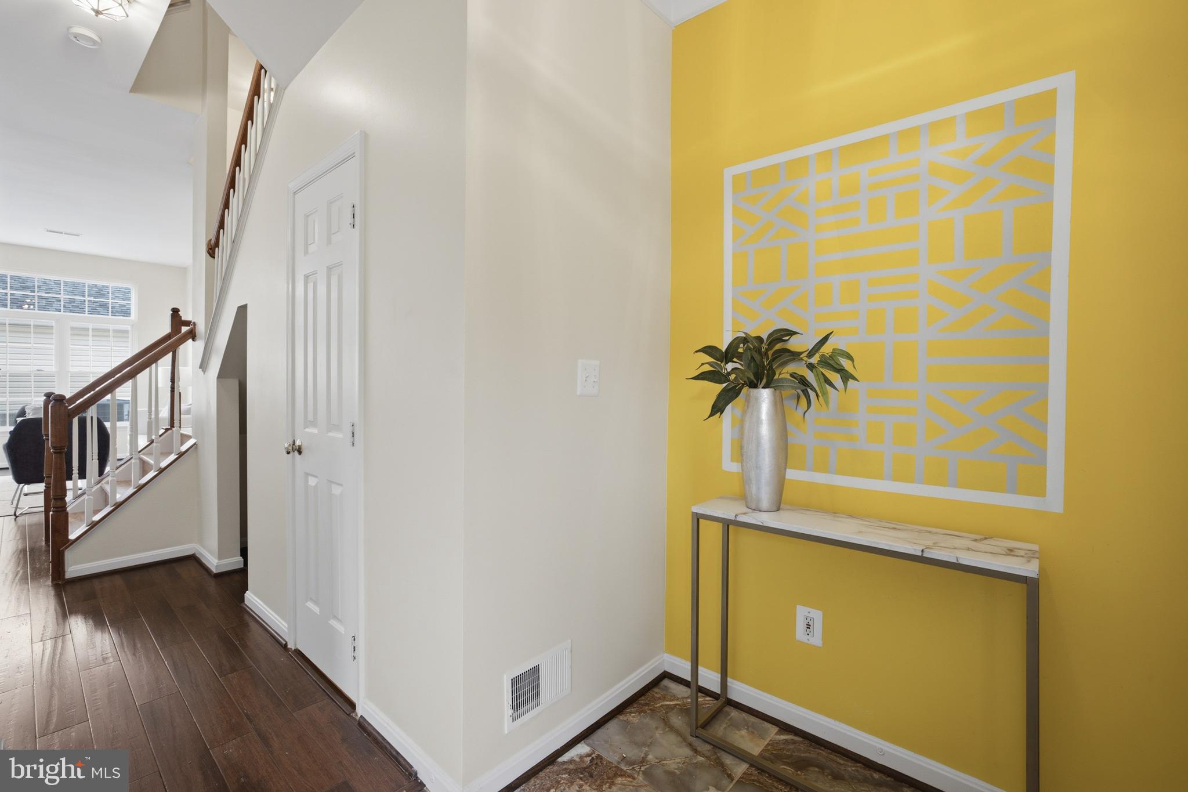
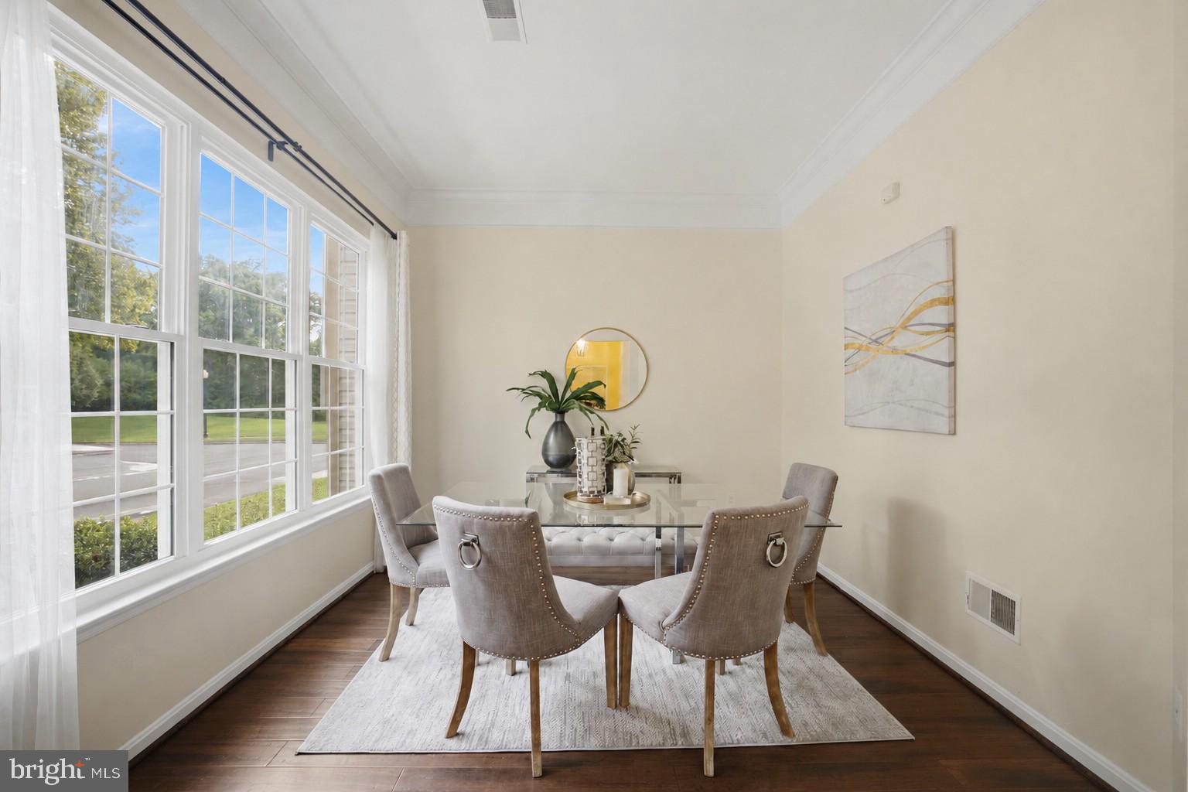
Welcome to this spacious three-level townhome in the desirable South Riding community of Chantilly. Offering 3 bedrooms, 2.5 baths, and a two-car garage, this home features a practical and flexible layout with plenty of room to spread out. ✨ Upon entering through the front door, you are welcomed by a bright, light-filled dining room on the left. The dining room flows into the open kitchen featuring a center island, with a cozy breakfast area and fireplace located just off the kitchen. The living room provides additional space for everyday living and entertaining. ✨ A door from the kitchen leads directly to the private backyard, creating a wonderful outdoor retreat for relaxing, dining, or entertaining. From the backyard, you’ll also have convenient access to the detached two-car garage. The main level is completed by a powder room. ✨ On the second level, you’ll find the spacious primary bedroom featuring two walk-in closets and an en-suite bathroom with a soaking tub, separate shower, and double vanity. This level also includes a dedicated office and a convenient laundry room. ✨ The third level offers two additional bedrooms with a shared full bathroom, plus a versatile family room that can be used as a study, playroom, media room, home office, or additional recreation space. ✨ Located in South Riding, residents enjoy access to a wide variety of community amenities, including outdoor pools, walking and biking trails, tennis courts, basketball courts, soccer fields, playgrounds, and common areas. The community also offers convenient access to major roads, shopping, dining, and everyday services. The home is also served by highly regarded local schools. ✨ Major updates include: windows and glass door replaced 04/2021, roof replaced 08/2019, water heater replaced 12/2020, HVAC replaced 2022, and air ducts cleaned 02/2025. ✨With spacious rooms, flexible living areas, private outdoor space, two-car garage parking, desirable community amenities, and a convenient Chantilly location, this South Riding townhome offers a comfortable and versatile place to call home.
| yesterday | Listing updated with changes from the MLS® | |
| yesterday | Listing first seen on site |

The real estate listing information is provided by Bright MLS is for the consumer's personal, non-commercial use and may not be used for any purpose other than to identify prospective properties consumer may be interested in purchasing. Any information relating to real estate for sale or lease referenced on this web site comes from the Internet Data Exchange (IDX) program of the Bright MLS. This web site references real estate listing(s) held by a brokerage firm other than the broker and/or agent who owns this web site. The accuracy of all information is deemed reliable but not guaranteed and should be personally verified through personal inspection by and/or with the appropriate professionals. Properties in listings may have been sold or may no longer be available. The data contained herein is copyrighted by Bright MLS and is protected by all applicable copyright laws. Any unauthorized collection or dissemination of this information is in violation of copyright laws and is strictly prohibited. Copyright © 2020 Bright MLS. All rights reserved.
Did you know? You can invite friends and family to your search. They can join your search, rate and discuss listings with you.