
36628 WOODMAR FARM DRIVEPURCELLVILLE, VA 20132
Due to the health concerns created by Coronavirus we are offering personal 1-1 online video walkthough tours where possible.
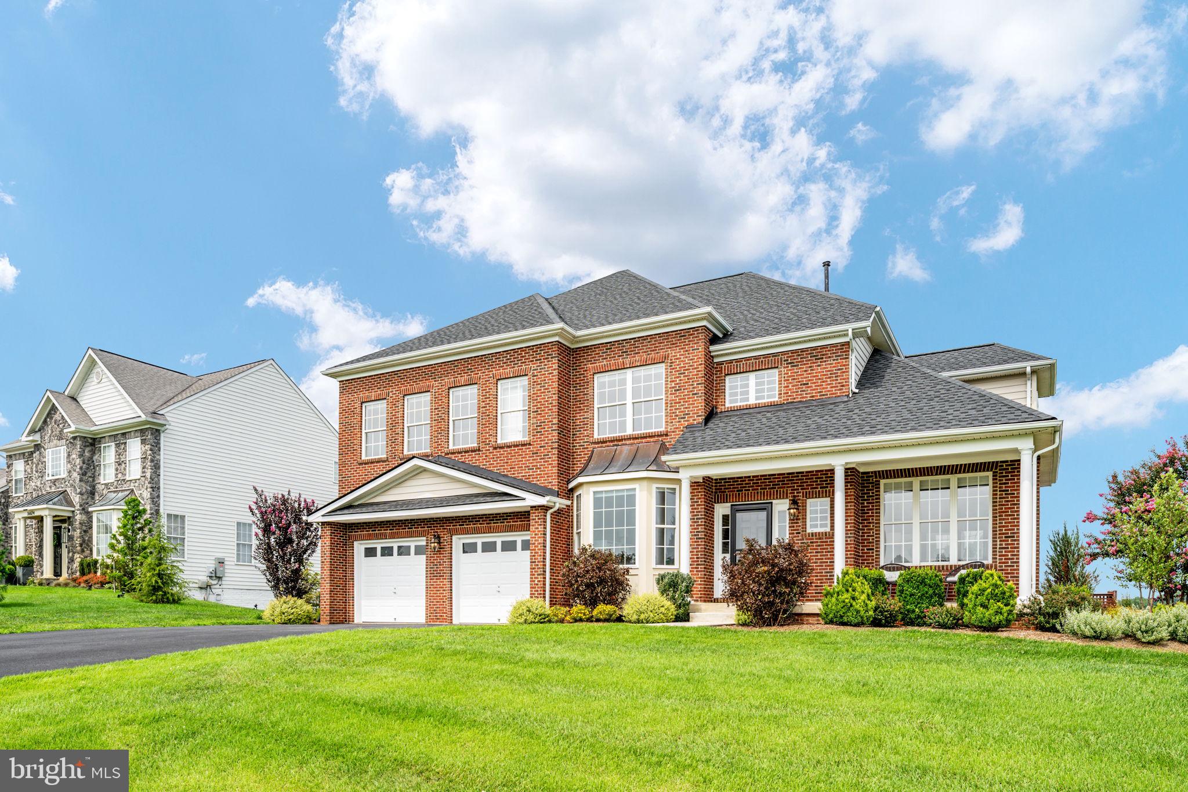
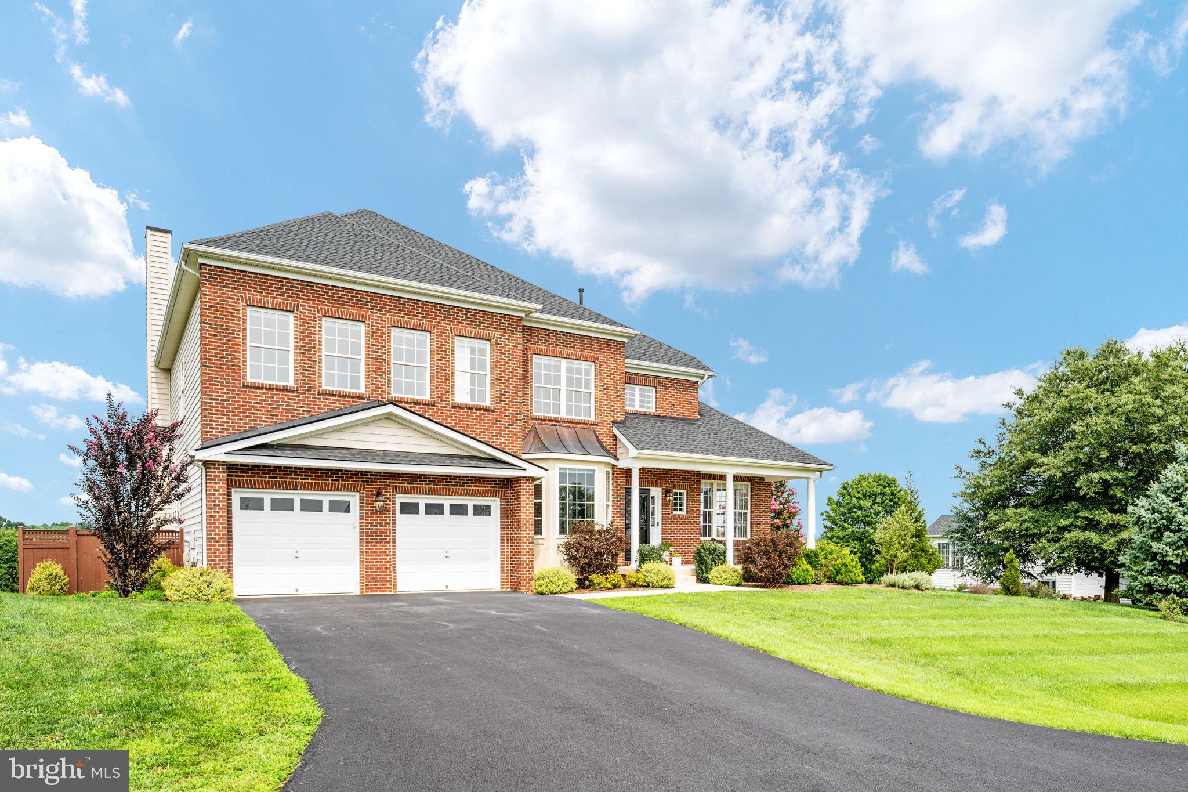
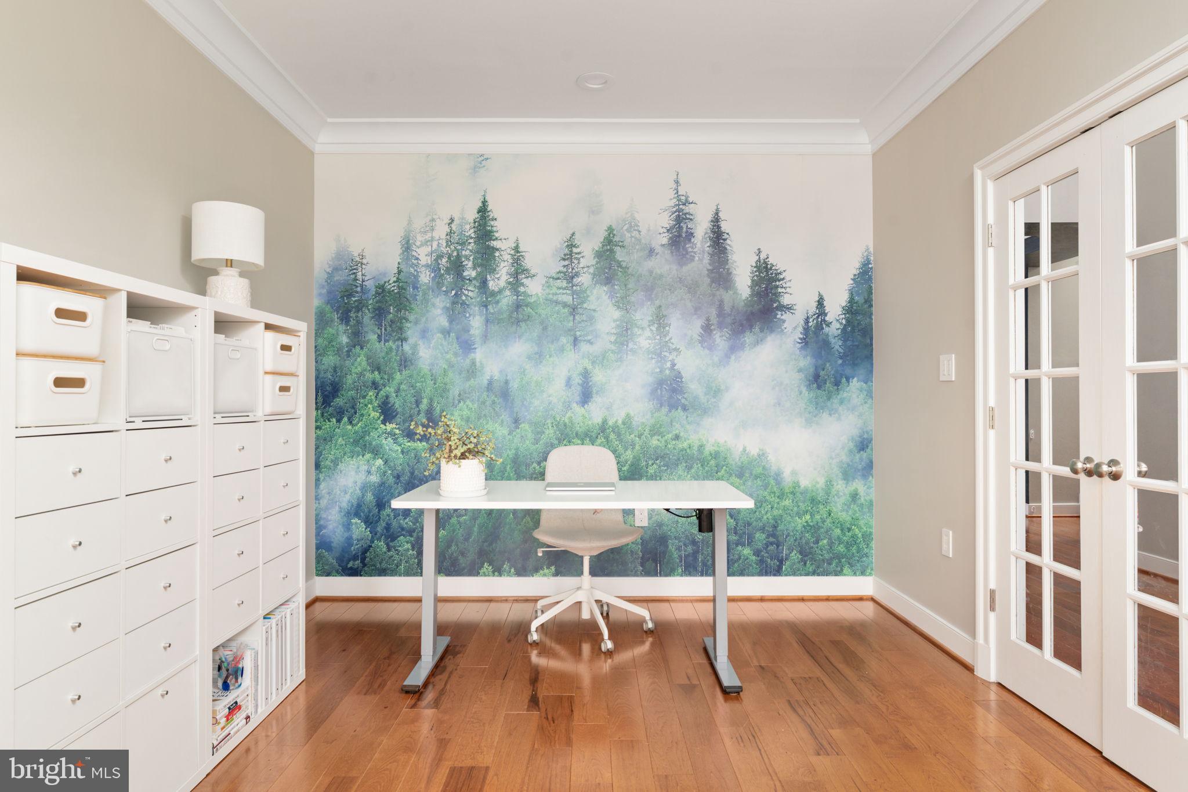
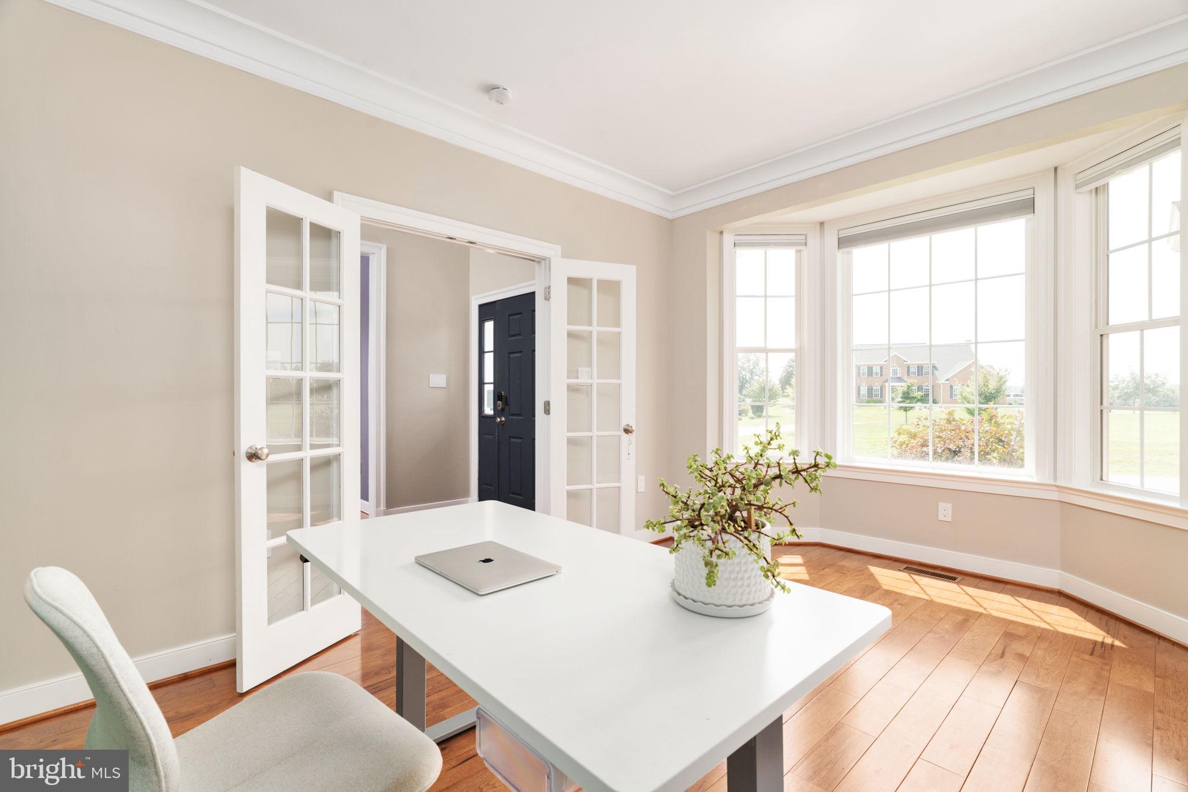
There is something special about a home that feels completely different from anything else you have seen, and this Woodmar Farm residence is exactly that. From the incredible water views to the beautiful design, natural light, and meticulous condition, this home makes an impression the moment you arrive. Timeless brick-front curb appeal, a covered front porch, beautiful landscaping, and distant mountain views create a memorable welcome. Inside, a dramatic two-story foyer features gleaming hardwood floors, detailed millwork, and abundant natural light. A private office with a bay window and glass-paneled French doors sits just off the foyer, while the formal living room opens beneath soaring cathedral ceilings. Continue into the dining room, where the water views immediately draw your eye. The kitchen feels straight out of a model home, with two-tone cabinetry, granite countertops, stainless steel appliances, Wolf double wall ovens, an oversized center island, under-cabinet lighting, and abundant storage. The adjoining dining area makes everyday meals and entertaining equally inviting. Just beyond, the sun-filled family room offers a gas fireplace and walls of windows overlooking the backyard and water. Sliding glass doors open to an incredible 678-square-foot Trex deck with sweeping views of the fenced yard, conservancy land, and lake. Morning coffee, outdoor dinners, sunset evenings, or simply enjoying the peaceful setting all feel better here. The outdoor spaces are just as impressive, with a stamped concrete patio beneath the deck, wood ceiling, recessed lighting, extensive landscaping, retaining walls, mature plantings, drainage improvements, and direct lake access. Upstairs, the primary suite is a true retreat with panoramic water views, a sitting area, two walk-in closets, and a beautifully remodeled bath with a refreshed tub and shower and double vanities. Three additional bedrooms offer generous space, including a Jack-and-Jill bath and a private en-suite bath. The finished walkout lower level adds even more flexibility with a fifth bedroom, full bath, second fireplace, expansive recreation space, and a dedicated sound room previously used for guitars and music. There is room for guests, movies, games, fitness, hobbies, or a creative studio. The owners have invested more than $150,000 in improvements, including extensive landscaping from 2021–2026; a 678-square-foot Trex deck with gutter system, finished under-deck area, retaining wall, drainage improvements, replacement sliding doors and select windows, and whole-house surge protection in 2022; a new roof with 50-year transferable warranty, hot water heater, and sump pump in 2023; LVP flooring in two upstairs bedrooms and the hallway in 2025; and a remodeled primary bathroom in 2026. Woodmar Farm offers something increasingly hard to find in Loudoun County: space, beautiful scenery, privacy, and a true neighborhood feel just minutes from Purcellville. More than half an acre, direct lake access, conservancy land, and mountain and water views create a setting that feels wonderfully removed, while restaurants, shops, coffee, wineries, breweries, and trails remain close by. Beautifully designed, exceptionally maintained, and thoughtfully improved from top to bottom, this home is anything but ordinary. The views are unforgettable, the setting is hard to duplicate, and every room feels polished and special. It is not a home that blends in with the others you have toured. It is the one you remember after you leave.
| 23 hours ago | Listing first seen on site | |
| 23 hours ago | Listing updated with changes from the MLS® |

The real estate listing information is provided by Bright MLS is for the consumer's personal, non-commercial use and may not be used for any purpose other than to identify prospective properties consumer may be interested in purchasing. Any information relating to real estate for sale or lease referenced on this web site comes from the Internet Data Exchange (IDX) program of the Bright MLS. This web site references real estate listing(s) held by a brokerage firm other than the broker and/or agent who owns this web site. The accuracy of all information is deemed reliable but not guaranteed and should be personally verified through personal inspection by and/or with the appropriate professionals. Properties in listings may have been sold or may no longer be available. The data contained herein is copyrighted by Bright MLS and is protected by all applicable copyright laws. Any unauthorized collection or dissemination of this information is in violation of copyright laws and is strictly prohibited. Copyright © 2020 Bright MLS. All rights reserved.
Did you know? You can invite friends and family to your search. They can join your search, rate and discuss listings with you.