
MERCER PARK CONDOMINIUM24701 BYRNE MEADOW SQUARE 406ALDIE, VA 20105
Due to the health concerns created by Coronavirus we are offering personal 1-1 online video walkthough tours where possible.
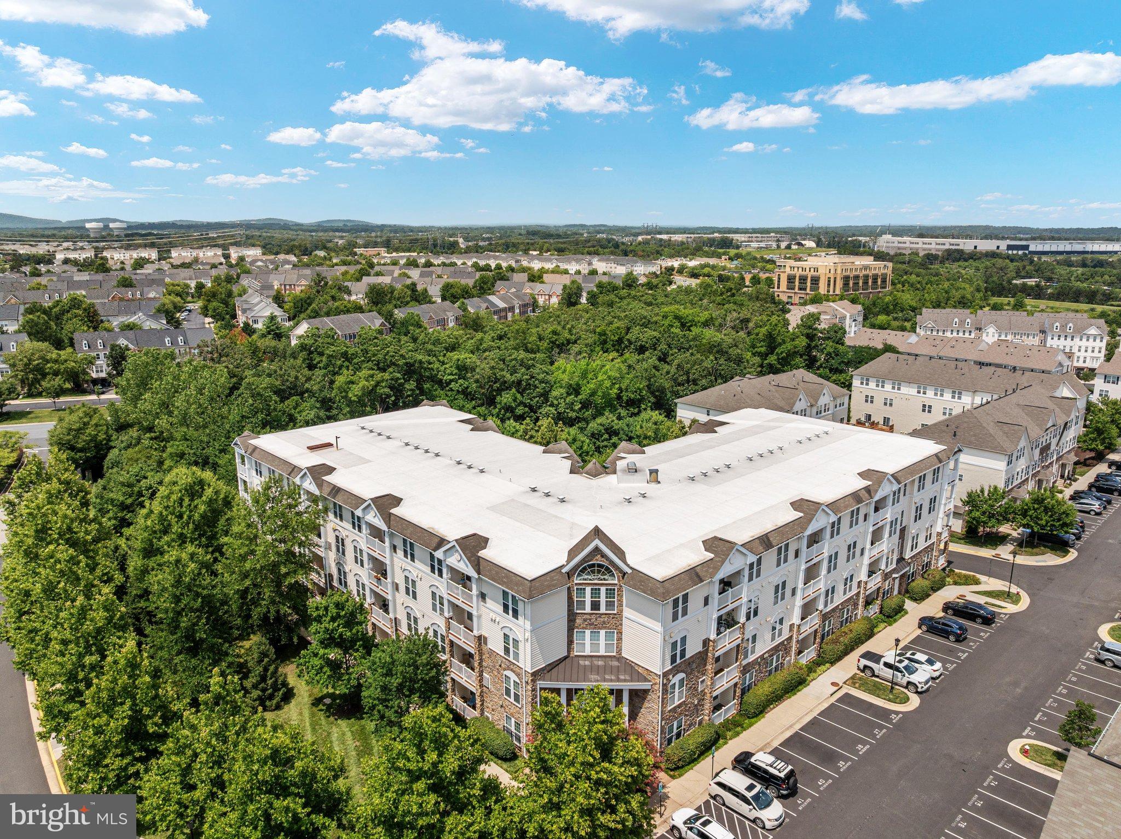
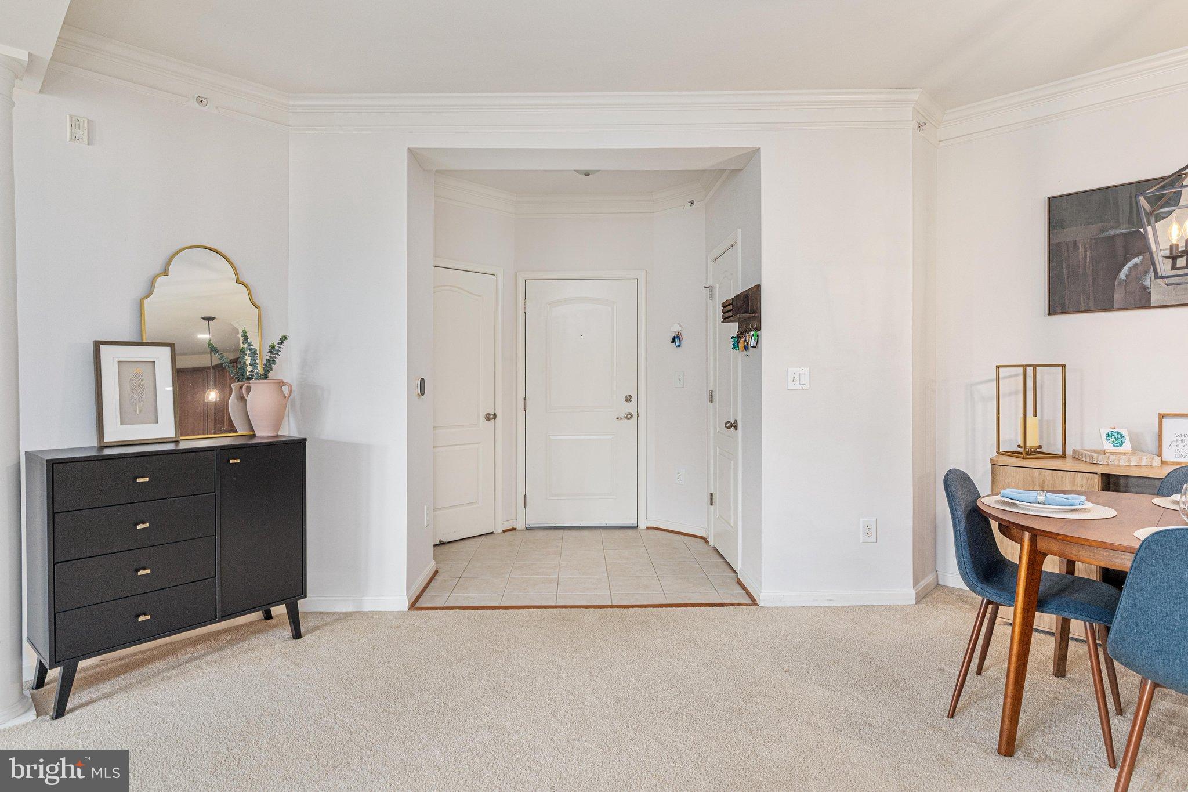
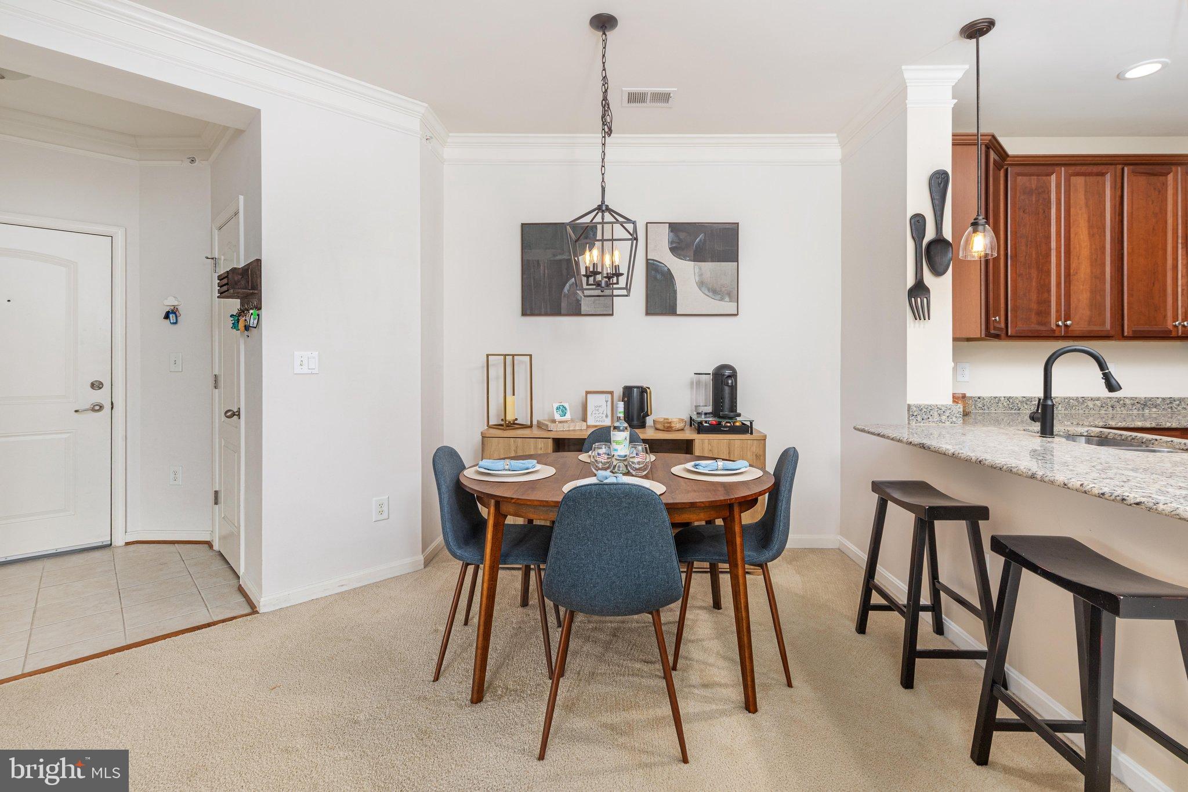
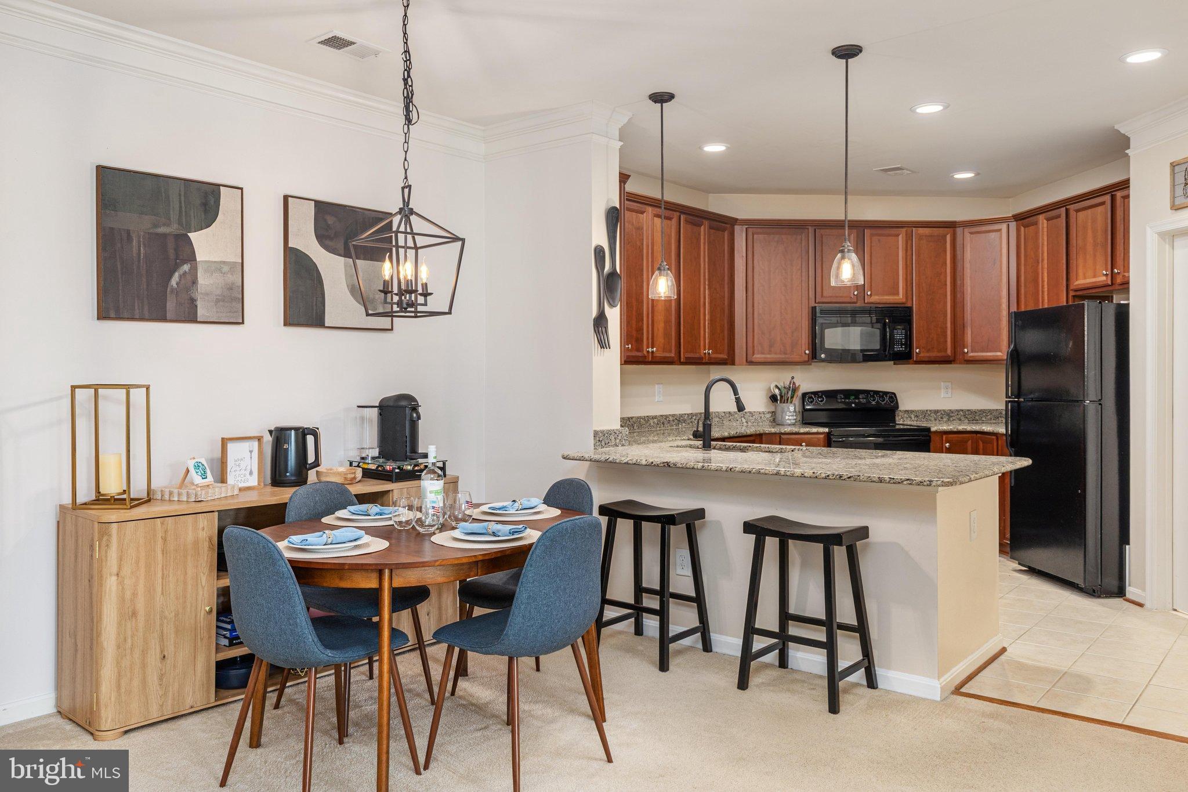
**Join us for an Open House on Saturday, August 22 from 2:00 - 4:00PM and Sunday, August 23, from 1:00 to 3:00 PM.** Welcome Home! This beautifully maintained Mercer Park elevator condominium offers the perfect combination of comfort, convenience, and low-maintenance living. This spacious 1,105 square foot home features 2 bedrooms, 2 full bathrooms, garage parking, an additional reserved parking space, and a private balcony with beautiful sunset and treetop views. Step inside and you will immediately appreciate the high 9-foot ceilings, oversized windows, and abundance of natural light that create a bright, open, and inviting atmosphere. The upgraded kitchen features upgraded cabinetry, stylish granite countertops, ample storage, and a convenient dining area that flows effortlessly into the spacious living room perfect for everyday living and entertaining. Just off the living room, step outside onto your private balcony with plenty of room to relax with your morning coffee, unwind with a book, or enjoy beautiful sunsets overlooking the trees and distant mountain views. The thoughtfully designed floor plan provides added privacy. The spacious primary suite is located on the opposite side of the living area from the secondary bedroom and features a large walk-in closet and private en-suite bathroom. The generously sized second bedroom is conveniently located near the additional full bathroom, making it ideal for guests, a home office, or flexible living space. Enjoy the convenience of a secure building with elevator access from the garage to every level. One garage parking space is included, along with an additional reserved space in the street-level parking area. The building has no age restrictions and features wide doorways designed for ease of accessibility. The location is exceptional! Enjoy convenient access to shopping, dining, and everyday conveniences at Stone Ridge Village Center. Community amenities include building and elevator maintenance, secure building access, trash service, a clubhouse with fitness area, and an inviting community pool. Commuters will appreciate the easy access to Route 50 and surrounding Northern Virginia destinations. Don't miss this wonderful opportunity to enjoy spacious, low-maintenance living in the heart of Stone Ridge. Schedule your private showing today!
| 11 hours ago | Listing updated with changes from the MLS® | |
| 13 hours ago | Listing first seen on site |

The real estate listing information is provided by Bright MLS is for the consumer's personal, non-commercial use and may not be used for any purpose other than to identify prospective properties consumer may be interested in purchasing. Any information relating to real estate for sale or lease referenced on this web site comes from the Internet Data Exchange (IDX) program of the Bright MLS. This web site references real estate listing(s) held by a brokerage firm other than the broker and/or agent who owns this web site. The accuracy of all information is deemed reliable but not guaranteed and should be personally verified through personal inspection by and/or with the appropriate professionals. Properties in listings may have been sold or may no longer be available. The data contained herein is copyrighted by Bright MLS and is protected by all applicable copyright laws. Any unauthorized collection or dissemination of this information is in violation of copyright laws and is strictly prohibited. Copyright © 2020 Bright MLS. All rights reserved.
Did you know? You can invite friends and family to your search. They can join your search, rate and discuss listings with you.